
2265 Michigan, Prescott, MI 48756
Local realty services provided by:ERA Prime Real Estate Group
2265 Michigan,Prescott, MI 48756
$185,000
- 2 Beds
- 1 Baths
- 866 sq. ft.
- Single family
- Active
Upcoming open houses
- Sun, Oct 0410:00 am - 11:30 pm
Listed by: beth olosky
Office: exp realty
MLS#:78080071880
Source:MI_REALCOMP
Price summary
- Price:$185,000
- Price per sq. ft.:$213.63
About this home
MOTIVATED SELLER!! This beautifully remodeled 2-bed, 1-bath home sits on 3 private acres and has been fully updated for a clean, modern, move-in-ready feel. Inside, youll find brand-new flooring, new light fixtures, and fresh interior paint throughout. A new well adds long-term reliability and peace of mind. The property offers excellent storage with both an attached garage and a detached garage, ideal for vehicles, tools, or recreational gear. A bright sun room provides year-round enjoyment with views of Lake Skidway, creating a peaceful retreat with everyday convenience. Sellers are offering up to 3% in Seller Concessions, which for the average buyer can significantly reduce upfront costs and potentially lower the monthly payment by around $100 per month, depending on loan terms. A meaningful savings that makes this move-in-ready home even more attainable.
Contact an agent
Home facts
- Year built:1996
- Subdivision & Development:NONE
- Listing ID #:78080071880
- Added:61 day(s) ago
- Updated:October 03, 2026 at 12:43 PM
Rooms and interior
- Bedrooms:2
- Total bathrooms:1
- Full bathrooms:1
- Rooms Total:4
- Living area:866 sq. ft.
Heating and cooling
- Heating:Forced Air, Natural Gas
Structure and exterior
- Year built:1996
- Building area:866 sq. ft.
- Lot area:3 Acres
- Lot Features:Corner Lot, Water View
- Architectural Style:Ranch
- Construction Materials:Vinyl Siding
- Foundation Description:Crawl Space
- Levels:One
Utilities
- Water:Well
- Sewer:Septic Tank
Finances and disclosures
- Price:$185,000
- Price per sq. ft.:$213.63
Features and amenities
- Appliances:Dishwasher
Parking
- Parking description:Attached, Garage, Three Car Garage
- Garage spaces:3

New listings near 2265 Michigan
- New
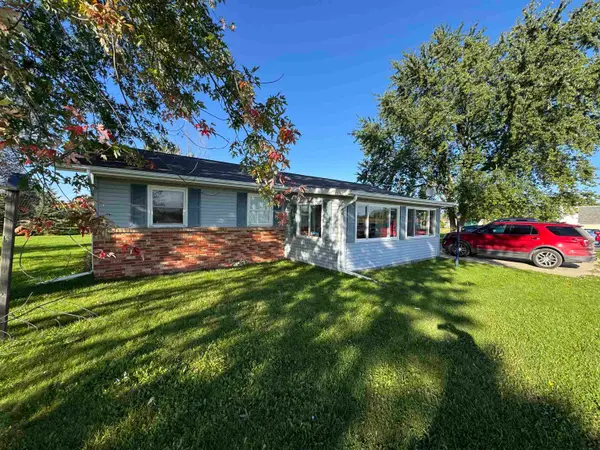 $134,900Active3 beds 2 baths1,200 sq. ft.
410 Harrison, Prescott, MI 48756
MLS# 79080073951Listed by: THOMPSON STATE WIDE REAL ESTATE 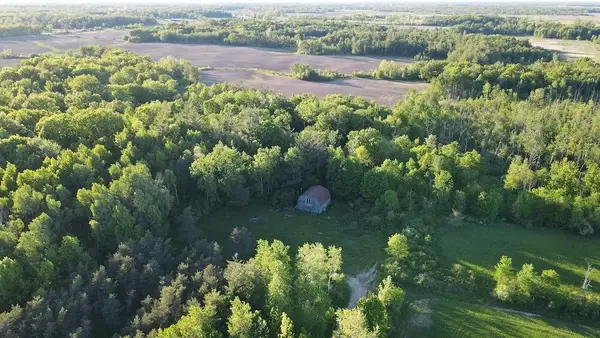 $289,000Active80 Acres
VL Melcher Road, Prescott, MI 48756
MLS# 26050468Listed by: WHITETAIL PROPERTIES REAL ESTATE, LLC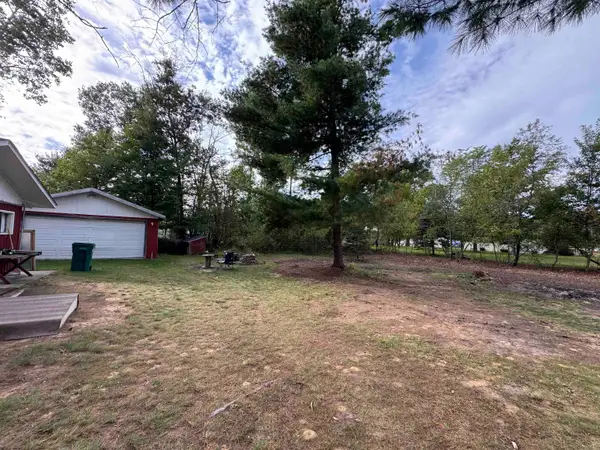 $59,900Active2 beds 1 baths720 sq. ft.
5354 Wildwood, Prescott, MI 48756
MLS# 79080073812Listed by: THOMPSON STATE WIDE REAL ESTATE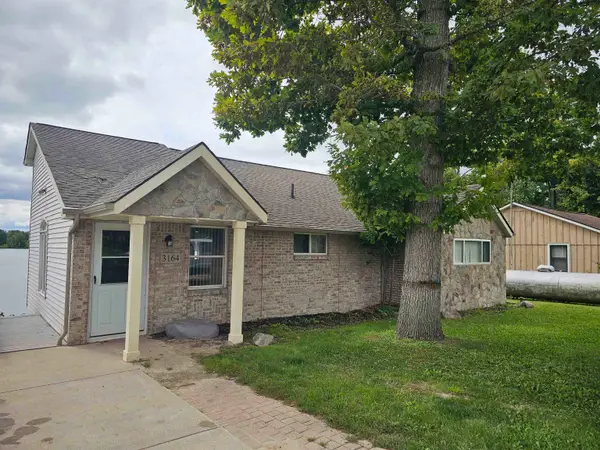 $275,000Active3 beds 2 baths1,292 sq. ft.
3164 Hardwood Heights, Prescott, MI 48756
MLS# 77080073796Listed by: HAPPY ACRES REAL ESTATE $24,900Pending5 Acres
V/L Timber Trail, Prescott, MI 48756
MLS# 26045104Listed by: TUCKER BENNER REALTY LLC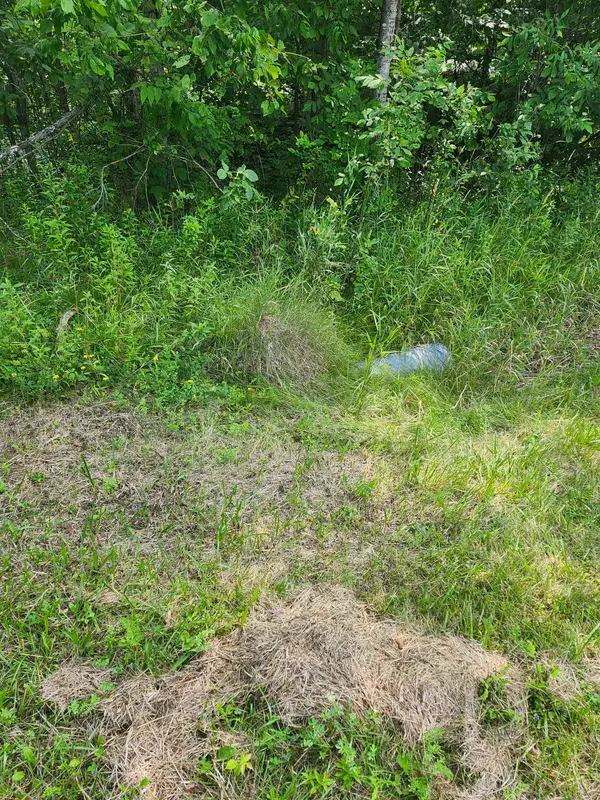 $49,900Active10 Acres
2751 Boughner Lake, Prescott, MI 48756
MLS# 77080073479Listed by: C.A.HANES REALTY-WB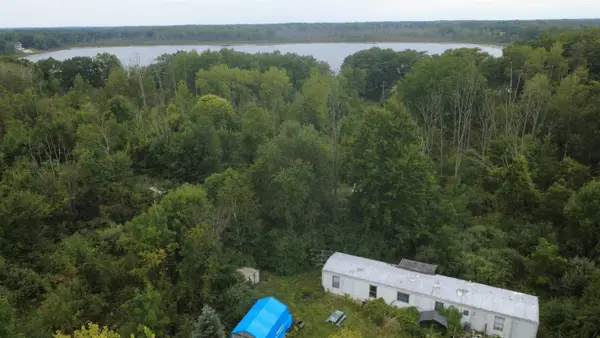 $57,500Active2 beds 1 baths980 sq. ft.
4370 Lake, Prescott, MI 48756
MLS# 77080073368Listed by: MORRIS-RICHARDSON RE $160,000Active3 beds 1 baths1,012 sq. ft.
2341 Michigan Avenue, Prescott, MI 48756
MLS# 26047705Listed by: EXP REALTY LLC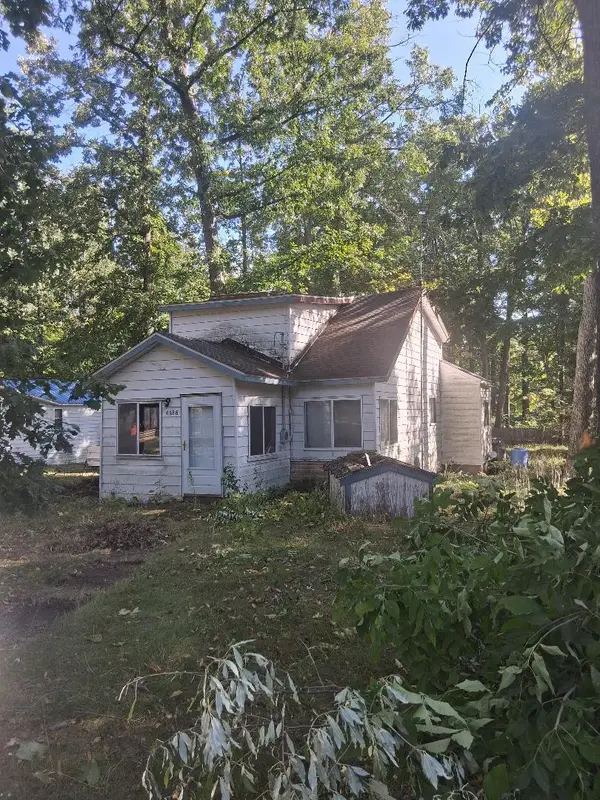 $29,900Active2 beds 1 baths820 sq. ft.
4286 Tall Timber Drive, Prescott, MI 48756
MLS# 26047509Listed by: REAL BROKER LLC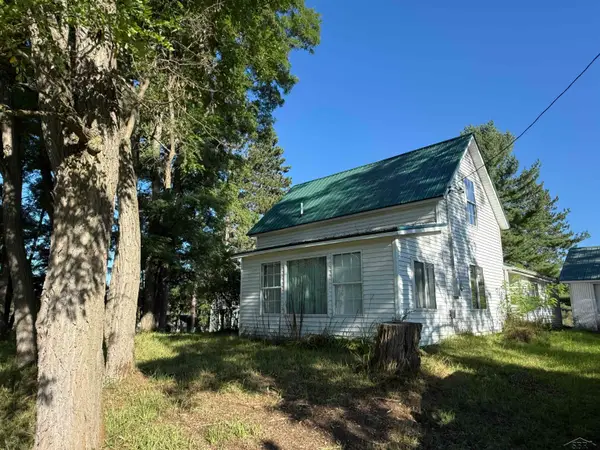 $150,000Active3 beds 2 baths1,194 sq. ft.
3815 E Greenwood DR, Prescott, MI 48756
MLS# 61050221042Listed by: EXP REALTY


Protect your home and budget from life's surprises with an Assurant Home Warranty, backed by a partner that supports you through every step of homeownership. Explore Plans.
© 2023 - 2026 ERA Franchise Systems LLC. All rights reserved. ERA Franchise Systems LLC fully supports the principles of the Fair Housing Act and the Equal Opportunity Act. ERA, ERA Real Estate powered, and their respective logos are registered service marks of ERA Franchise Systems LLC. Each office is independently owned and operated.