
3700 Elbow Lake, Prescott, MI 48756
Local realty services provided by:ERA Prime Real Estate Group
3700 Elbow Lake,Prescott, MI 48756
- 2 Beds
- 1 Baths
- - sq. ft.
- Single family
- Sold
Listed by: trudy tabor
Office: exp realty - fenton
MLS#:20261062515
Source:MI_REALCOMP
Sorry, we are unable to map this address
Price summary
- Price:
About this home
Escape to your own up north retreat! Nestled on just under 3 acres this 800 sq ft dome home offers the perfect blend of character, privacy and nature. Featuring 2 bedrooms and one full bath, a cozy kitchen and a great surprise addition, there is a loft! This one of-a- kind home is full of warmth and unique charm. Tucked away among the trees, you'll love the tranquil setting ideal as a weekend getaway, hunting camp, vacation rental, or year-round residence. Whether you're looking to unwind around the campfire, explore the lakes and serenity of Northern Michigan, this hidden gem is ready to welcome you home!
Contact an agent
Home facts
- Year built:1984
- Listing ID #:20261062515
- Added:55 day(s) ago
- Updated:October 02, 2026 at 11:04 PM
Rooms and interior
- Bedrooms:2
- Total bathrooms:1
- Full bathrooms:1
- Rooms Total:5
- Basement Description:Interior Entry, Unfinished, Walk-Out Access
Heating and cooling
- Cooling:Ceiling Fans
- Heating:Forced Air, Propane, Wood
Structure and exterior
- Roof:Asphalt
- Year built:1984
- Construction Materials:Wood Siding
- Exterior Features:Awnings, Lighting
- Foundation Description:Basement, Poured
- Levels:Two
Utilities
- Water:Well
- Sewer:Septic Tank
Finances and disclosures
- Price:
- Tax amount:$1,267
Features and amenities
- Appliances:Dryer, Free Standing Gas Range, Free Standing Refrigerator, Washer
- Laundry features:Gas Dryer Hookup, Laundry Room, Washer Hookup
Parking
- Parking description:Detached, One Car Garage
- Garage spaces:1

New listings near 3700 Elbow Lake
- New
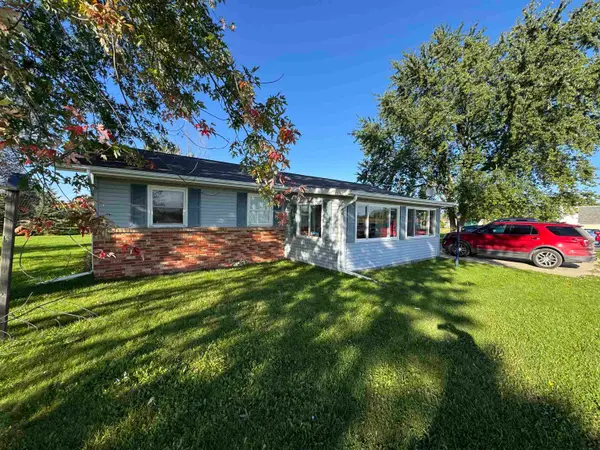 $134,900Active3 beds 2 baths1,200 sq. ft.
410 Harrison, Prescott, MI 48756
MLS# 79080073951Listed by: THOMPSON STATE WIDE REAL ESTATE - New
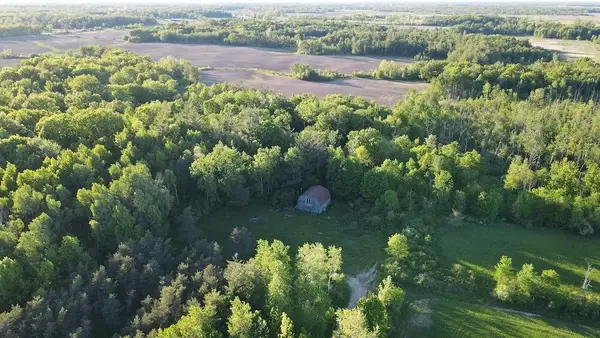 $289,000Active80 Acres
VL Melcher Road, Prescott, MI 48756
MLS# 26050468Listed by: WHITETAIL PROPERTIES REAL ESTATE, LLC - New
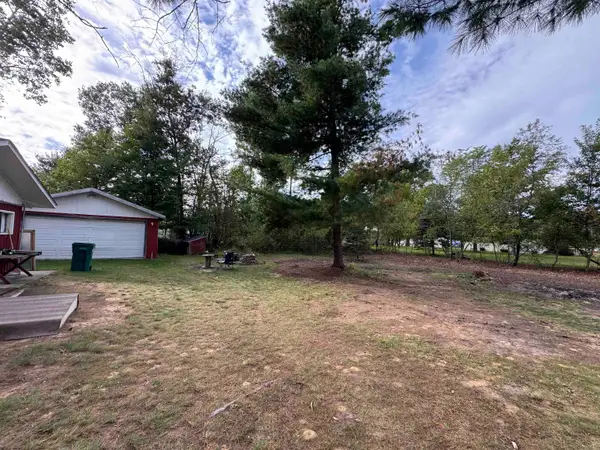 $59,900Active2 beds 1 baths720 sq. ft.
5354 Wildwood, Prescott, MI 48756
MLS# 79080073812Listed by: THOMPSON STATE WIDE REAL ESTATE 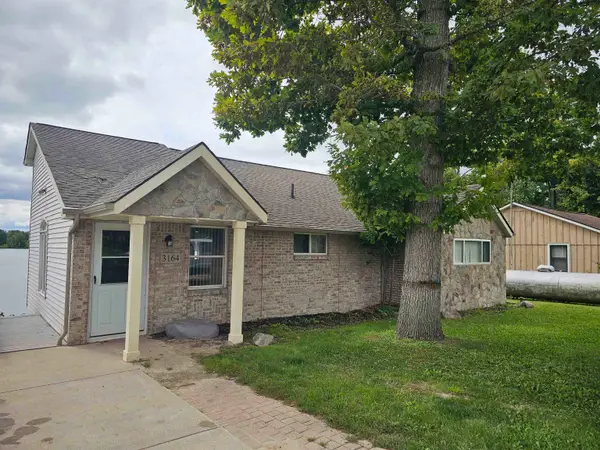 $275,000Active3 beds 2 baths1,292 sq. ft.
3164 Hardwood Heights, Prescott, MI 48756
MLS# 77080073796Listed by: HAPPY ACRES REAL ESTATE $24,900Pending5 Acres
V/L Timber Trail, Prescott, MI 48756
MLS# 26045104Listed by: TUCKER BENNER REALTY LLC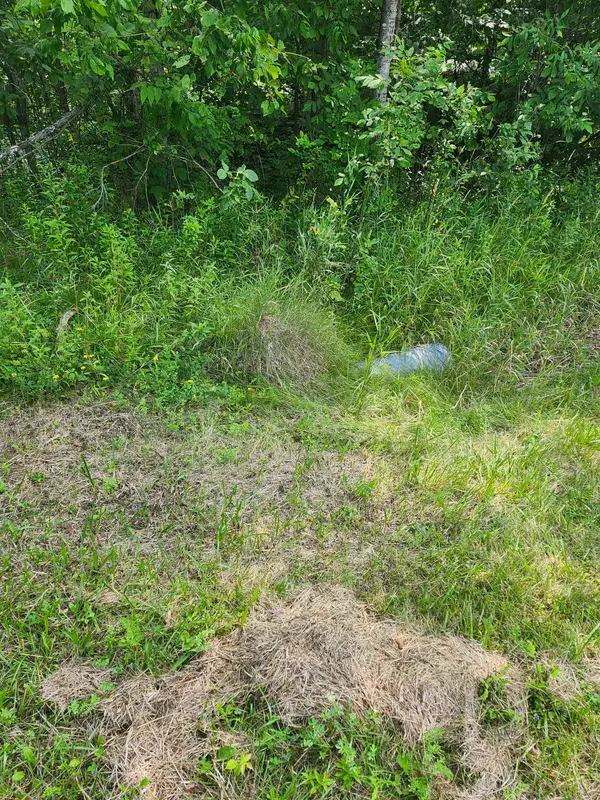 $49,900Active10 Acres
2751 Boughner Lake, Prescott, MI 48756
MLS# 77080073479Listed by: C.A.HANES REALTY-WB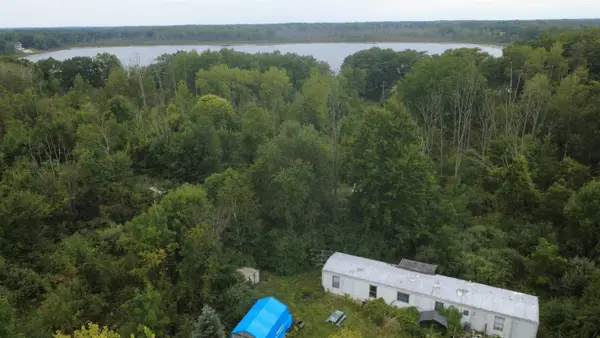 $57,500Active2 beds 1 baths980 sq. ft.
4370 Lake, Prescott, MI 48756
MLS# 77080073368Listed by: MORRIS-RICHARDSON RE $160,000Active3 beds 1 baths1,012 sq. ft.
2341 Michigan Avenue, Prescott, MI 48756
MLS# 26047705Listed by: EXP REALTY LLC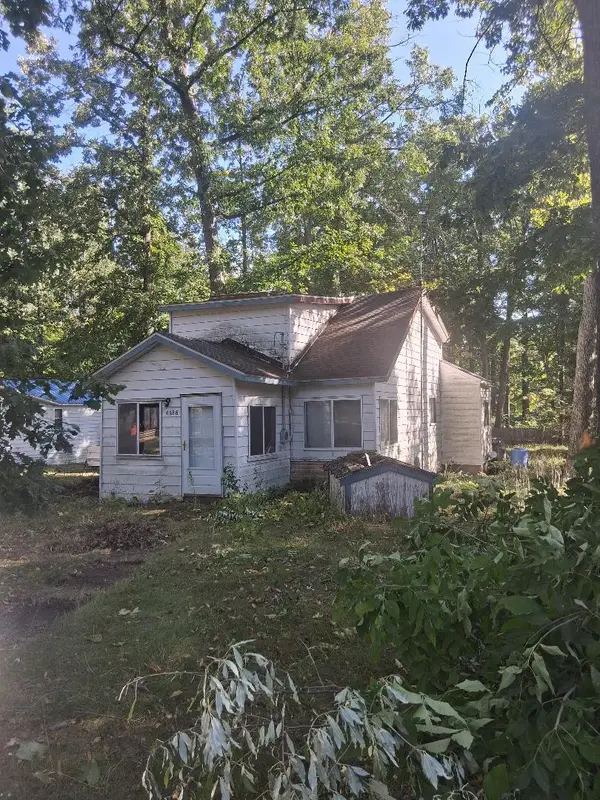 $29,900Active2 beds 1 baths820 sq. ft.
4286 Tall Timber Drive, Prescott, MI 48756
MLS# 26047509Listed by: REAL BROKER LLC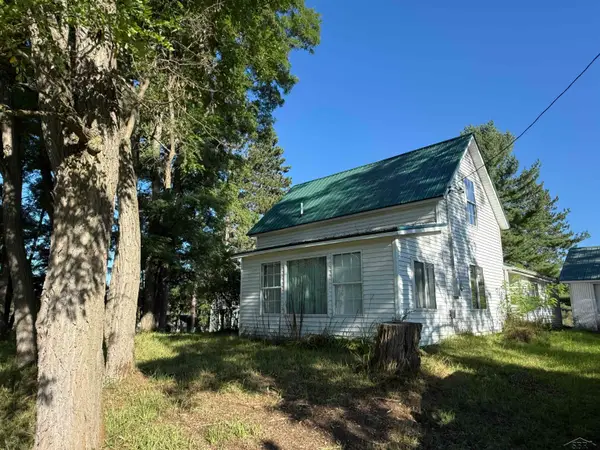 $150,000Active3 beds 2 baths1,194 sq. ft.
3815 E Greenwood DR, Prescott, MI 48756
MLS# 61050221042Listed by: EXP REALTY


Protect your home and budget from life's surprises with an Assurant Home Warranty, backed by a partner that supports you through every step of homeownership. Explore Plans.
© 2023 - 2026 ERA Franchise Systems LLC. All rights reserved. ERA Franchise Systems LLC fully supports the principles of the Fair Housing Act and the Equal Opportunity Act. ERA, ERA Real Estate powered, and their respective logos are registered service marks of ERA Franchise Systems LLC. Each office is independently owned and operated.