
1192 Lake James Drive, Prudenville, MI 48651
Local realty services provided by:ERA Greater North Properties
1192 Lake James Drive,Prudenville, MI 48651
$424,900
- 3 Beds
- 3 Baths
- 1,932 sq. ft.
- Single family
- Active
Listed by: peggy wimmer, thelma rossbach
Office: cary real estate llc.
MLS#:201841517
Source:MI_WWBR
Price summary
- Price:$424,900
- Price per sq. ft.:$219.93
About this home
Lake life is calling! Welcome to this spacious 1,932 sq. ft. ranch perfectly situated on beautiful Lake James. Offering 3 bedrooms and 2.1 baths, this home was made for easy living and making memories on the water. Step inside to an open and inviting layout with beautiful hardwood floors and a spacious kitchen featuring abundant cabinetry, generous counter space, and breakfast bar seating. Cozy up in the warm, wood-accented living room with a freestanding gas fireplace, or enjoy the additional space of the enclosed porch. Outside, two lakeside decks offer the perfect place to entertain, relax, and enjoy the peaceful setting. With a sandy shoreline and dock, your days can be filled with boating, fishing, swimming, and everything lake life has to offer. Whether you're looking for a year-round home or an Up North escape, this one is ready to welcome you home!***No short term rentals allowed***
Contact an agent
Home facts
- Year built:1983
- Listing ID #:201841517
- Added:1 day(s) ago
- Updated:July 16, 2026 at 10:42 PM
Rooms and interior
- Bedrooms:3
- Total bathrooms:3
- Full bathrooms:2
- Half bathrooms:1
- Flooring:Hardwood
- Bedroom Description:Split Bedroom Floor Plan
- Living area:1,932 sq. ft.
Heating and cooling
- Heating:Central Air, Forced Air, Heating, Natural Gas
Structure and exterior
- Year built:1983
- Building area:1,932 sq. ft.
- Lot area:0.51 Acres
- Architectural Style:Ranch
- Exterior Features:Deck, Dock, Patio/Porch, Paved Driveways, Shed
Finances and disclosures
- Price:$424,900
- Price per sq. ft.:$219.93
Features and amenities
- Amenities:Ceiling Fan, Doorwall, Walk-In Closet(s)
New listings near 1192 Lake James Drive
- New
 $424,900Active3 beds 3 baths1,932 sq. ft.
1192 Lake James Drive, Prudenville, MI 48651
MLS# 20261049491Listed by: CARY REAL ESTATE
- New
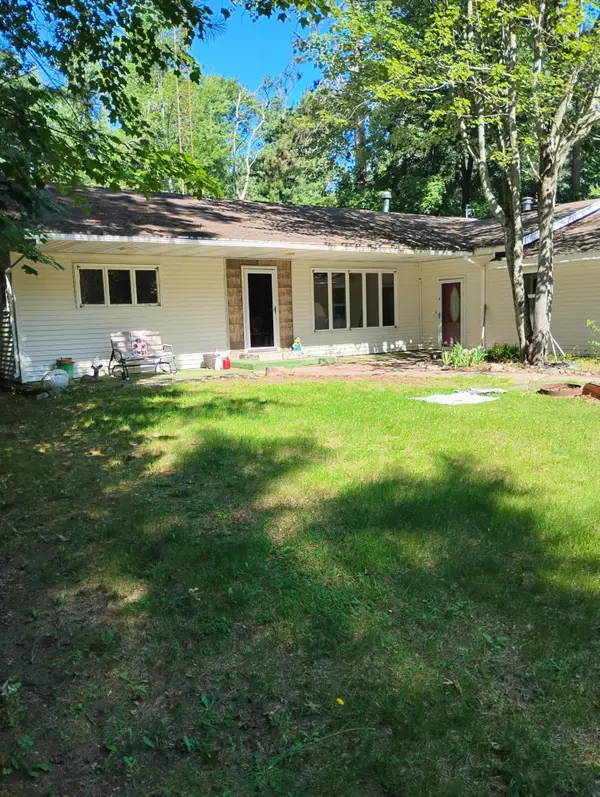 $249,900Active4 beds 2 baths2,300 sq. ft.
3622 S Gladwin Road, Prudenville, MI 48651
MLS# 201841467Listed by: KW NORTHERN MICHIGAN TEAM PARTNERS - New
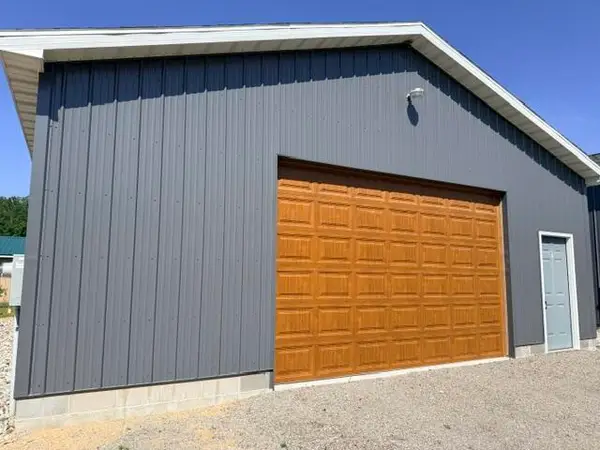 $80,000Active0 Acres
566 W West Branch Road, Prudenville, MI 48651
MLS# 201841457Listed by: RE/MAX OF HIGGINS LAKE - New
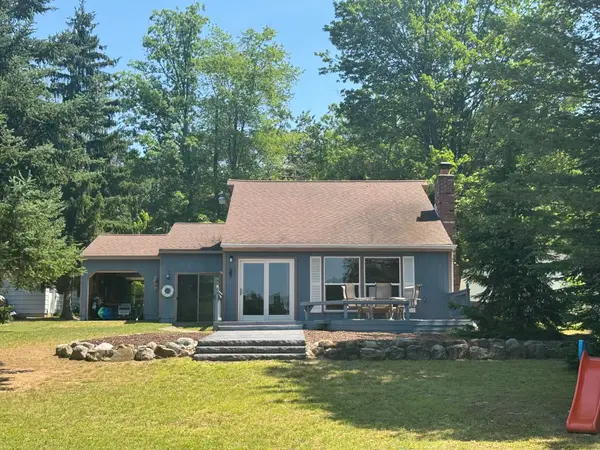 $324,900Active3 beds 2 baths1,305 sq. ft.
139 Waldenwood, Prudenville, MI 48651
MLS# 201841456Listed by: CENTURY 21 REALTY NORTH HOUGHTON LAKE - New
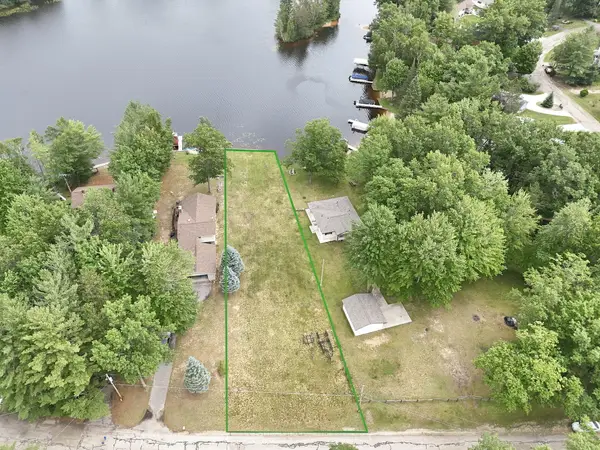 $99,000Active0 Acres
Lot 78 Surfwood Court, Prudenville, MI 48651
MLS# 201841429Listed by: NEXTHOME UP NORTH - New
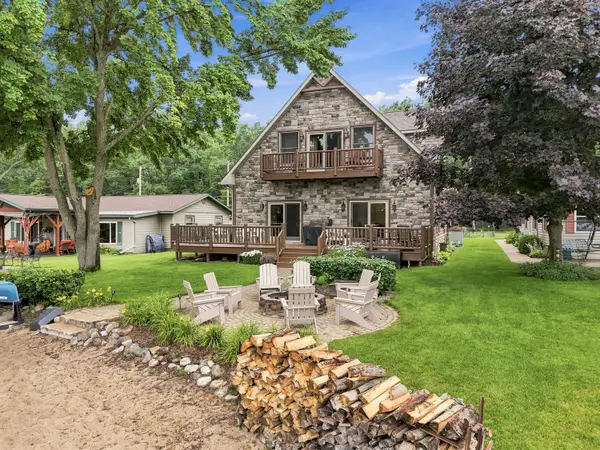 $649,000Active5 beds 4 baths3,425 sq. ft.
1966 Lake James Drive, Prudenville, MI 48651
MLS# 201841435Listed by: CENTURY 21 REALTY NORTH HOUGHTON LAKE - New
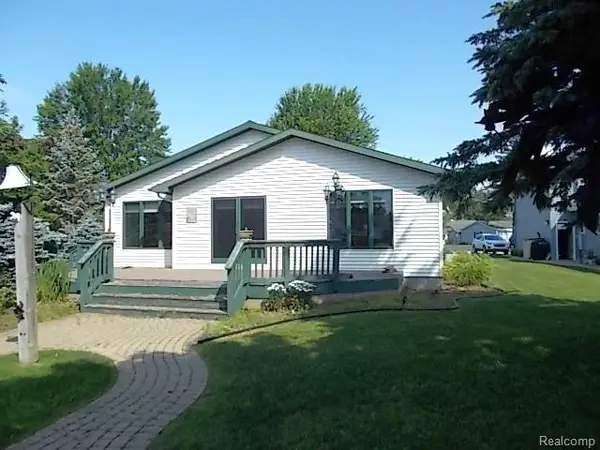 $525,000Active2 beds 3 baths1,634 sq. ft.
119 Pocahontas Trail, Prudenville, MI 48651
MLS# 20261052562Listed by: REAL ESTATE ONE-ORTONVILLE - New
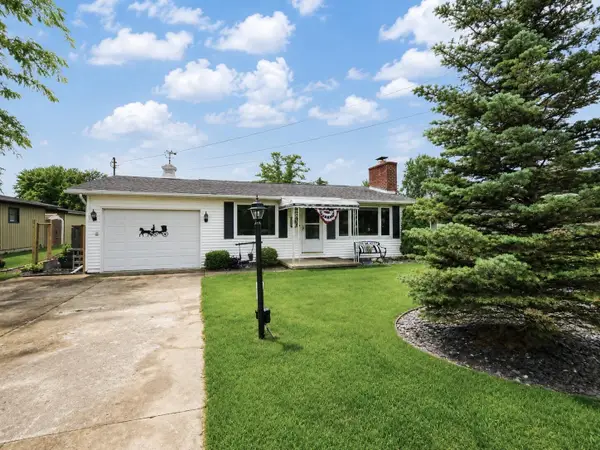 $399,900Active2 beds 2 baths1,270 sq. ft.
509 Iroquois Avenue, Prudenville, MI 48651
MLS# 201841379Listed by: HOMEWATERS, LLC - HOUGHTON LAKE - New
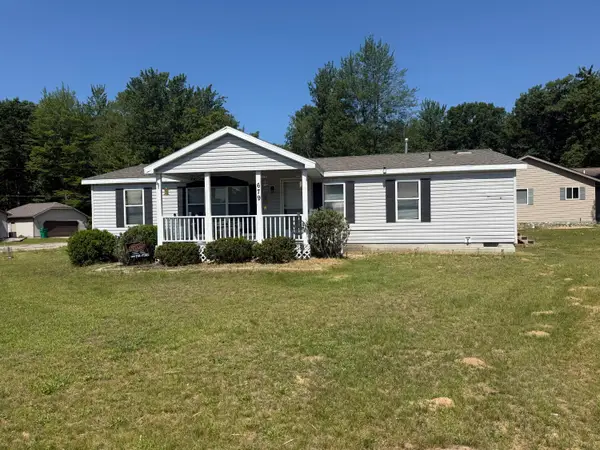 $170,000Active3 beds 2 baths1,296 sq. ft.
679 Lake James Drive, Prudenville, MI 48651
MLS# 201841321Listed by: NORTHERN LAKES PROPERTIES


Protect your home and budget from life's surprises with an Assurant Home Warranty, backed by a partner that supports you through every step of homeownership. Explore Plans.
© 2023 - 2026 ERA Franchise Systems LLC. All rights reserved. ERA Franchise Systems LLC fully supports the principles of the Fair Housing Act and the Equal Opportunity Act. ERA, ERA Real Estate powered, and their respective logos are registered service marks of ERA Franchise Systems LLC. Each office is independently owned and operated.