
145 Waldenwood Circle, Prudenville, MI 48651
Local realty services provided by:ERA Greater North Properties
Listed by: gary r patrosso
Office: century 21 realty north houghton lake
MLS#:201842932
Source:MI_WWBR
Price summary
- Price:$899,900
- Price per sq. ft.:$218.63
About this home
Don't miss out on your own Private Island on beautiful Lake James! A 500-ft causeway leads to the 2-acre Island for unparalleled privacy bordered by over 1100 ft of Private Shoreline! All rooms are very generous in size. Open Concept/Kitchen/Hearth Room for casual living featuring a Stone Fireplace (Natural Gas or Log), log Cathedral Ceiling, Custom Kitchen, Slate Tile Heated Flooring. Other features include a Formal Dining area, second Natural Gas Fireplace in Living Room. A Grand Master Suite, with sunken Spa Tub and separate Shower, Walk-in Closet. 2nd floor Loft, multiple (5) Baths, finished Lower Level with Family Room, Bathroom, and Bedroom. Walkout to Patio from Family Room. Covered front Entry, Foyer, spacious Outdoor Deck, and covered Screen Room, Underground Irrigation, Underground Electrical Landscape System, huge Finished Heated Drive-thru Garage, and additional covered 19' x 32' Carport/Parking/Storage facility for a pleasure craft with an enclosed 19' x 7.6' Tool Storage Shed. Ceilings are plumbed for Central Air. The whole house has a Broiler for In-floor Heat & Water Heating. 16KW Natural Gas Generac installed 5 years ago, professionally serviced. Complete New Roof in 2025. Professionally monitored Security System throughout home. All Anderson Windows/Doors throughout the House. The House has 2 separate (enclosed) Basement Storage Rooms 32' x 23' in total. Lake James has an Annual July 4th Picnic, Boat Parade and Fireworks that are fantastic! Not to mention fantastic Fishing. The association stocks the lake with Walleye & Crappie every 2 years....
Contact an agent
Home facts
- Year built:1979
- Subdivision & Development:Wanaki Bay
- Listing ID #:201842932
- Added:6 day(s) ago
- Updated:September 22, 2026 at 05:45 PM
Rooms and interior
- Bedrooms:4
- Total bathrooms:5
- Full bathrooms:3
- Flooring:Tile
- Basement Description:Finished, Partial, Walk-Out Access
- Living area:4,116 sq. ft.
Heating and cooling
- Heating:Heating, Radiant Floor
Structure and exterior
- Year built:1979
- Building area:4,116 sq. ft.
- Lot area:2 Acres
- Exterior Features:Deck, Dock, Landscaped, Patio/Porch, Pole Building, Sprinkler System, Workshop
Finances and disclosures
- Price:$899,900
- Price per sq. ft.:$218.63
Features and amenities
- Amenities:Ceiling Fan, Doorwall, Vaulted Ceiling(s), Walk-In Closet(s)
Parking
- Garage:Yes
New listings near 145 Waldenwood Circle
- New
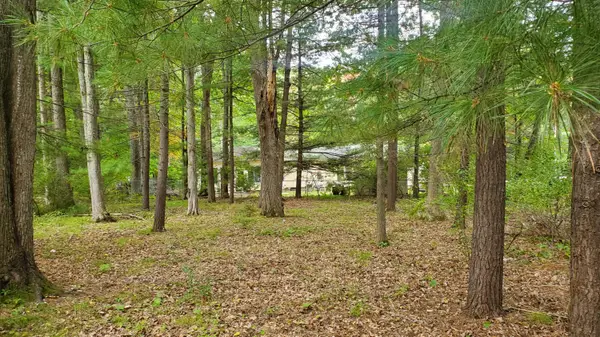 $18,000Active0 Acres
V/L Oakwood Avenue, Prudenville, MI 48651
MLS# 201843040Listed by: NEXTHOME UP NORTH - New
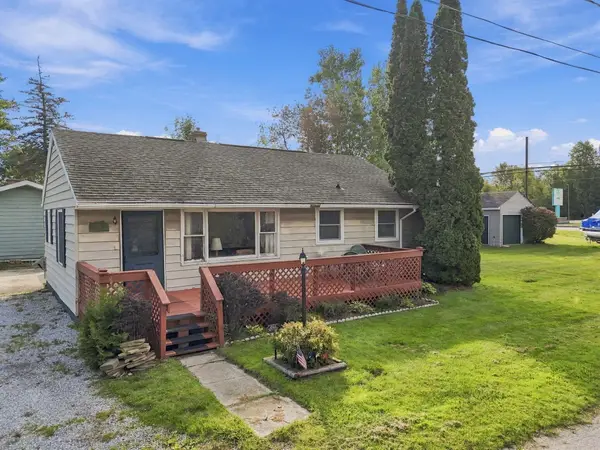 $179,900Active3 beds 1 baths900 sq. ft.
106 9th Street, Prudenville, MI 48651
MLS# 201842985Listed by: NEXTHOME UP NORTH - New
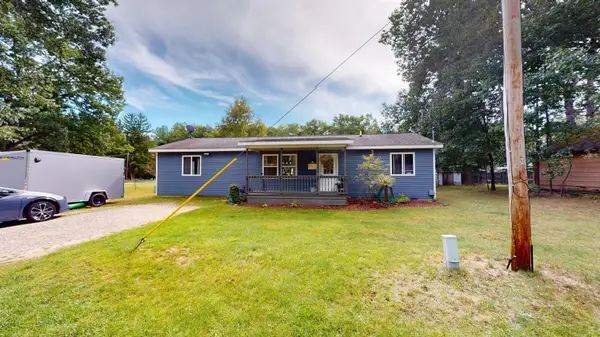 $174,900Active3 beds 1 baths1,264 sq. ft.
214 Oak Street, Prudenville, MI 48651
MLS# 201842910Listed by: CENTURY 21 REALTY NORTH HOUGHTON LAKE - New
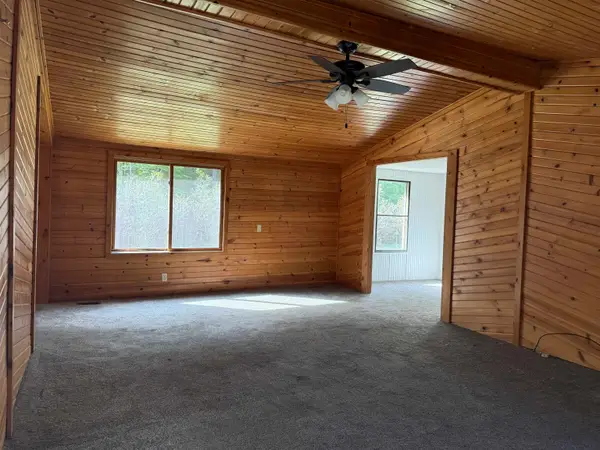 $155,000Active3 beds 2 baths1,348 sq. ft.
3068 S Gladwin, Prudenville, MI 48651
MLS# 78080073657Listed by: ERA GREATER NORTH PROPERTIES
- New
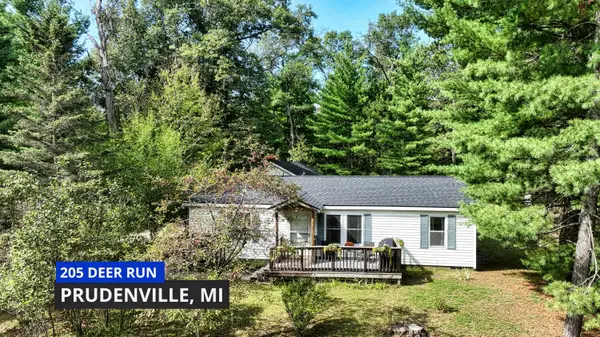 $162,500Active2 beds 2 baths1,080 sq. ft.
205 Deer Run Boulevard, Prudenville, MI 48651
MLS# 201842878Listed by: MIDGE & CO-LUXURY LAKEFRONT HOMES 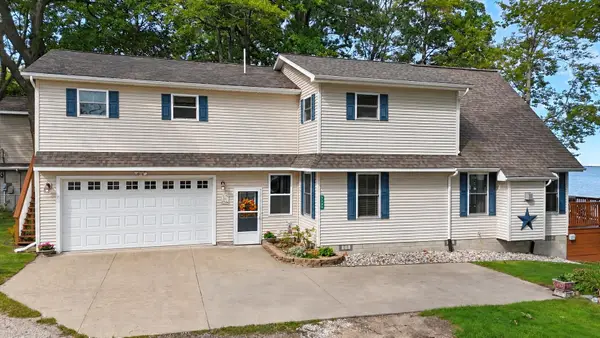 $800,000Active3 beds 2 baths1,927 sq. ft.
325B Beverly, Prudenville, MI 48651
MLS# 79080073617Listed by: PRAEDIUM REALTY ROBIN STRESSMAN & ASSOCIATES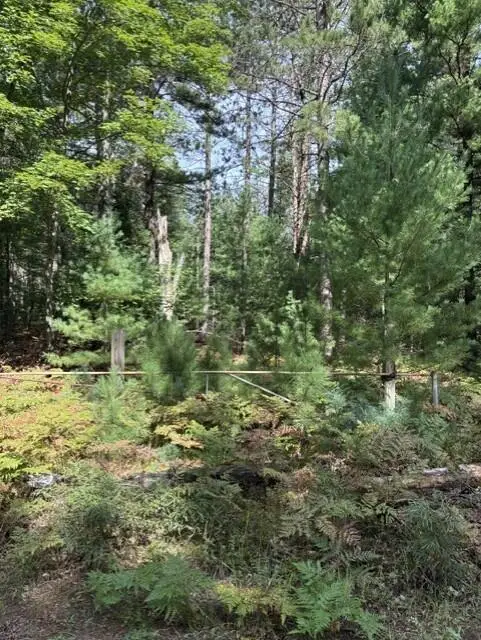 $25,000Active2.5 Acres
V/L 2.5AC S Roscommon Road, Prudenville, MI 48651
MLS# 201842852Listed by: REAL ESTATE ONE HOUGHTON AND HIGGINS LAKE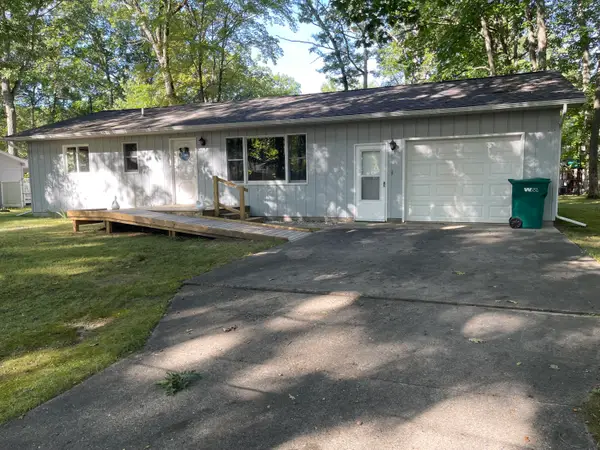 $186,000Active2 beds 1 baths1,040 sq. ft.
107 Seneca Trail, Prudenville, MI 48651
MLS# 201842837Listed by: CB SCHMIDT HOUGHTON LAKE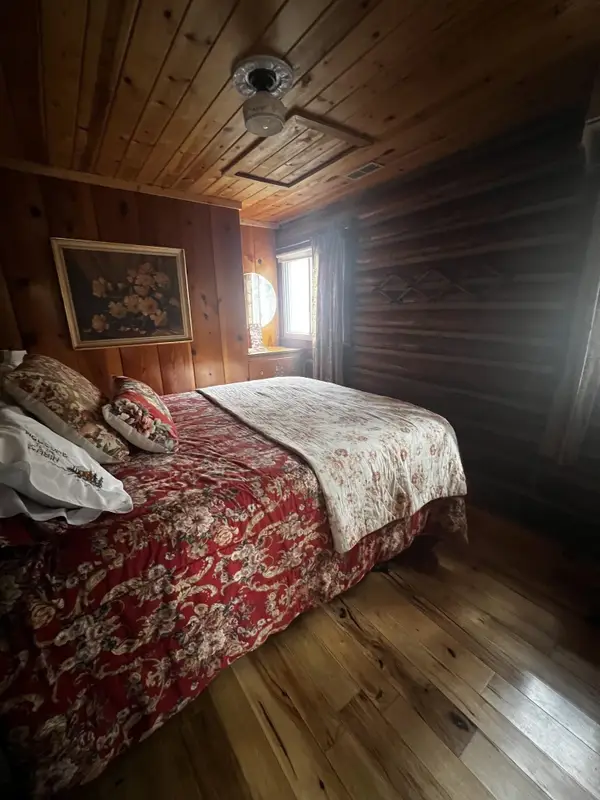 $399,900Active2 beds 1 baths831 sq. ft.
327 Sheridan, Prudenville, MI 48651
MLS# 79080073523Listed by: REOZOM


Protect your home and budget from life's surprises with an Assurant Home Warranty, backed by a partner that supports you through every step of homeownership. Explore Plans.
© 2023 - 2026 ERA Franchise Systems LLC. All rights reserved. ERA Franchise Systems LLC fully supports the principles of the Fair Housing Act and the Equal Opportunity Act. ERA, ERA Real Estate powered, and their respective logos are registered service marks of ERA Franchise Systems LLC. Each office is independently owned and operated.