
204 Reindeer Drive, Prudenville, MI 48651
Local realty services provided by:ERA Reardon Realty
204 Reindeer Drive,Prudenville, MI 48651
$214,000
- 3 Beds
- 2 Baths
- 1,432 sq. ft.
- Single family
- Active
Listed by: brock fletcher
Office: keller williams realty lansing
MLS#:298347
Source:MI_GLAR
Price summary
- Price:$214,000
- Price per sq. ft.:$149.44
- Monthly HOA dues:$9.58
About this home
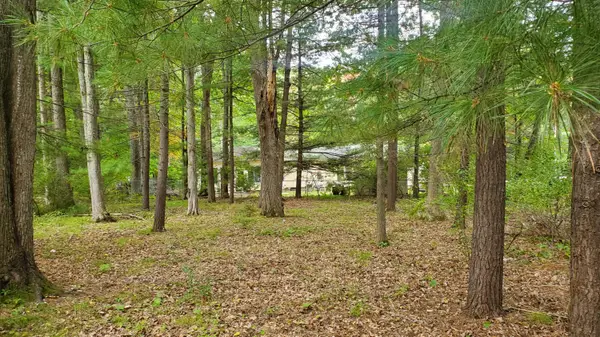
Welcome to 204 Reindeer Drive in Prudenville, a well-maintained 3-bedroom, 1.5-bath home situated on nearly an acre and offering deeded access to Houghton Lake through the Deer Run Property Owners Association. Association membership includes access to the clubhouse and two private parks. Houghton Lake also offers a public boat launch for additional access to the water. Inside, you'll find fresh interior paint, newer laminate flooring on the main level, and an updated full bathroom with a new shower, vanity, and toilet. The primary bedroom features fresh paint and a new ceiling fan, while the two upstairs bedrooms also offer fresh paint. A large utility room provides convenient laundry space with washer and dryer. The home offers plenty of outdoor living space with a large front deck spanning the length of the home, a back deck overlooking the fully fenced, wooded backyard, a fieldstone patio, and a dedicated fire pit. The private backyard is a peaceful retreat where deer are frequently seen. The attached two-car garage is currently set up as a game room with pine-paneled walls, creating a fantastic space for entertaining, hobbies, or storing outdoor equipment. With nearby ORV trails, golf courses, and easy access to Houghton Lake, there's no shortage of ways to enjoy the area. Whether you're looking for a year-round home, vacation getaway, or recreational retreat, 204 Reindeer Drive offers the perfect combination of privacy, outdoor recreation, and access to one of Michigan's most popular inland lakes....
Contact an agent
Home facts
- Year built:1977
- Subdivision & Development:Deer Run
- Listing ID #:298347
- Added:53 day(s) ago
- Updated:October 03, 2026 at 04:40 PM
Rooms and interior
- Bedrooms:3
- Total bathrooms:2
- Full bathrooms:1
- Half bathrooms:1
- Rooms Total:8
- Flooring:Carpet, Ceramic Tile, Laminate, Simulated Wood, Vinyl
- Dining Description:Eat-in Kitchen
- Kitchen Description:Dishwasher, Eat-in Kitchen, Gas Oven, Gas Range, Microwave, Oven, Range, Refrigerator
- Basement Description:Crawl Space
- Living area:1,432 sq. ft.
Heating and cooling
- Heating:Baseboard, Central, Forced Air, Heating, Natural Gas
Structure and exterior
- Roof:Shingle
- Year built:1977
- Building area:1,432 sq. ft.
- Lot area:0.87 Acres
- Lot Features:Back Yard, Level, Many Trees, Private, Wooded
- Construction Materials:Vinyl Siding
- Exterior Features:Deck, Front Porch, Patio, Porch
- Foundation Description:Block
- Levels:One and One Half
Utilities
- Water:Well
- Sewer:Septic Tank
Finances and disclosures
- Price:$214,000
- Price per sq. ft.:$149.44
- Tax amount:$2,443 (2025)
Features and amenities
- Appliances:Dishwasher, Dryer, Gas Oven, Gas Range, Gas Water Heater, Microwave, Oven, Range, Refrigerator, Washer
- Laundry features:Dryer, Laundry Room, Main Level, Washer
- Amenities:Ceiling Fan(s), Clubhouse, Double Pane Windows, High Speed Internet, Laminate Counters, Picnic Area
Parking
- Parking description:Driveway, Finished, Garage Faces Front, Paved
- Garage spaces:2
New listings near 204 Reindeer Drive
- New
 $18,000Active0 Acres
V/L Oakwood Avenue, Prudenville, MI 48651
MLS# 201843040Listed by: NEXTHOME UP NORTH - New
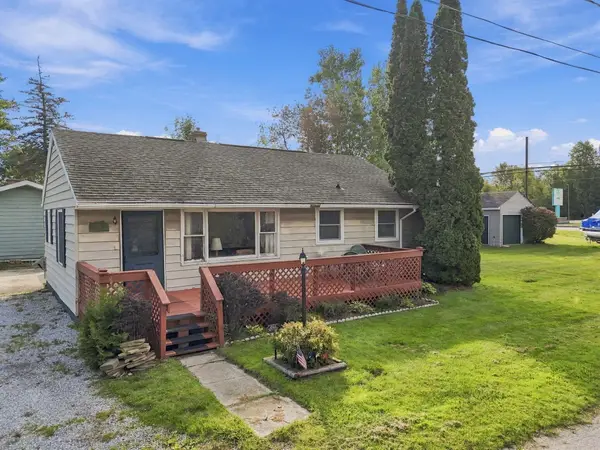 $179,900Active3 beds 1 baths900 sq. ft.
106 9th Street, Prudenville, MI 48651
MLS# 201842985Listed by: NEXTHOME UP NORTH  $899,900Active4 beds 5 baths4,116 sq. ft.
145 Waldenwood Circle, Prudenville, MI 48651
MLS# 201842932Listed by: CENTURY 21 REALTY NORTH HOUGHTON LAKE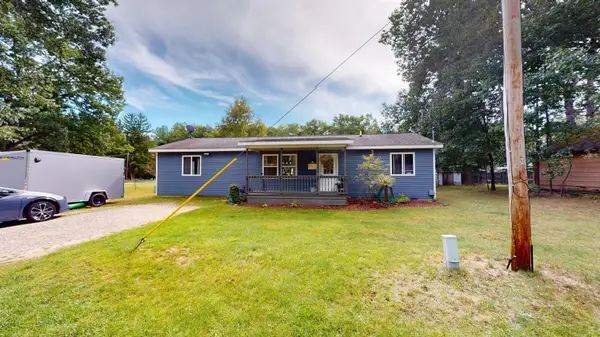 $174,900Active3 beds 1 baths1,264 sq. ft.
214 Oak Street, Prudenville, MI 48651
MLS# 201842910Listed by: CENTURY 21 REALTY NORTH HOUGHTON LAKE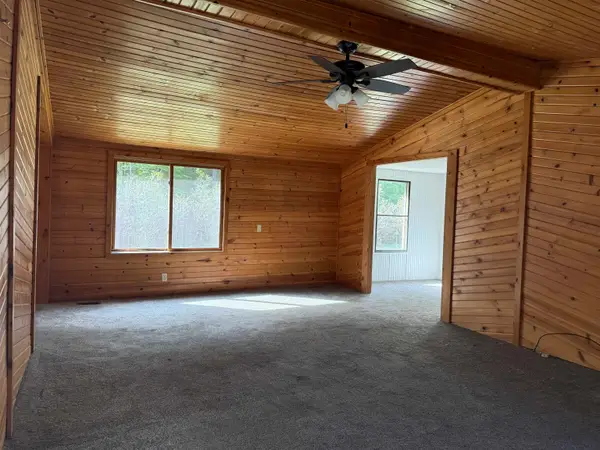 $155,000Active3 beds 2 baths1,348 sq. ft.
3068 S Gladwin, Prudenville, MI 48651
MLS# 78080073657Listed by: ERA GREATER NORTH PROPERTIES
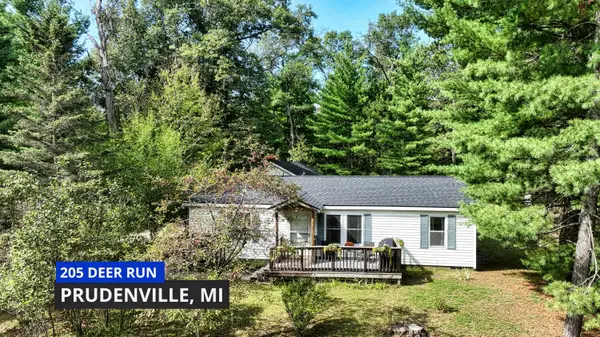 $162,500Active2 beds 2 baths1,080 sq. ft.
205 Deer Run Boulevard, Prudenville, MI 48651
MLS# 201842878Listed by: MIDGE & CO-LUXURY LAKEFRONT HOMES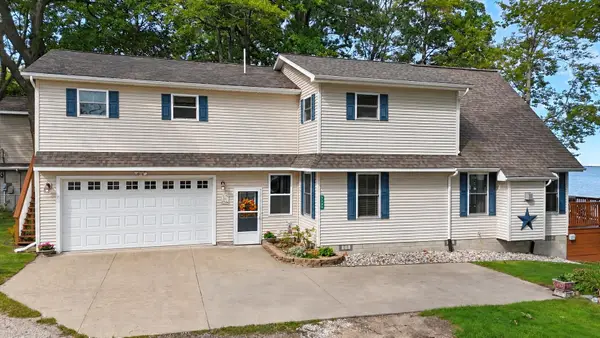 $800,000Active3 beds 2 baths1,927 sq. ft.
325B Beverly, Prudenville, MI 48651
MLS# 79080073617Listed by: PRAEDIUM REALTY ROBIN STRESSMAN & ASSOCIATES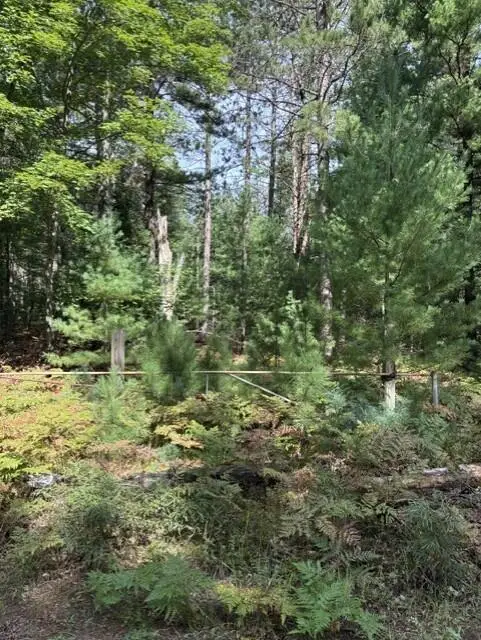 $25,000Active2.5 Acres
V/L 2.5AC S Roscommon Road, Prudenville, MI 48651
MLS# 201842852Listed by: REAL ESTATE ONE HOUGHTON AND HIGGINS LAKE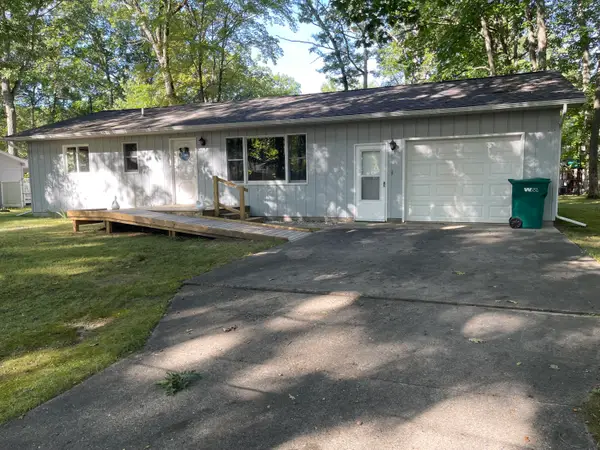 $186,000Active2 beds 1 baths1,040 sq. ft.
107 Seneca Trail, Prudenville, MI 48651
MLS# 201842837Listed by: CB SCHMIDT HOUGHTON LAKE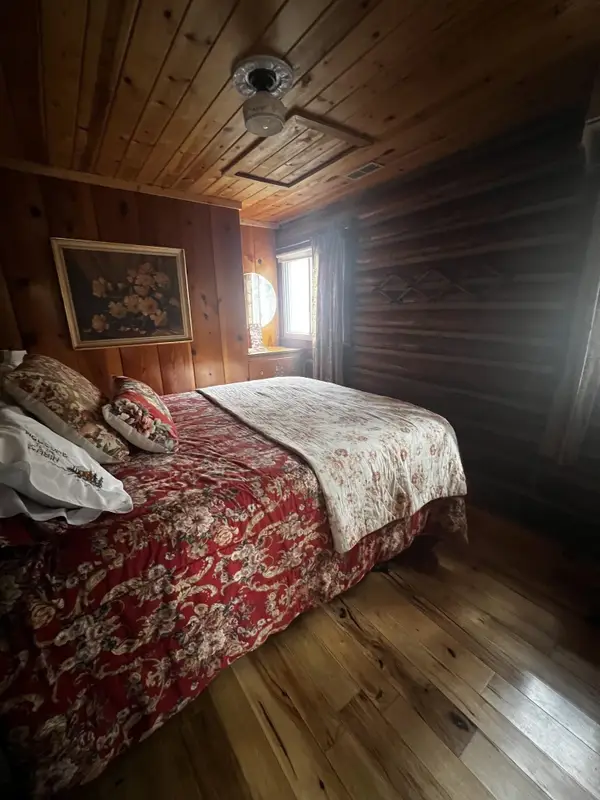 $399,900Active2 beds 1 baths831 sq. ft.
327 Sheridan, Prudenville, MI 48651
MLS# 79080073523Listed by: REOZOM


Protect your home and budget from life's surprises with an Assurant Home Warranty, backed by a partner that supports you through every step of homeownership. Explore Plans.
© 2023 - 2026 ERA Franchise Systems LLC. All rights reserved. ERA Franchise Systems LLC fully supports the principles of the Fair Housing Act and the Equal Opportunity Act. ERA, ERA Real Estate powered, and their respective logos are registered service marks of ERA Franchise Systems LLC. Each office is independently owned and operated.