
207 Whitetail Drive, Prudenville, MI 48651
Local realty services provided by:ERA Greater North Properties
207 Whitetail Drive,Prudenville, MI 48651
$168,500
- 3 Beds
- 2 Baths
- 1,296 sq. ft.
- Single family
- Active
Listed by: jeff radzik
Office: century 21 realty north houghton lake
MLS#:201842136
Source:MI_WWBR
Price summary
- Price:$168,500
- Price per sq. ft.:$130.02
About this home
Allowing immediate occupancy, this home is waiting for a new family to start making memories. Offering a great layout with an open floorplan this home has plenty of room to entertain. This would be a great first home or even an up north retreat! A second wooded lot is included in the sale that would be perfect for a garage or pole barn of your choice. Located just 2 miles from a private Deer Run Association Clubhouse that allows neighborhood residents to use this lakefront facility for any gatherings you may have. This home is ready for immediate occupancy!
Contact an agent
Home facts
- Year built:2006
- Subdivision & Development:Deer Run Estates
- Listing ID #:201842136
- Added:49 day(s) ago
- Updated:September 30, 2026 at 04:10 PM
Rooms and interior
- Bedrooms:3
- Total bathrooms:2
- Full bathrooms:2
- Bedroom Description:Split Bedroom Floor Plan
- Living area:1,296 sq. ft.
Heating and cooling
- Heating:Forced Air, Heating, Propane
Structure and exterior
- Year built:2006
- Building area:1,296 sq. ft.
- Lot area:0.33 Acres
- Architectural Style:Ranch
- Exterior Features:Deck, Fence, Patio/Porch
Finances and disclosures
- Price:$168,500
- Price per sq. ft.:$130.02
Features and amenities
- Amenities:Ceiling Fan, Curtain Rods, Doorwall, Drapes, Walk-In Closet(s)
New listings near 207 Whitetail Drive
- New
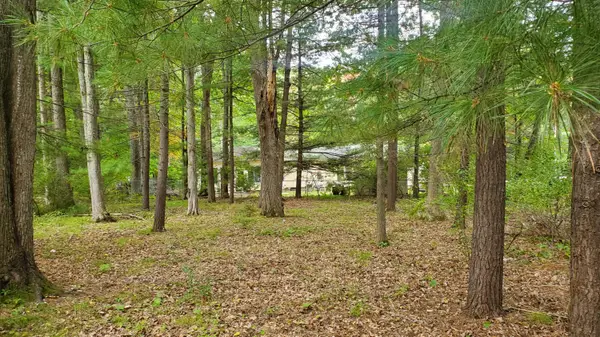 $18,000Active0 Acres
V/L Oakwood Avenue, Prudenville, MI 48651
MLS# 201843040Listed by: NEXTHOME UP NORTH - New
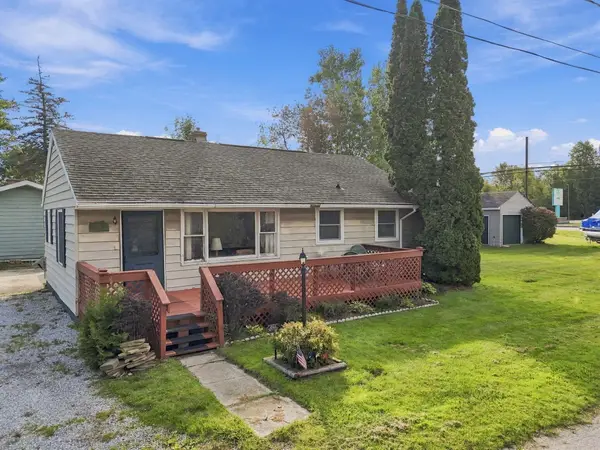 $179,900Active3 beds 1 baths900 sq. ft.
106 9th Street, Prudenville, MI 48651
MLS# 201842985Listed by: NEXTHOME UP NORTH - New
 $899,900Active4 beds 5 baths4,116 sq. ft.
145 Waldenwood Circle, Prudenville, MI 48651
MLS# 201842932Listed by: CENTURY 21 REALTY NORTH HOUGHTON LAKE 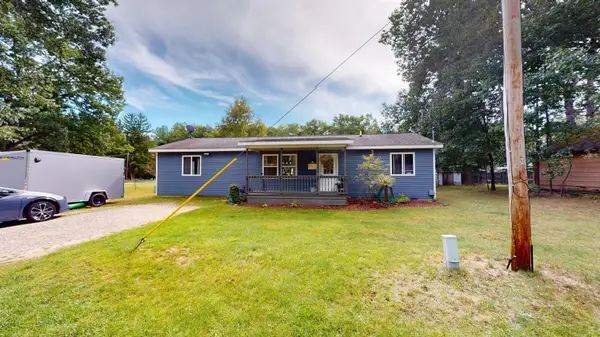 $174,900Active3 beds 1 baths1,264 sq. ft.
214 Oak Street, Prudenville, MI 48651
MLS# 201842910Listed by: CENTURY 21 REALTY NORTH HOUGHTON LAKE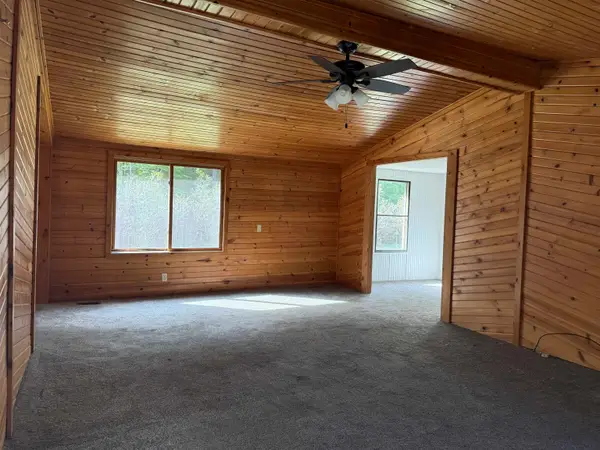 $155,000Active3 beds 2 baths1,348 sq. ft.
3068 S Gladwin, Prudenville, MI 48651
MLS# 78080073657Listed by: ERA GREATER NORTH PROPERTIES
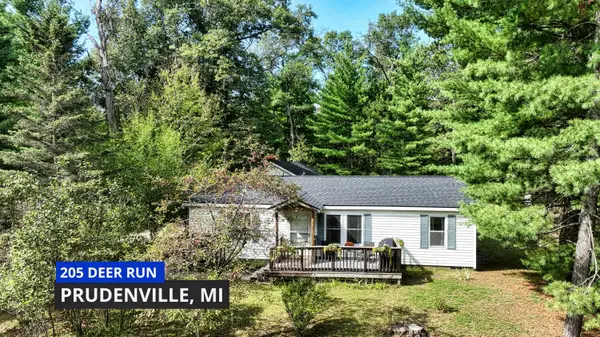 $162,500Active2 beds 2 baths1,080 sq. ft.
205 Deer Run Boulevard, Prudenville, MI 48651
MLS# 201842878Listed by: MIDGE & CO-LUXURY LAKEFRONT HOMES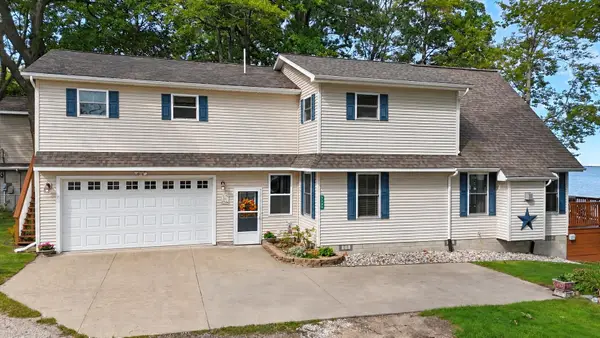 $800,000Active3 beds 2 baths1,927 sq. ft.
325B Beverly, Prudenville, MI 48651
MLS# 79080073617Listed by: PRAEDIUM REALTY ROBIN STRESSMAN & ASSOCIATES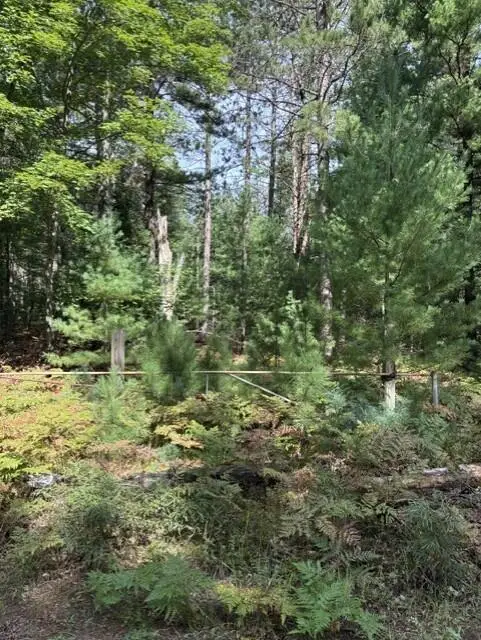 $25,000Active2.5 Acres
V/L 2.5AC S Roscommon Road, Prudenville, MI 48651
MLS# 201842852Listed by: REAL ESTATE ONE HOUGHTON AND HIGGINS LAKE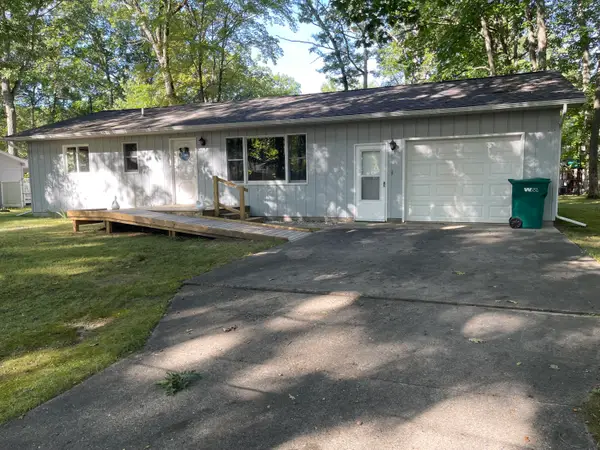 $186,000Active2 beds 1 baths1,040 sq. ft.
107 Seneca Trail, Prudenville, MI 48651
MLS# 201842837Listed by: CB SCHMIDT HOUGHTON LAKE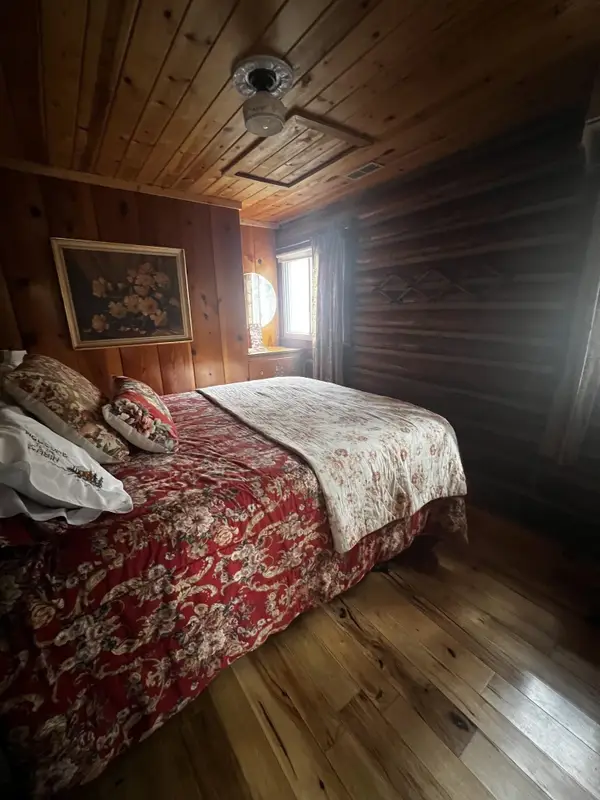 $399,900Active2 beds 1 baths831 sq. ft.
327 Sheridan, Prudenville, MI 48651
MLS# 79080073523Listed by: REOZOM


Protect your home and budget from life's surprises with an Assurant Home Warranty, backed by a partner that supports you through every step of homeownership. Explore Plans.
© 2023 - 2026 ERA Franchise Systems LLC. All rights reserved. ERA Franchise Systems LLC fully supports the principles of the Fair Housing Act and the Equal Opportunity Act. ERA, ERA Real Estate powered, and their respective logos are registered service marks of ERA Franchise Systems LLC. Each office is independently owned and operated.