
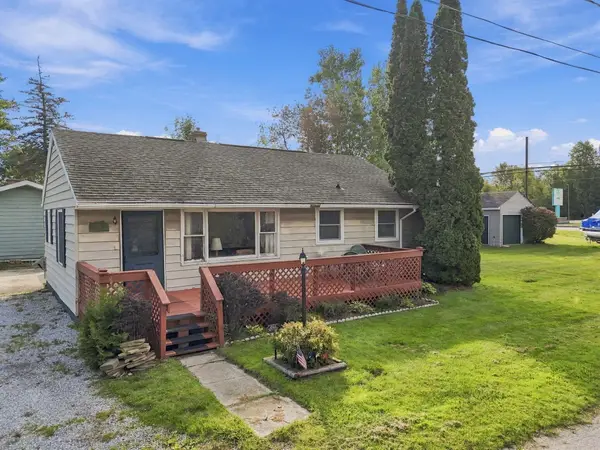
214 Oak Street, Prudenville, MI 48651
Local realty services provided by:ERA Greater North Properties
214 Oak Street,Prudenville, MI 48651
$174,900
- 3 Beds
- 1 Baths
- 1,264 sq. ft.
- Single family
- Active
Listed by: jack burdick, jeff radzik
Office: century 21 realty north houghton lake
MLS#:201842910
Source:MI_WWBR
Price summary
- Price:$174,900
- Price per sq. ft.:$138.37
About this home
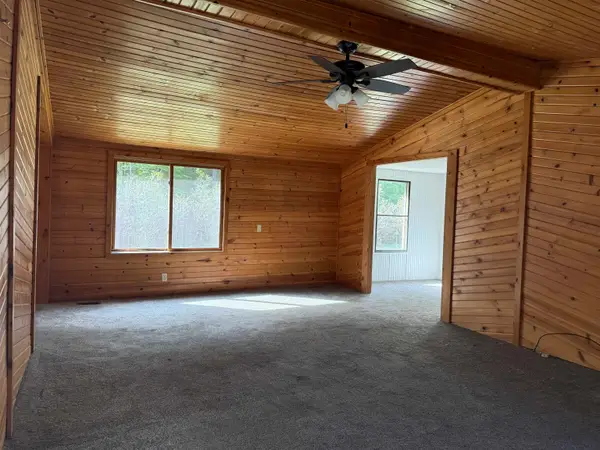
Conveniently located close to several amenities in town, this recently updated 3-bedroom, 1-bath home is move-in ready! Updates include vinyl siding approximately two years ago, along with fresh paint and new flooring throughout. The property offers convenient access from either Oak Street or Walnut Street and includes a 12' x 18' outbuilding for additional storage, hobbies, or workspace. A great opportunity for a comfortable home in a convenient location!
Contact an agent
Home facts
- Year built:1999
- Subdivision & Development:Idlewild Annex
- Listing ID #:201842910
- Added:6 day(s) ago
- Updated:September 19, 2026 at 07:49 PM
Rooms and interior
- Bedrooms:3
- Total bathrooms:1
- Full bathrooms:1
- Bedroom Description:Split Bedroom Floor Plan
- Living area:1,264 sq. ft.
Heating and cooling
- Heating:Baseboard, Electric, Forced Air, Heating, Natural Gas
Structure and exterior
- Year built:1999
- Building area:1,264 sq. ft.
- Lot area:0.4 Acres
- Architectural Style:Ranch
- Exterior Features:Deck, Patio/Porch, Workshop
Finances and disclosures
- Price:$174,900
- Price per sq. ft.:$138.37
Features and amenities
- Amenities:Curtain Rods, Drapes, Walk-In Closet(s)
New listings near 214 Oak Street
- New
 $179,900Active3 beds 1 baths900 sq. ft.
106 9th Street, Prudenville, MI 48651
MLS# 201842985Listed by: NEXTHOME UP NORTH - New
 $899,900Active4 beds 5 baths4,116 sq. ft.
145 Waldenwood Circle, Prudenville, MI 48651
MLS# 201842932Listed by: CENTURY 21 REALTY NORTH HOUGHTON LAKE - New
 $155,000Active3 beds 2 baths1,348 sq. ft.
3068 S Gladwin, Prudenville, MI 48651
MLS# 78080073657Listed by: ERA GREATER NORTH PROPERTIES
- New
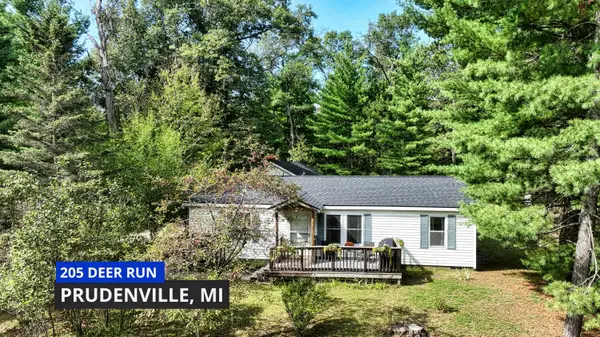 $169,900Active2 beds 2 baths1,080 sq. ft.
205 Deer Run Boulevard, Prudenville, MI 48651
MLS# 201842878Listed by: MIDGE & CO-LUXURY LAKEFRONT HOMES - New
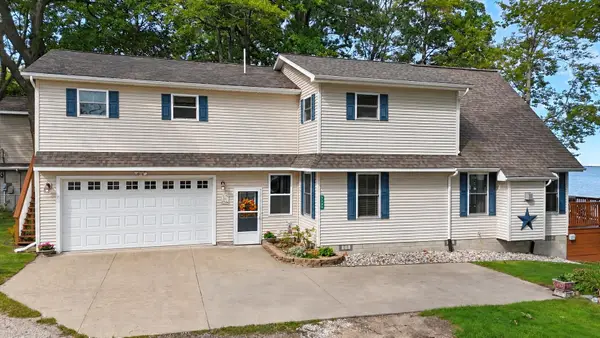 $800,000Active3 beds 2 baths1,927 sq. ft.
325B Beverly, Prudenville, MI 48651
MLS# 79080073617Listed by: PRAEDIUM REALTY ROBIN STRESSMAN & ASSOCIATES - New
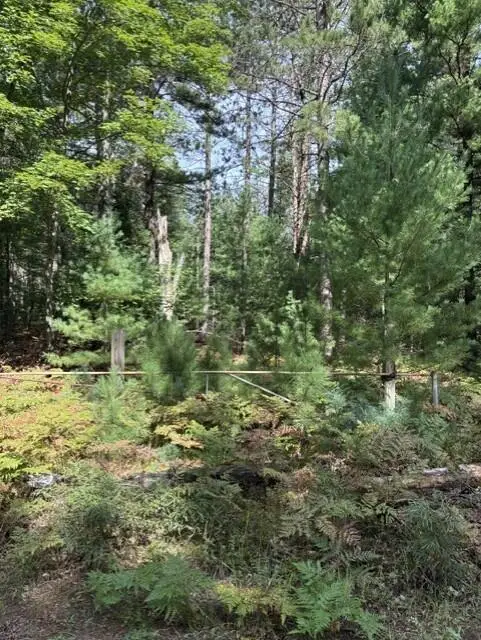 $25,000Active2.5 Acres
V/L 2.5AC S Roscommon Road, Prudenville, MI 48651
MLS# 201842852Listed by: REAL ESTATE ONE HOUGHTON AND HIGGINS LAKE - New
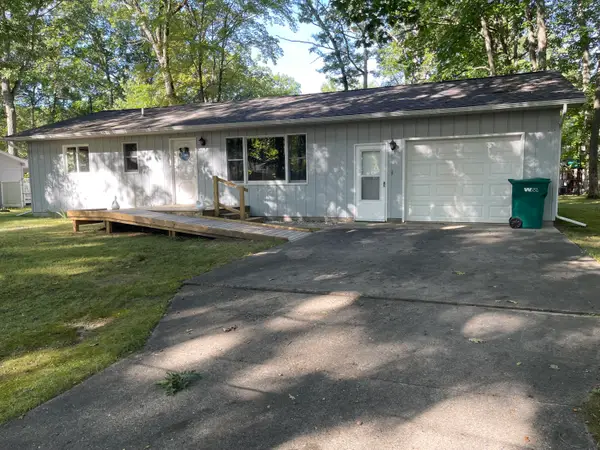 $186,000Active2 beds 1 baths1,040 sq. ft.
107 Seneca Trail, Prudenville, MI 48651
MLS# 201842837Listed by: CB SCHMIDT HOUGHTON LAKE - New
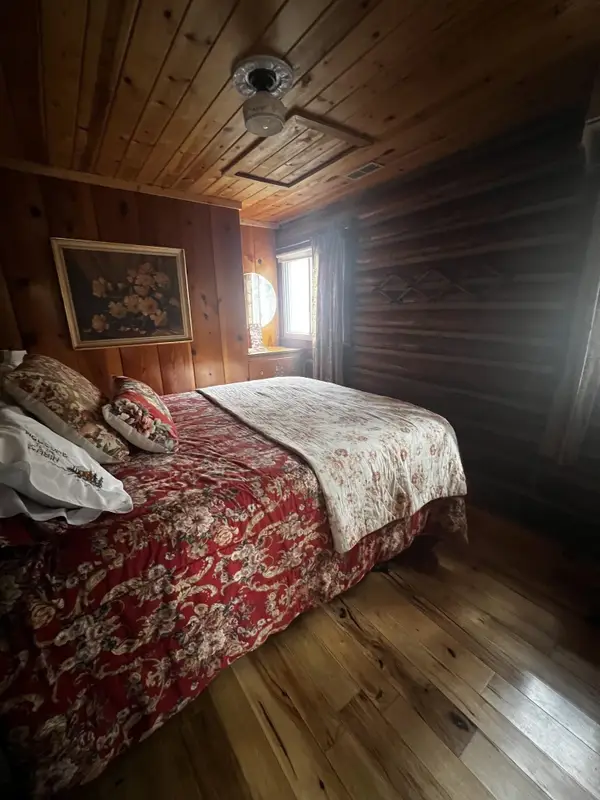 $399,900Active2 beds 1 baths831 sq. ft.
327 Sheridan, Prudenville, MI 48651
MLS# 79080073523Listed by: REOZOM - New
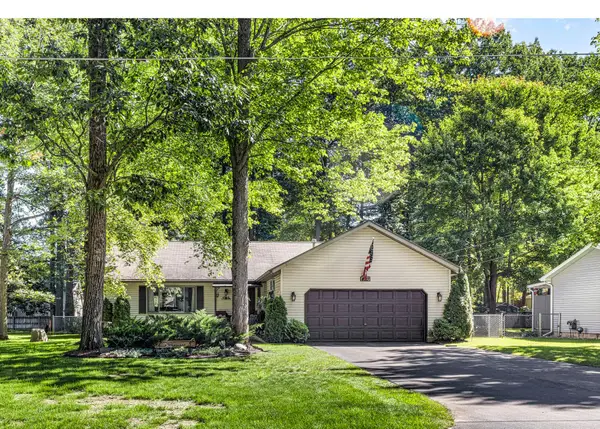 $285,000Active3 beds 2 baths1,440 sq. ft.
410 Chippewa Trail, Prudenville, MI 48651
MLS# 201842809Listed by: MIDGE & CO-LUXURY LAKEFRONT HOMES


Protect your home and budget from life's surprises with an Assurant Home Warranty, backed by a partner that supports you through every step of homeownership. Explore Plans.
© 2023 - 2026 ERA Franchise Systems LLC. All rights reserved. ERA Franchise Systems LLC fully supports the principles of the Fair Housing Act and the Equal Opportunity Act. ERA, ERA Real Estate powered, and their respective logos are registered service marks of ERA Franchise Systems LLC. Each office is independently owned and operated.