
305 Devonshire Drive, Prudenville, MI 48651
Local realty services provided by:ERA Greater North Properties
305 Devonshire Drive,Prudenville, MI 48651
$249,900
- 1 Beds
- 1 Baths
- 840 sq. ft.
- Single family
- Active
Listed by: kevin nagel, justin holbrook
Office: cb schmidt houghton lake
MLS#:201841942
Source:MI_WWBR
Price summary
- Price:$249,900
- Price per sq. ft.:$297.5
About this home
Authentic Up North charm meets a complete top-to-bottom renovation in this beautifully restored log cabin near Houghton Lake. The main cabin showcases exposed log walls, vaulted wood ceilings, rustic log beams, refinished hardwood floors, and a cozy gas stove fireplace. The updated kitchen features new cabinetry, modern appliances, and a farmhouse-style sink, while the remodeled bathroom includes a new vanity, vessel sink, shower, and convenient main-floor laundry. A finished sleeping loft provides additional space for overnight guests.
Major improvements include a brand-new metal roof, R-20 roof insulation, new heating system, new water heater, updated kitchen and bathroom fixtures, washer, dryer, refinished flooring, and numerous additional upgrades throughout. The detached 36' x 20' garage offers much more than storage. A fully finished 20' x 20' section has been transformed into an impressive guest cottage and entertainment space featuring tile floors, decorative copper-toned tin ceilings, rich wood trim and wainscoting, custom lighting, a bar area, and plenty of room for relaxing and gathering. Behind it is an additional 14' x 16' heated and insulated garage, ideal for ATVs, snowmobiles, motorcycles, tools, or recreational equipment.
Located within walking distance of road-end access to Houghton Lake and just off the Owens Drive trailhead, this property is perfectly positioned for boating, fishing, ATV riding, snowmobiling, and year-round Northern Michigan recreation. Whether you are looking for a vacation retreat, year-round residence, or an Up North getaway with exceptional guest accommodations, this one-of-a-kind property is ready to enjoy....
Contact an agent
Home facts
- Year built:1949
- Subdivision & Development:Houghton Beach Sub
- Listing ID #:201841942
- Added:59 day(s) ago
- Updated:September 30, 2026 at 04:10 PM
Rooms and interior
- Bedrooms:1
- Total bathrooms:1
- Full bathrooms:1
- Flooring:Hardwood
- Living area:840 sq. ft.
Heating and cooling
- Heating:Gas Fireplace/Stove, Heating, Mini Split Heat/Cool, Natural Gas
Structure and exterior
- Year built:1949
- Building area:840 sq. ft.
- Lot area:0.14 Acres
- Architectural Style:Cabin
- Exterior Features:Deck
Finances and disclosures
- Price:$249,900
- Price per sq. ft.:$297.5
Features and amenities
- Amenities:Blinds, Ceiling Fan, Curtain Rods, Vaulted Ceiling(s)
Parking
- Parking description:Garage Door Opener
- Garage:Yes
New listings near 305 Devonshire Drive
- New
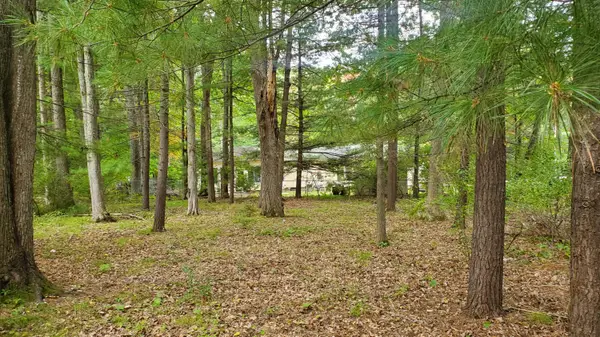 $18,000Active0 Acres
V/L Oakwood Avenue, Prudenville, MI 48651
MLS# 201843040Listed by: NEXTHOME UP NORTH - New
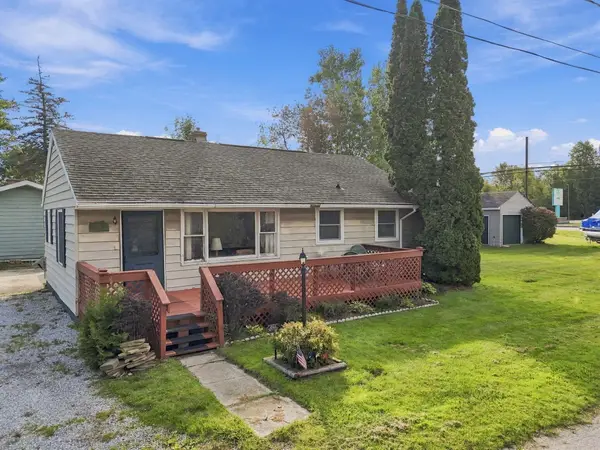 $179,900Active3 beds 1 baths900 sq. ft.
106 9th Street, Prudenville, MI 48651
MLS# 201842985Listed by: NEXTHOME UP NORTH  $899,900Active4 beds 5 baths4,116 sq. ft.
145 Waldenwood Circle, Prudenville, MI 48651
MLS# 201842932Listed by: CENTURY 21 REALTY NORTH HOUGHTON LAKE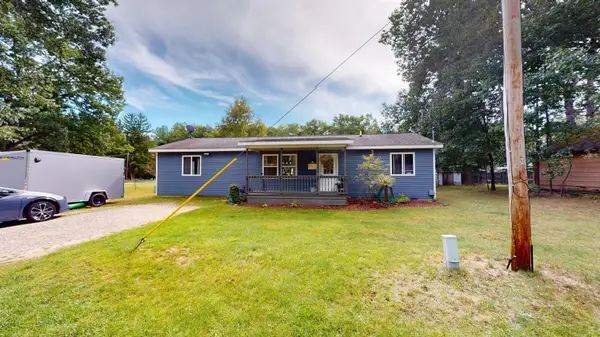 $174,900Active3 beds 1 baths1,264 sq. ft.
214 Oak Street, Prudenville, MI 48651
MLS# 201842910Listed by: CENTURY 21 REALTY NORTH HOUGHTON LAKE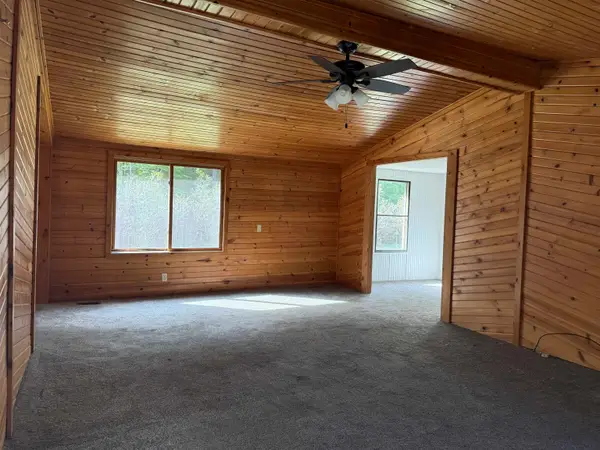 $155,000Active3 beds 2 baths1,348 sq. ft.
3068 S Gladwin, Prudenville, MI 48651
MLS# 78080073657Listed by: ERA GREATER NORTH PROPERTIES
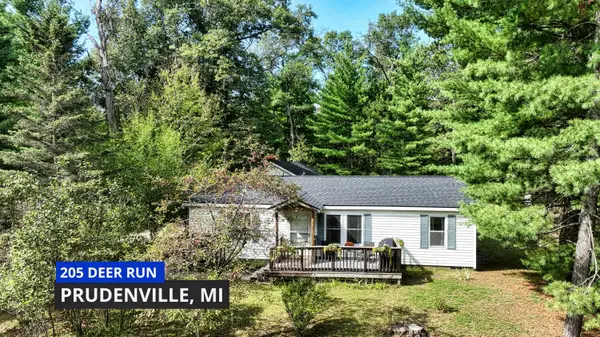 $162,500Active2 beds 2 baths1,080 sq. ft.
205 Deer Run Boulevard, Prudenville, MI 48651
MLS# 201842878Listed by: MIDGE & CO-LUXURY LAKEFRONT HOMES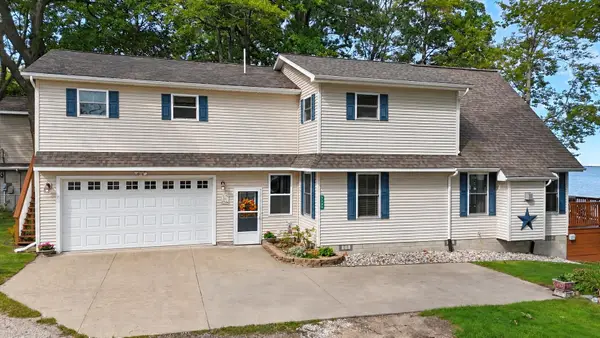 $800,000Active3 beds 2 baths1,927 sq. ft.
325B Beverly, Prudenville, MI 48651
MLS# 79080073617Listed by: PRAEDIUM REALTY ROBIN STRESSMAN & ASSOCIATES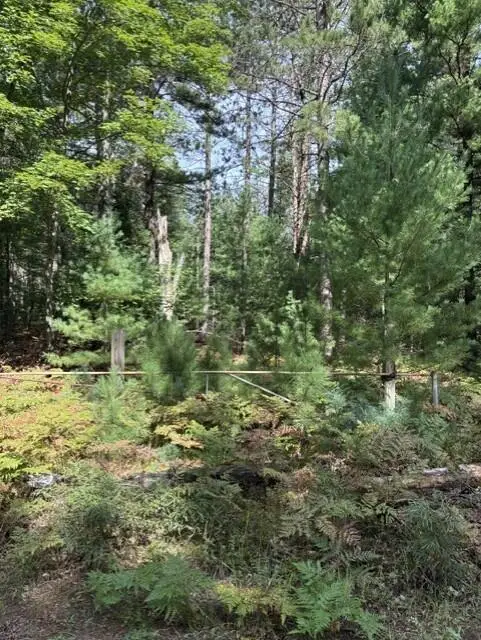 $25,000Active2.5 Acres
V/L 2.5AC S Roscommon Road, Prudenville, MI 48651
MLS# 201842852Listed by: REAL ESTATE ONE HOUGHTON AND HIGGINS LAKE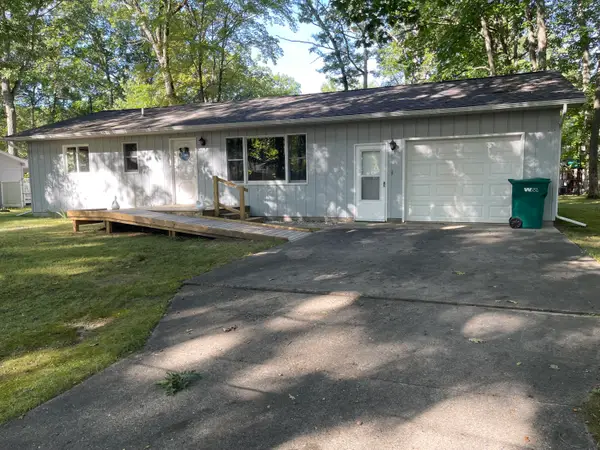 $186,000Active2 beds 1 baths1,040 sq. ft.
107 Seneca Trail, Prudenville, MI 48651
MLS# 201842837Listed by: CB SCHMIDT HOUGHTON LAKE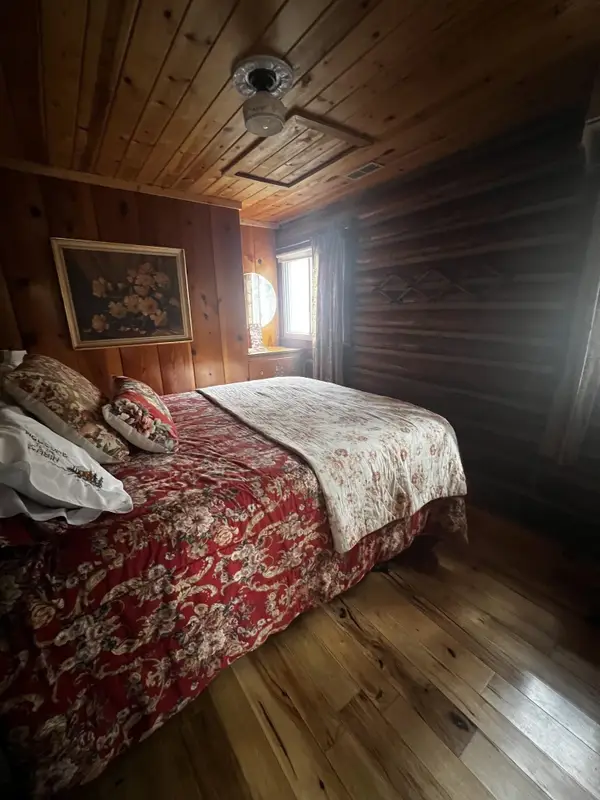 $399,900Active2 beds 1 baths831 sq. ft.
327 Sheridan, Prudenville, MI 48651
MLS# 79080073523Listed by: REOZOM


Protect your home and budget from life's surprises with an Assurant Home Warranty, backed by a partner that supports you through every step of homeownership. Explore Plans.
© 2023 - 2026 ERA Franchise Systems LLC. All rights reserved. ERA Franchise Systems LLC fully supports the principles of the Fair Housing Act and the Equal Opportunity Act. ERA, ERA Real Estate powered, and their respective logos are registered service marks of ERA Franchise Systems LLC. Each office is independently owned and operated.