
3068 S Gladwin, Prudenville, MI 48651
Local realty services provided by:ERA Prime Real Estate Group
3068 S Gladwin,Prudenville, MI 48651
$155,000
- 3 Beds
- 2 Baths
- 1,348 sq. ft.
- Single family
- Active
Listed by: mary a colmus
Office: era greater north properties
MLS#:78080073657
Source:MI_REALCOMP
Price summary
- Price:$155,000
- Price per sq. ft.:$114.99
About this home
Large 3 bed, 2 bath ranch style home with 2 car garage and shed within a few blocks of Houghton Lake. (Great for boating, swimming, and ice fishing too.) Huge Living room for entertaining, Dining Room, Kitchen, and deck that runs length of home in back yard. Front entry, Master Bed/bath plus 2 more bedrooms/2nd bath. Main fl Laundry. Close to several Main Hwys. Come and Check it out while you can. Super area to live in or Airbnb for some added income. Selling AS IS.
Contact an agent
Home facts
- Year built:1984
- Subdivision & Development:NONE
- Listing ID #:78080073657
- Added:10 day(s) ago
- Updated:September 28, 2026 at 10:06 AM
Rooms and interior
- Bedrooms:3
- Total bathrooms:2
- Full bathrooms:2
- Rooms Total:5
- Kitchen Description:Pantry
- Living area:1,348 sq. ft.
Heating and cooling
- Cooling:Ceiling Fans, Exhaust Fan
- Heating:Forced Air, Natural Gas
Structure and exterior
- Year built:1984
- Building area:1,348 sq. ft.
- Lot area:0.7 Acres
- Lot Features:Cleared, Wooded
- Architectural Style:Manufactured Deed Unknown, Manufactured with Land, Ranch
- Construction Materials:Vinyl Siding
- Exterior Features:Deck, Porch
- Foundation Description:Crawl Space
- Levels:One
Utilities
- Water:Public
- Sewer:Shared Septic
Finances and disclosures
- Price:$155,000
- Price per sq. ft.:$114.99
Features and amenities
- Appliances:Oven, Range
- Amenities:Cathedral Ceilings, Entrance Foyer, Pantry
Parking
- Parking description:Attached, Garage, Garage Door Opener, Two Car Garage
- Garage spaces:2

New listings near 3068 S Gladwin
- New
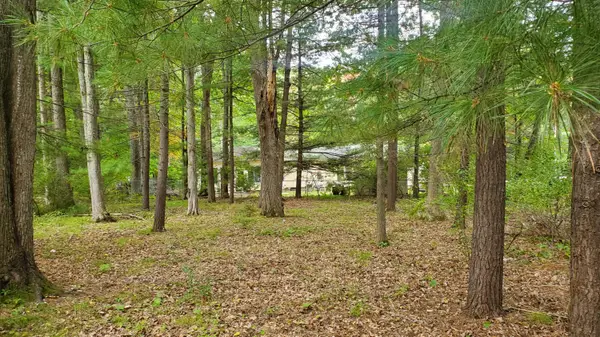 $18,000Active0 Acres
V/L Oakwood Avenue, Prudenville, MI 48651
MLS# 201843040Listed by: NEXTHOME UP NORTH - New
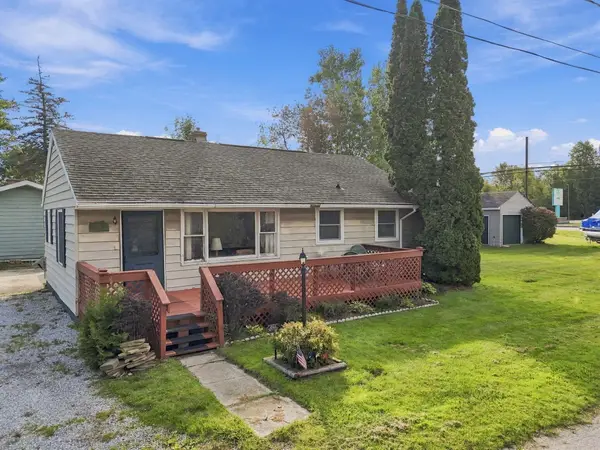 $179,900Active3 beds 1 baths900 sq. ft.
106 9th Street, Prudenville, MI 48651
MLS# 201842985Listed by: NEXTHOME UP NORTH - New
 $899,900Active4 beds 5 baths4,116 sq. ft.
145 Waldenwood Circle, Prudenville, MI 48651
MLS# 201842932Listed by: CENTURY 21 REALTY NORTH HOUGHTON LAKE - New
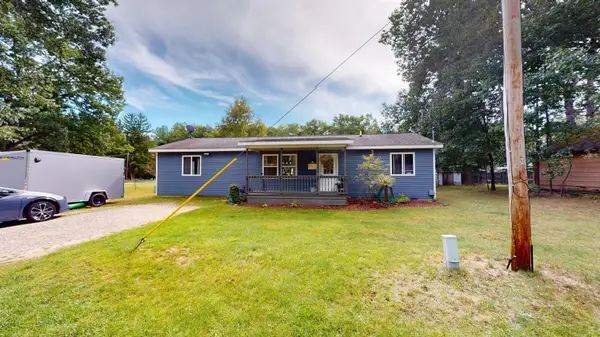 $174,900Active3 beds 1 baths1,264 sq. ft.
214 Oak Street, Prudenville, MI 48651
MLS# 201842910Listed by: CENTURY 21 REALTY NORTH HOUGHTON LAKE - New
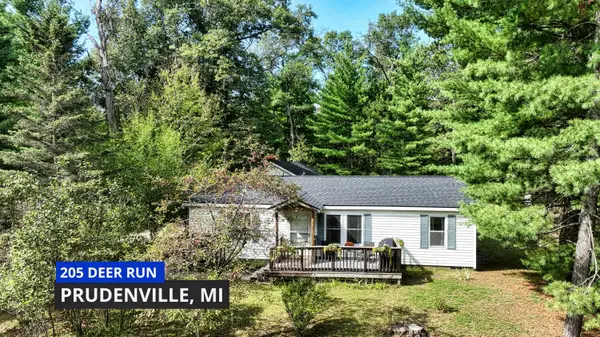 $162,500Active2 beds 2 baths1,080 sq. ft.
205 Deer Run Boulevard, Prudenville, MI 48651
MLS# 201842878Listed by: MIDGE & CO-LUXURY LAKEFRONT HOMES 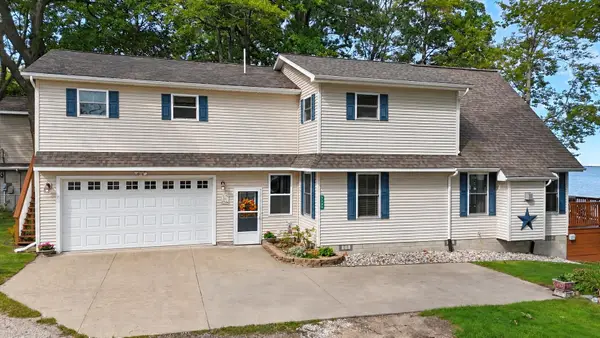 $800,000Active3 beds 2 baths1,927 sq. ft.
325B Beverly, Prudenville, MI 48651
MLS# 79080073617Listed by: PRAEDIUM REALTY ROBIN STRESSMAN & ASSOCIATES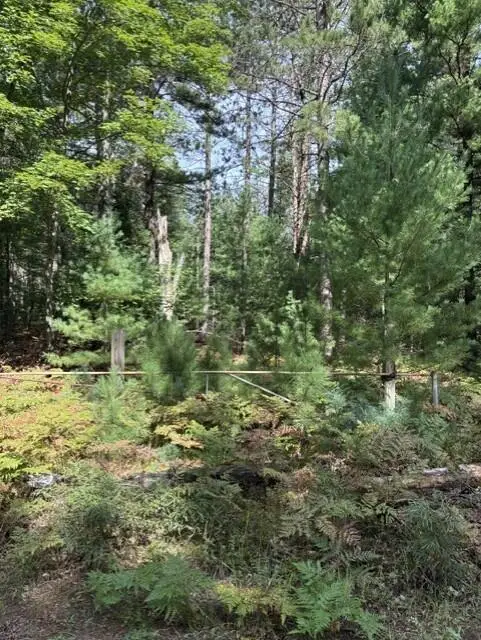 $25,000Active2.5 Acres
V/L 2.5AC S Roscommon Road, Prudenville, MI 48651
MLS# 201842852Listed by: REAL ESTATE ONE HOUGHTON AND HIGGINS LAKE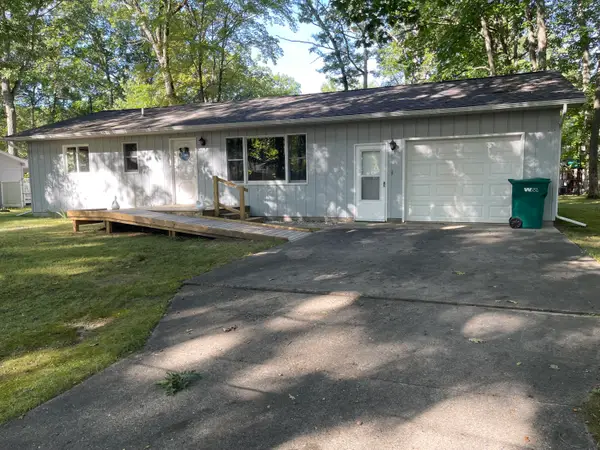 $186,000Active2 beds 1 baths1,040 sq. ft.
107 Seneca Trail, Prudenville, MI 48651
MLS# 201842837Listed by: CB SCHMIDT HOUGHTON LAKE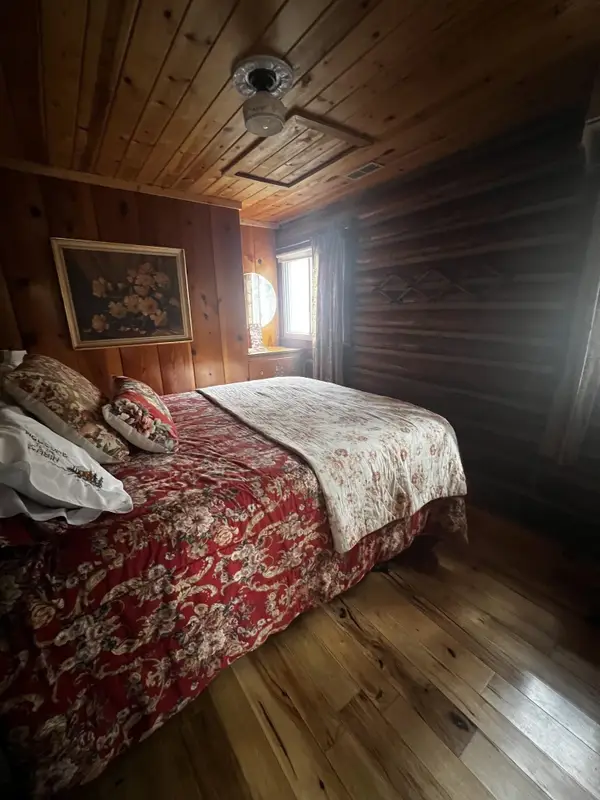 $399,900Active2 beds 1 baths831 sq. ft.
327 Sheridan, Prudenville, MI 48651
MLS# 79080073523Listed by: REOZOM


Protect your home and budget from life's surprises with an Assurant Home Warranty, backed by a partner that supports you through every step of homeownership. Explore Plans.
© 2023 - 2026 ERA Franchise Systems LLC. All rights reserved. ERA Franchise Systems LLC fully supports the principles of the Fair Housing Act and the Equal Opportunity Act. ERA, ERA Real Estate powered, and their respective logos are registered service marks of ERA Franchise Systems LLC. Each office is independently owned and operated.