
21901 31 Mile Road, Ray, MI 48096
Local realty services provided by:ERA Prime Real Estate Group
21901 31 Mile Road,Ray, MI 48096
$890,000
- 3 Beds
- 5 Baths
- 5,967 sq. ft.
- Single family
- Pending
Listed by: chantel t hines
Office: keller williams lakeside
MLS#:20261058545
Source:MI_REALCOMP
Price summary
- Price:$890,000
- Price per sq. ft.:$149.15
About this home
Welcome to Timber & Stone Estate - set on over 2 private acres, this split-level colonial brick and stone showpiece delivers the kind of privacy and space that's increasingly rare, with mature trees on every side and open farmland views beyond the professionally landscaped grounds. A dramatic arched entry and soaring windows welcome you into a two-story great room anchored by a floor-to-ceiling stone fireplace, where natural light pours in from every angle. The kitchen is built for real life and real entertaining, with rich cabinetry, granite counters, and a walk-in pantry that will make any home chef smile. The main-floor primary suite includes a spa-style bath with a jetted soaking tub and oversized glass shower, while an upper-level loft overlooks the great room below. But the true showstopper is downstairs: a fully finished walkout lower level styled like an Aspen ski lodge, complete with a live-edge wood bar, stone accents, and a rec room built for gathering. Carefully curated with 3/4” thick pre-finished knotty Pine. Step outside to a covered timber-frame pavilion with its own outdoor kitchen - the perfect spot to take in the sunset over 2+ acres of privacy. Timber & Stone Estate is a rare offering for buyers who want space, character, and craftsmanship in one address. City-approved pole barn plans available in the documents section....
Contact an agent
Home facts
- Year built:2006
- Listing ID #:20261058545
- Added:59 day(s) ago
- Updated:September 29, 2026 at 09:39 AM
Rooms and interior
- Bedrooms:3
- Total bathrooms:5
- Full bathrooms:2
- Half bathrooms:3
- Rooms Total:9
- Bathrooms Description:Jetted Tub
- Basement Description:Finished, Full, Walk-Out Access
- Living area:5,967 sq. ft.
Heating and cooling
- Cooling:Ceiling Fans, Central Air
- Heating:Forced Air, Geothermal
Structure and exterior
- Roof:Asphalt
- Year built:2006
- Building area:5,967 sq. ft.
- Lot area:2.07 Acres
- Architectural Style:Colonial
- Construction Materials:Brick, Stone
- Exterior Features:Covered, Enclosed, Lighting, Patio, Porch
- Foundation Description:Basement, Poured, Sump Pump
- Levels:Two
Utilities
- Water:Well
- Sewer:Septic Tank
Finances and disclosures
- Price:$890,000
- Price per sq. ft.:$149.15
- Tax amount:$6,533
Features and amenities
- Appliances:Bar Fridge, Built-In Electric Oven, Built-In Refrigerator, Dishwasher, Disposal, Dryer, Exhaust Fan, Gas Cooktop, Microwave, Stainless Steel Appliances, Trash Compactor, Washer, Water Purifier Owned, Water Softener Owned
- Laundry features:Gas Dryer Hookup, Laundry Room
- Amenities:Sound System, Wet Bar
Parking
- Parking description:Assigned 2 Spaces, Attached, Electricity In Garage, Garage Door Opener, Garage Faces Side, Side Entrance, Two and Half Car Garage
- Garage spaces:2.5

New listings near 21901 31 Mile Road
- New
 $490,000Active3 beds 2 baths2,000 sq. ft.
61111 Ray Center RD, Ray, MI 48096
MLS# 58050223163Listed by: BERKSHIRE HATHAWAY HOMESERVICES KEE REALTY - New
 $325,000Active3 beds 2 baths1,600 sq. ft.
67909 Romeo Plank RD, Ray, MI 48096
MLS# 58050222929Listed by: BERKSHIRE HATHAWAY HOMESERVICES KEE REALTY - New
 $874,900Active4 beds 4 baths3,200 sq. ft.
67525 Hartway Road, Ray, MI 48096
MLS# 20261077155Listed by: COMMUNITY CHOICE REALTY INC - New
 $875,000Active4 beds 5 baths6,520 sq. ft.
65884 Windrose Court, Ray, MI 48096
MLS# 20261076828Listed by: KW METRO  $289,000Pending3 beds 2 baths1,131 sq. ft.
21601 Chester RD, Ray, MI 48096
MLS# 58050222324Listed by: REALTY EXECUTIVES HOME TOWNE CHESTERFIELD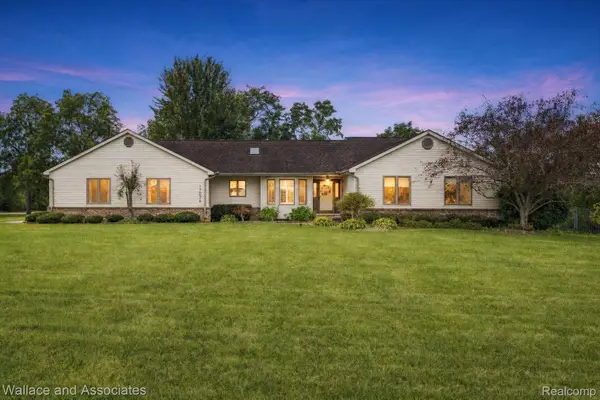 $574,900Active3 beds 3 baths3,400 sq. ft.
17076 27 Mile Road, Ray, MI 48096
MLS# 20261074719Listed by: WALLACE AND ASSOCIATES REAL ESTATE $899,000Active3 beds 4 baths5,000 sq. ft.
61400 Romeo Plank Road, Ray, MI 48096
MLS# 20261071614Listed by: EXP REALTY MAIN $699,900Pending4 beds 4 baths2,639 sq. ft.
57560 Omo Road, Ray, MI 48096
MLS# 20261071251Listed by: MARKET ELITE INC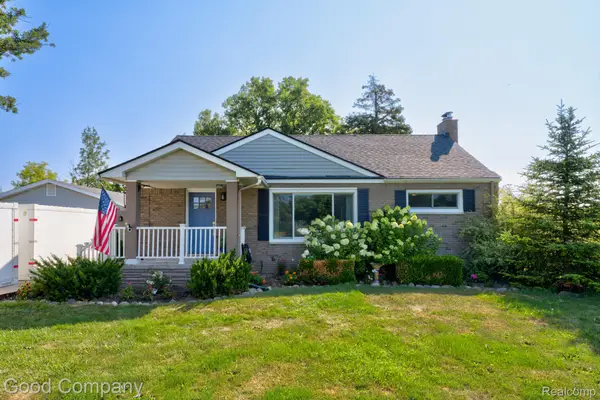 $375,000Pending3 beds 2 baths1,932 sq. ft.
62060 Indian Trail, Ray, MI 48096
MLS# 20261070548Listed by: GOOD COMPANY $625,000Active3 beds 4 baths2,904 sq. ft.
59441 Romeo Plank RD, Ray, MI 48096
MLS# 58050220221Listed by: CENTURY 21 PROFESSIONALS


Protect your home and budget from life's surprises with an Assurant Home Warranty, backed by a partner that supports you through every step of homeownership. Explore Plans.
© 2023 - 2026 ERA Franchise Systems LLC. All rights reserved. ERA Franchise Systems LLC fully supports the principles of the Fair Housing Act and the Equal Opportunity Act. ERA, ERA Real Estate powered, and their respective logos are registered service marks of ERA Franchise Systems LLC. Each office is independently owned and operated.