
11343 W Parkway Street, Redford, MI 48239
Local realty services provided by:ERA Prime Real Estate Group
11343 W Parkway Street,Redford, MI 48239
$289,000
- 4 Beds
- 3 Baths
- 2,606 sq. ft.
- Single family
- Active
Listed by: laticia smith
Office: front page properties
MLS#:20261067458
Source:MI_REALCOMP
Price summary
- Price:$289,000
- Price per sq. ft.:$110.9
About this home
Welcome to 11343 W Parkway, a completely renovated 4-bedroom, 3-full-bath ranch offering a layout and amount of finished living space that are hard to find in this pocket near the Redford border.
The main level has been thoughtfully redesigned with an open, natural flow between the living room, dining area and renovated kitchen. Clean finishes, updated flooring and abundant natural light give the home a fresh, move-in-ready feel throughout.
Three bedrooms are located on the main level, including a spacious primary suite with oversized windows and a private en-suite bath. A second full bath serves the additional bedrooms and main living area.
Downstairs, the finished lower level adds substantial usable space with a large recreation area, fourth bedroom, third full bath and dedicated laundry room. Whether used for guests, a home office, entertainment, workout space or additional living space, the lower level gives the home flexibility well beyond the typical ranch layout.
Outside, enjoy a covered front porch, detached garage, generous yard and a wide, mature tree-lined street.
With 4 bedrooms, 3 full baths, a private primary suite and an extensively finished lower level, 11343 W Parkway delivers the space, updates and functionality buyers are looking for in a move-in-ready home....
Contact an agent
Home facts
- Year built:1947
- Listing ID #:20261067458
- Added:8 day(s) ago
- Updated:November 12, 2026 at 08:23 PM
Rooms and interior
- Bedrooms:4
- Total bathrooms:3
- Full bathrooms:3
- Rooms Total:9
- Basement Description:Finished
- Living area:2,606 sq. ft.
Heating and cooling
- Cooling:Ceiling Fans, Central Air
- Heating:Forced Air, Natural Gas
Structure and exterior
- Year built:1947
- Building area:2,606 sq. ft.
- Lot area:0.12 Acres
- Architectural Style:Ranch
- Construction Materials:Brick, Vinyl Siding
- Exterior Features:Covered, Porch
- Foundation Description:Basement, Poured
- Levels:One
Utilities
- Water:Public
- Sewer:Public Sewer
Finances and disclosures
- Price:$289,000
- Price per sq. ft.:$110.9
- Tax amount:$1,366
Features and amenities
- Appliances:Dishwasher, Microwave, Range Hood, Stainless Steel Appliances
- Laundry features:Electric Dryer Hookup, Gas Dryer Hookup, Laundry Room, Washer Hookup
Parking
- Parking description:Detached, One Car Garage
- Garage spaces:1

New listings near 11343 W Parkway Street
- New
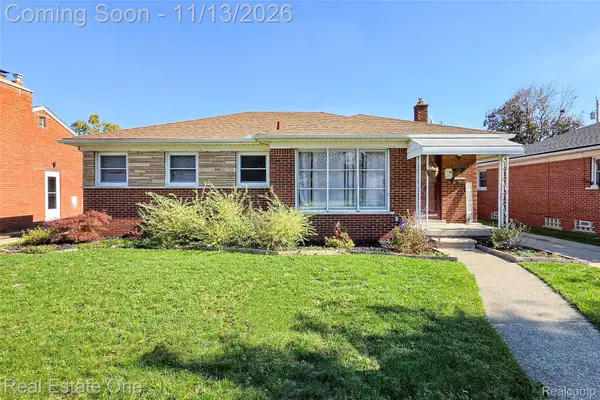 $234,900Active3 beds 2 baths2,111 sq. ft.
8950 Mercedes, Redford, MI 48239
MLS# 20261091631Listed by: REAL ESTATE ONE-TROY - New
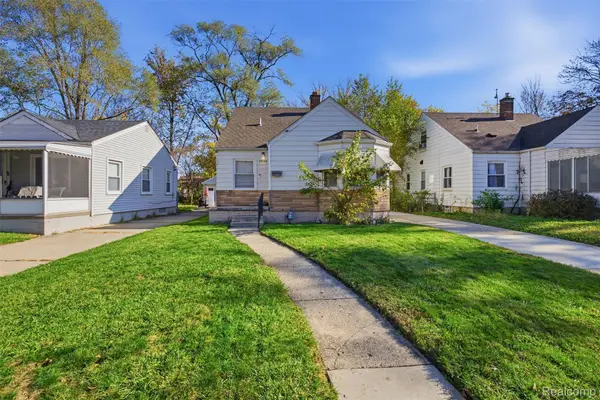 $139,000Active3 beds 1 baths1,333 sq. ft.
7500 W Parkway ST, Redford, MI 48239
MLS# 20261091753Listed by: PRO REALTY GROUP - New
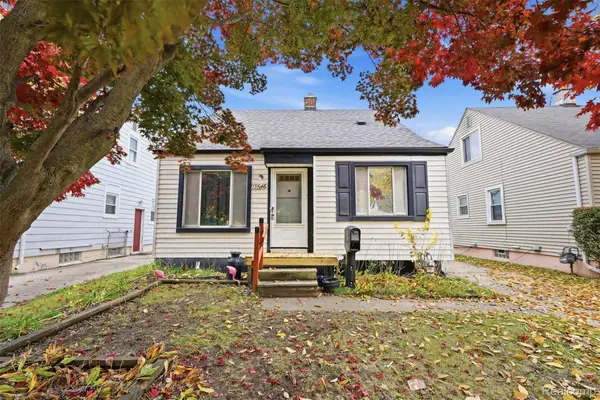 $145,500Active3 beds 2 baths1,517 sq. ft.
15646 Leona DR, Redford, MI 48239
MLS# 20261091605Listed by: REAL ESTATE FOR A CAUSE - Open Sat, 11am to 2pmNew
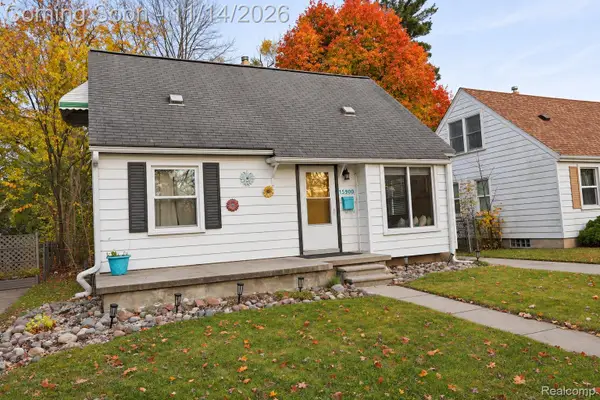 $159,999Active3 beds 2 baths1,530 sq. ft.
15900 Delaware AVE, Redford, MI 48239
MLS# 20261091637Listed by: WILBANKS REAL ESTATE - New
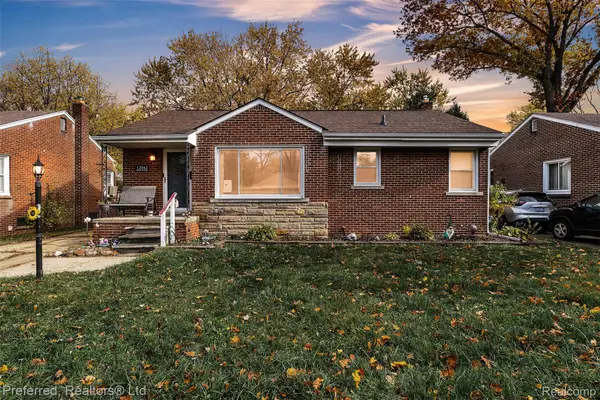 $195,000Active3 beds 2 baths1,574 sq. ft.
12042 Royal Grand, Redford, MI 48239
MLS# 20261088800Listed by: PREFERRED, REALTORS LTD - New
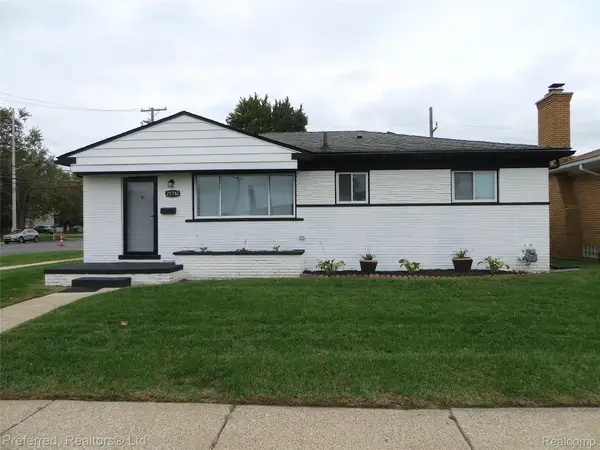 $259,900Active3 beds 3 baths1,826 sq. ft.
25782 Dover, Redford, MI 48239
MLS# 20261089146Listed by: PREFERRED, REALTORS LTD - New
 $180,000Active3 beds 2 baths1,856 sq. ft.
19494 Glenmore ST SW, Redford, MI 48240
MLS# 20261090431Listed by: MOTION REALTY - New
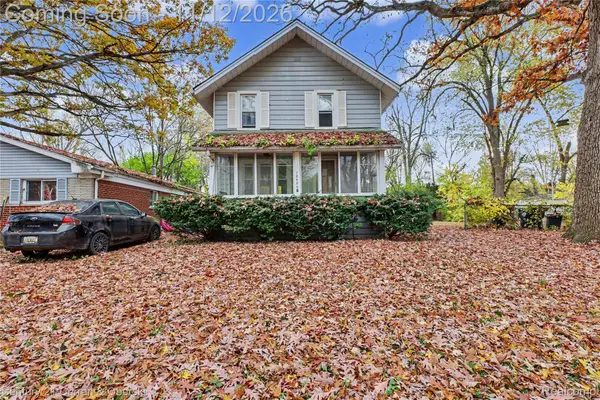 $134,000Active3 beds 1 baths1,144 sq. ft.
18484 Garfield, Redford, MI 48240
MLS# 20261090104Listed by: CENTURY 21 CURRAN & OBERSKI - New
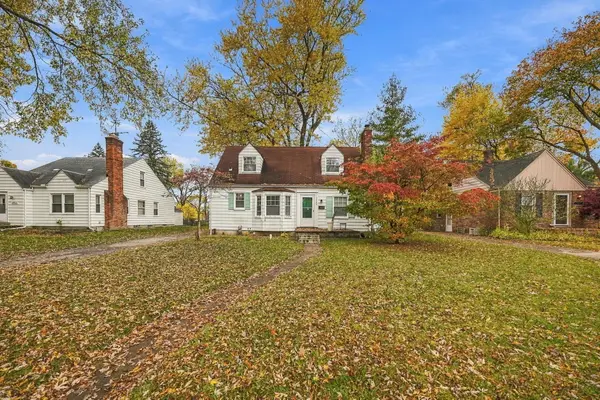 $197,000Active4 beds 2 baths1,274 sq. ft.
19925 Lennane Street, Redford, MI 48240
MLS# 26059600Listed by: EPIQUE REALTY - New
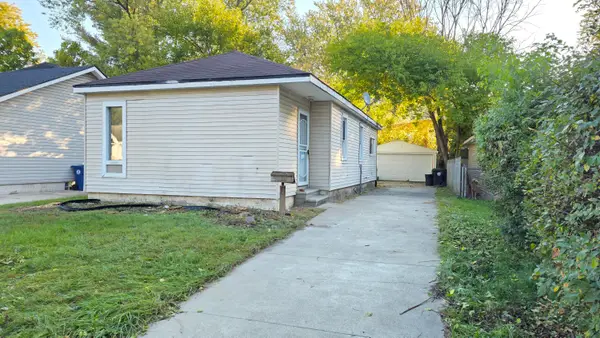 $98,200Active2 beds 1 baths764 sq. ft.
18820 Norborne, Redford, MI 48240
MLS# 26059612Listed by: GEORGE PETRENTZEV


Protect your home and budget from life's surprises with an Assurant Home Warranty, backed by a partner that supports you through every step of homeownership. Explore Plans.
© 2023 - 2026 ERA Franchise Systems LLC. All rights reserved. ERA Franchise Systems LLC fully supports the principles of the Fair Housing Act and the Equal Opportunity Act. ERA, ERA Real Estate powered, and their respective logos are registered service marks of ERA Franchise Systems LLC. Each office is independently owned and operated.