
15867 Leona Drive, Redford, MI 48239
Local realty services provided by:ERA Prime Real Estate Group
15867 Leona Drive,Redford, MI 48239
$199,900
- 3 Beds
- 2 Baths
- 1,935 sq. ft.
- Single family
- Active
Listed by: charles a siciliano
Office: @properties christie's int'l r.e. birmingham
MLS#:20261063807
Source:MI_REALCOMP
Price summary
- Price:$199,900
- Price per sq. ft.:$103.31
About this home
Welcome to this beautifully renovated Three bedroom, one and a half bathroom bungalow, ideally situated on a desirable corner lot. Thoughtfully updated throughout, the home blends classic character with modern finishes and move-in-ready appeal. The first floor features a spacious living room, formal dining area, and completely renovated kitchen with stainless steel appliances and quartz countertops. Two generously sized bedrooms and a fully renovated full bathroom complete the main level. Upstairs, the private primary bedroom offers plenty of space and a large closet. The basement provides abundant storage, a brand-new half bathroom, and plenty of potential for future finishing. Additional updates include a new furnace, central air conditioning, and roof. A 1.5-car detached garage completes the home. Conveniently located near Lola Valley Park, Glenhurst Golf Course, and the Redford Library, with access to the Redford Union School District.
Contact an agent
Home facts
- Year built:1950
- Subdivision & Development:B E TAYLOR BRIGHTMOOR MERCIER SUB
- Listing ID #:20261063807
- Added:54 day(s) ago
- Updated:October 06, 2026 at 09:59 AM
Rooms and interior
- Bedrooms:3
- Total bathrooms:2
- Full bathrooms:1
- Half bathrooms:1
- Rooms Total:7
- Basement Description:Full, Unfinished
- Living area:1,935 sq. ft.
Heating and cooling
- Cooling:Central Air
- Heating:Forced Air, Natural Gas
Structure and exterior
- Roof:Asphalt
- Year built:1950
- Building area:1,935 sq. ft.
- Lot area:0.11 Acres
- Lot Features:Corner Lot
- Architectural Style:Bungalow
- Construction Materials:Aluminum Siding
- Exterior Features:Covered, Lighting, Porch
- Foundation Description:Basement, Poured
Utilities
- Water:Public
- Sewer:Public Sewer
Finances and disclosures
- Price:$199,900
- Price per sq. ft.:$103.31
- Tax amount:$2,425
Features and amenities
- Appliances:Free Standing Gas Range, Free Standing Refrigerator, Stainless Steel Appliances
Parking
- Parking description:Detached, Electricity In Garage, Garage Faces Side, One and Half Car Garage
- Garage spaces:1.5

New listings near 15867 Leona Drive
- New
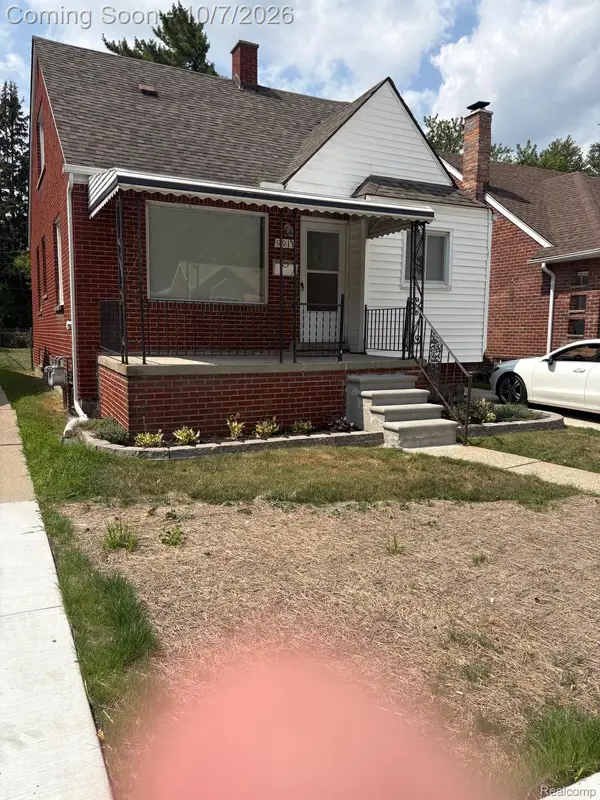 $101,000Active3 beds 1 baths980 sq. ft.
9917 Bramell, Redford, MI 48239
MLS# 20261080135Listed by: WOODWARD REALTY LLC - New
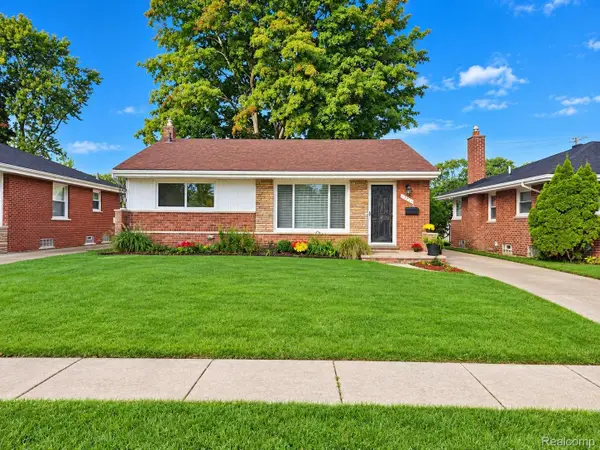 $250,000Active3 beds 2 baths2,114 sq. ft.
17357 Fox Street, Redford, MI 48240
MLS# 20261080197Listed by: MARY KK REALTY LLC - New
 $189,900Active3 beds 2 baths2,184 sq. ft.
9546 Hazelton Avenue, Redford, MI 48239
MLS# 20261080208Listed by: KELLER WILLIAMS LEGACY - New
 $174,900Active2 beds 1 baths2,250 sq. ft.
11635 Farley, Redford, MI 48239
MLS# 20261080182Listed by: LPT REALTY, LLC - New
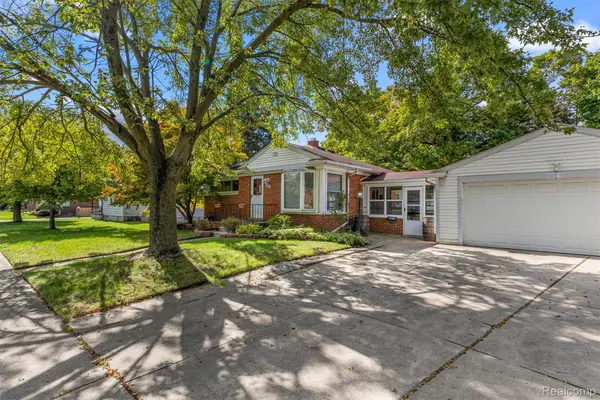 $167,000Active2 beds 1 baths992 sq. ft.
14023 Beech Daly Road N, Redford, MI 48239
MLS# 20261080148Listed by: REAL BROKER, LLC BERKLEY - New
 $226,900Active3 beds 1 baths1,575 sq. ft.
9528 Grayfield Avenue, Redford, MI 48239
MLS# 26052727Listed by: BLOCK REAL ESTATE - New
 $178,900Active3 beds 1 baths1,110 sq. ft.
16543 Five Points Street, Redford, MI 48240
MLS# 20261079215Listed by: EXP REALTY - New
 $124,000Active3 beds 2 baths1,314 sq. ft.
24235 Puritan, Redford, MI 48239
MLS# 20261079898Listed by: CENTURY 21 CURRAN & OBERSKI - New
 $265,000Active3 beds 4 baths2,050 sq. ft.
19338 Delaware Avenue, Redford, MI 48240
MLS# 20261079784Listed by: BERKSHIRE HATHAWAY HS KEE REALTY FH - New
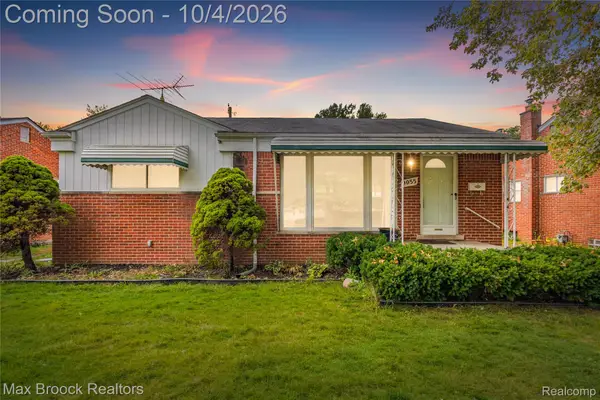 $220,000Active3 beds 2 baths1,851 sq. ft.
9055 Columbia, Redford, MI 48239
MLS# 20261079875Listed by: MAX BROOCK, REALTORS-BIRMINGHAM


Protect your home and budget from life's surprises with an Assurant Home Warranty, backed by a partner that supports you through every step of homeownership. Explore Plans.
© 2023 - 2026 ERA Franchise Systems LLC. All rights reserved. ERA Franchise Systems LLC fully supports the principles of the Fair Housing Act and the Equal Opportunity Act. ERA, ERA Real Estate powered, and their respective logos are registered service marks of ERA Franchise Systems LLC. Each office is independently owned and operated.