
18619 Centralia, Redford, MI 48240
Local realty services provided by:ERA Prime Real Estate Group
18619 Centralia,Redford, MI 48240
$135,000
- 3 Beds
- 1 Baths
- 988 sq. ft.
- Single family
- Pending
Listed by: michael perna, michael mayfield
Office: exp realty the perna team
MLS#:20261054480
Source:MI_REALCOMP
Price summary
- Price:$135,000
- Price per sq. ft.:$136.64
About this home
Welcome to this charming brick ranch in a quiet, established Redford neighborhood where mature trees, friendly neighbors, and years of pride in ownership have created a place that truly feels like home.
Inside, you'll find a bright and inviting living space filled with natural light, three comfortable bedrooms, and timeless character throughout, including classic plaster walls and original architectural details that give the home its unique personality. The spacious kitchen offers ample cabinet and countertop space, a double oven electric range, and a brand-new dishwasher, making it ready for everyday living while still offering room to personalize over time.
The full unfinished basement provides exceptional storage, a laundry area with utility sink, and endless possibilities for future use. Outside, enjoy a fenced backyard with a deck, mature shade trees, and a storage shed, creating a comfortable space to relax or entertain.
Several of the home's biggest investments have already been completed, including a new roof (2025), new furnace (2025), and new privacy fence (2025), and newer windows, providing valuable peace of mind for the next owner. Additional improvements over the years include updates to the kitchen, bathroom, plumbing, and electrical.
While the home could benefit from new flooring, it offers a solid foundation, important mechanical updates, and an opportunity to add your own cosmetic touches over time. Conveniently located near parks, shopping, dining, and major commuter routes, this is a wonderful opportunity to own a well-loved home that has been cared for over many years....
Contact an agent
Home facts
- Year built:1954
- Subdivision & Development:HITCHMAN WALDAMERE PARK SUB
- Listing ID #:20261054480
- Added:23 day(s) ago
- Updated:August 13, 2026 at 08:42 AM
Rooms and interior
- Bedrooms:3
- Total bathrooms:1
- Full bathrooms:1
- Rooms Total:5
- Basement Description:Full, Unfinished
- Living area:988 sq. ft.
Heating and cooling
- Cooling:Central Air
- Heating:Forced Air, Natural Gas
Structure and exterior
- Roof:Asphalt
- Year built:1954
- Building area:988 sq. ft.
- Lot area:0.12 Acres
- Lot Features:Level
- Architectural Style:Ranch
- Construction Materials:Brick
- Exterior Features:Deck, Lighting, Porch
- Foundation Description:Basement, Poured
- Levels:One
Utilities
- Water:Public
- Sewer:Public Sewer
Finances and disclosures
- Price:$135,000
- Price per sq. ft.:$136.64
- Tax amount:$1,697
Features and amenities
- Appliances:Dishwasher, Disposal, Double Oven, Free Standing Electric Range, Free Standing Refrigerator, Microwave
- Laundry features:Gas Dryer Hookup, Washer Hookup
- Amenities:High Speed Internet, Programmable Thermostat
Parking
- Parking description:No Garage

New listings near 18619 Centralia
- New
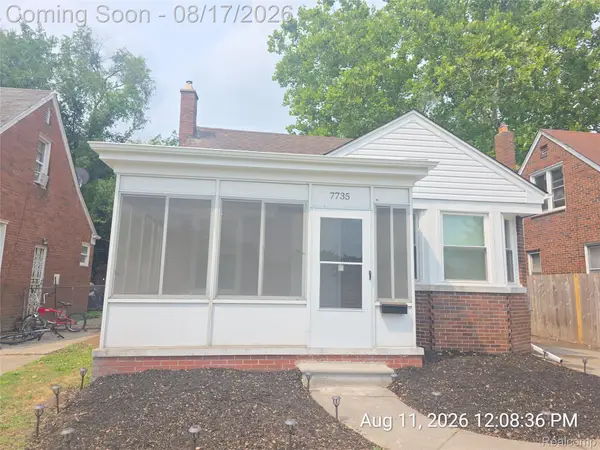 $199,900Active3 beds 2 baths1,320 sq. ft.
7735 Bramell, Redford, MI 48239
MLS# 20261064981Listed by: RE/MAX LEADING EDGE - New
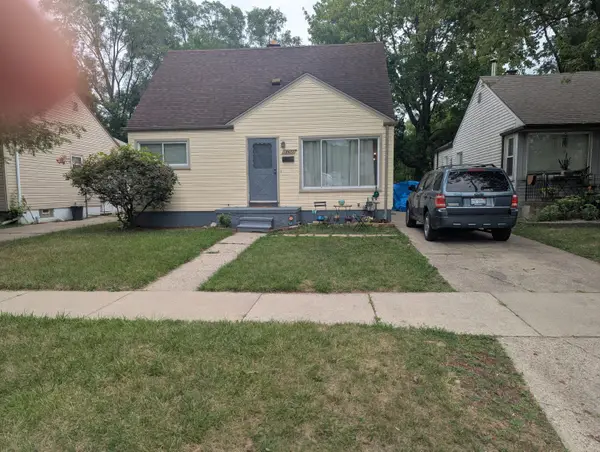 $154,900Active3 beds 2 baths892 sq. ft.
18672 Lennane Street, Redford, MI 48240
MLS# 81026043000Listed by: REMERICA PREFERRED - New
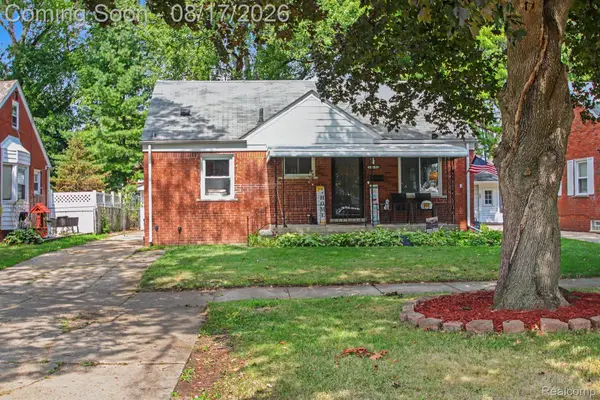 $210,000Active3 beds 1 baths1,925 sq. ft.
26686 Southwestern Highway, Redford, MI 48239
MLS# 20261063876Listed by: KELLER WILLIAMS REALTY-GREAT LAKES - New
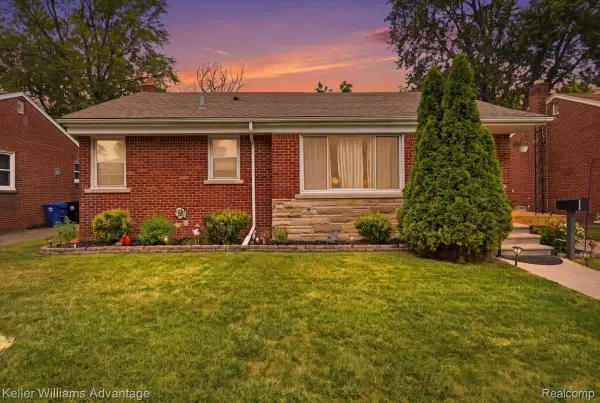 $235,000Active4 beds 2 baths2,074 sq. ft.
12035 Royal Grand, Redford, MI 48239
MLS# 20261064571Listed by: KELLER WILLIAMS ADVANTAGE - New
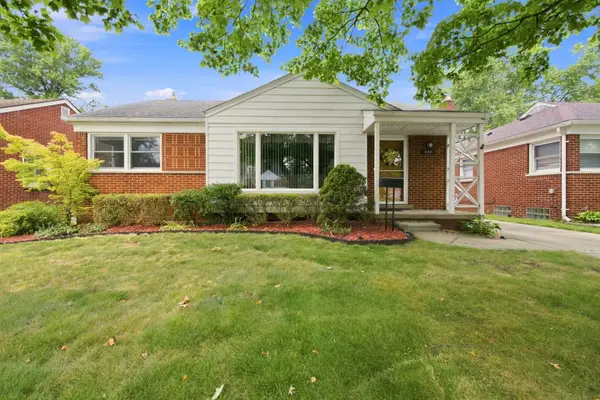 $225,000Active3 beds 2 baths992 sq. ft.
16981 Macarthur, Redford, MI 48240
MLS# 81026042653Listed by: REMERICA HOMETOWN ONE - New
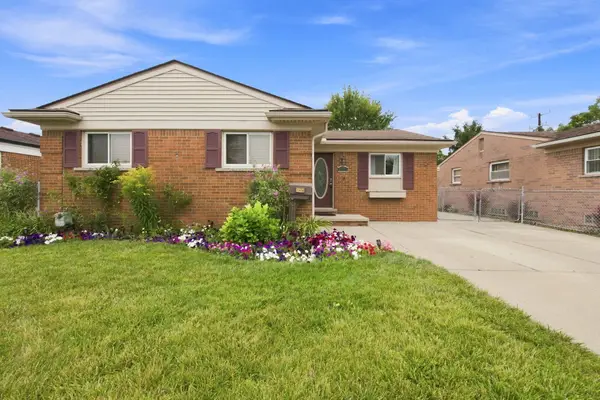 $200,000Active3 beds 3 baths1,802 sq. ft.
11414 Beech Daly Road, Redford, MI 48239
MLS# 81026042654Listed by: REMERICA HOMETOWN ONE - New
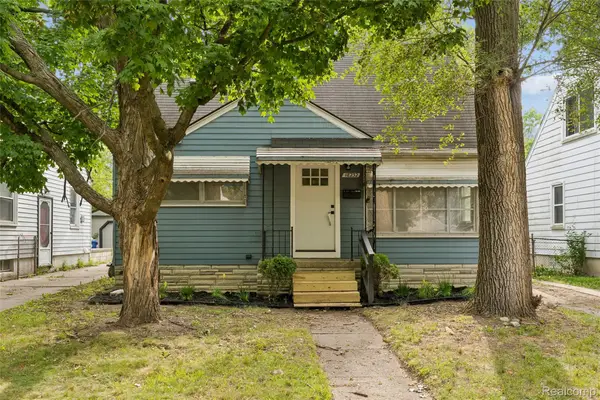 $219,900Active3 beds 1 baths1,071 sq. ft.
18232 Gaylord, Redford, MI 48240
MLS# 20261064430Listed by: KELLER WILLIAMS FIRST - New
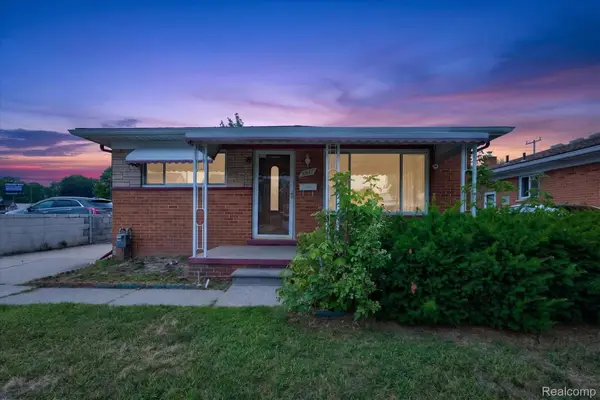 $199,900Active3 beds 2 baths1,962 sq. ft.
8847 Woodbine, Redford, MI 48239
MLS# 20261064314Listed by: RE/MAX LEADING EDGE - New
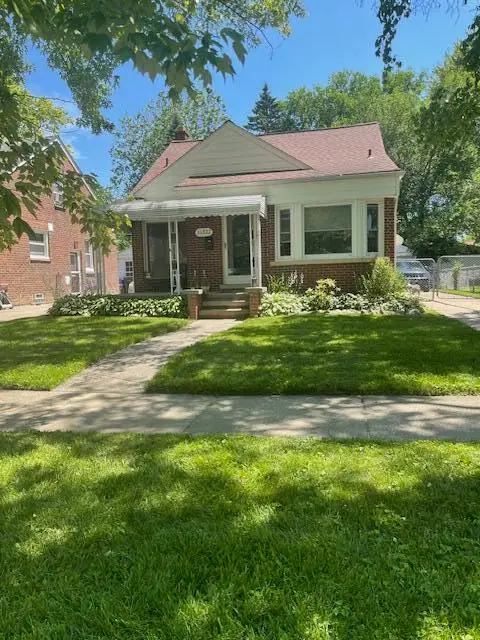 $185,000Active3 beds 2 baths1,233 sq. ft.
11322 Kinloch Avenue, Redford, MI 48239
MLS# 81026042367Listed by: KW HOME REALTY - New
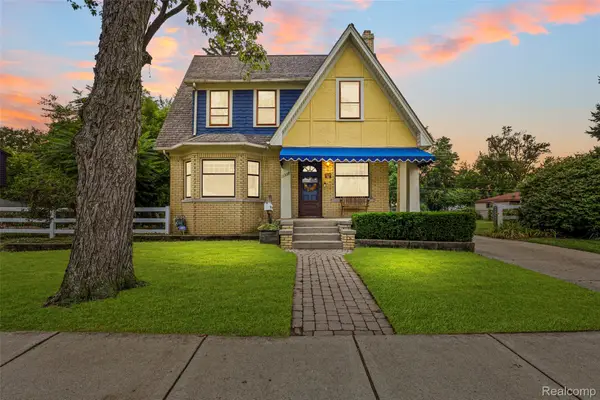 $239,900Active3 beds 2 baths2,156 sq. ft.
11339 Arnold, Redford, MI 48239
MLS# 20261064131Listed by: SONIC REALTY LLC


Protect your home and budget from life's surprises with an Assurant Home Warranty, backed by a partner that supports you through every step of homeownership. Explore Plans.
© 2023 - 2026 ERA Franchise Systems LLC. All rights reserved. ERA Franchise Systems LLC fully supports the principles of the Fair Housing Act and the Equal Opportunity Act. ERA, ERA Real Estate powered, and their respective logos are registered service marks of ERA Franchise Systems LLC. Each office is independently owned and operated.