
18655 Five Points Street, Redford, MI 48240
Local realty services provided by:ERA Prime Real Estate Group
18655 Five Points Street,Redford, MI 48240
$149,900
- 2 Beds
- 2 Baths
- 1,240 sq. ft.
- Single family
- Pending
Listed by: ali abdallah
Office: re/max team 2000
MLS#:20261061896
Source:MI_REALCOMP
Price summary
- Price:$149,900
- Price per sq. ft.:$120.89
About this home
Welcome home to this charming and beautifully updated two-bedroom brick ranch in the heart of Redford! Offering fantastic curb appeal and a detached two-car garage, this move-in-ready home is the perfect opportunity for a first-time homebuyer, someone looking to downsize, or an investor seeking a turnkey rental property.
The main level features two comfortable bedrooms, a full updated bathroom, natural fireplace, fresh interior paint, and brand-new luxury vinyl plank flooring throughout. Newer interior and exterior lighting. The partially finished basement includes a convenient half bath, providing additional living or entertaining space. If that wasn't enough enjoy the summer and fall in the screened in sunroom off the back of your bedroom.
Enjoy peace of mind knowing the major mechanicals have already been updated, including a brand-new roof, gutters, furnace, central air conditioning, and hot water tank. With all of the big-ticket items already taken care of, all that’s left to do is move in and make it your own.
Don’t miss the opportunity to own this beautifully updated home that combines comfort, value, and convenience in a desirable Redford location.
BATVAI. C of O available at closing....
Contact an agent
Home facts
- Year built:1954
- Subdivision & Development:DALBY & CAMPBELL GRAND RIVER AVE SUB
- Listing ID #:20261061896
- Added:54 day(s) ago
- Updated:September 30, 2026 at 09:22 AM
Rooms and interior
- Bedrooms:2
- Total bathrooms:2
- Full bathrooms:1
- Half bathrooms:1
- Rooms Total:5
- Basement Description:Partially Finished
- Living area:1,240 sq. ft.
Heating and cooling
- Heating:Forced Air, Natural Gas
Structure and exterior
- Roof:Asphalt
- Year built:1954
- Building area:1,240 sq. ft.
- Lot area:0.12 Acres
- Architectural Style:Ranch
- Construction Materials:Brick
- Foundation Description:Basement, Block
- Levels:One
Utilities
- Water:Public, Water at Street
- Sewer:Public Sewer, Sewer at Street
Finances and disclosures
- Price:$149,900
- Price per sq. ft.:$120.89
- Tax amount:$2,120
Parking
- Parking description:Detached, Two Car Garage
- Garage spaces:2

New listings near 18655 Five Points Street
- Open Sat, 1 to 3pmNew
 $280,000Active3 beds 2 baths2,378 sq. ft.
15086 Delaware Avenue, Redford, MI 48239
MLS# 20261078691Listed by: KW SHOWCASE REALTY - New
 $299,900Active4 beds 3 baths2,140 sq. ft.
25016 Elmira, Redford, MI 48239
MLS# 20261078289Listed by: KW PROFESSIONALS - New
 $220,000Active3 beds 2 baths2,156 sq. ft.
11339 Arnold Street, Redford, MI 48239
MLS# 20261078603Listed by: REAL ESTATE ONE - New
 $150,000Active3 beds 1 baths1,388 sq. ft.
15482 Winston, Redford, MI 48239
MLS# 20261078536Listed by: KELLER WILLIAMS LEGACY 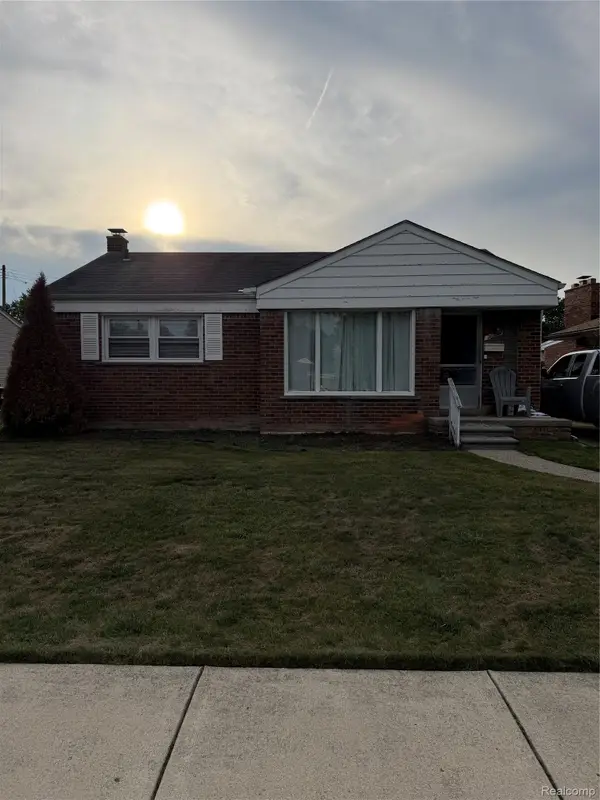 $150,000Pending3 beds 1 baths1,570 sq. ft.
26700 Santa Maria, Redford, MI 48240
MLS# 20261078498Listed by: GOLDEN KEY REALTY GROUP LLC- New
 $299,900Active3 beds 3 baths2,800 sq. ft.
9358 Virgil, Redford, MI 48239
MLS# 20261078249Listed by: KELLER WILLIAMS LEGACY - New
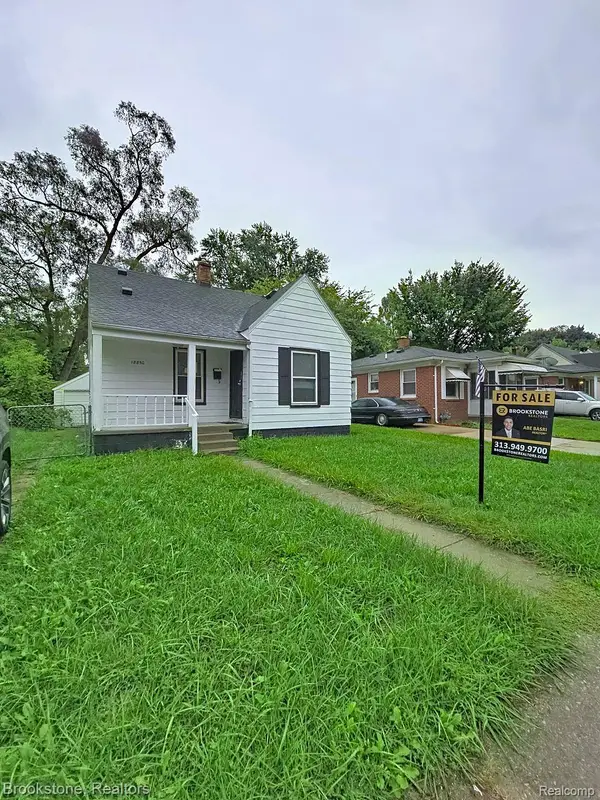 $120,000Active3 beds 1 baths1,100 sq. ft.
18850 Dalby, Redford, MI 48240
MLS# 20261078019Listed by: BROOKSTONE, REALTORS LLC - New
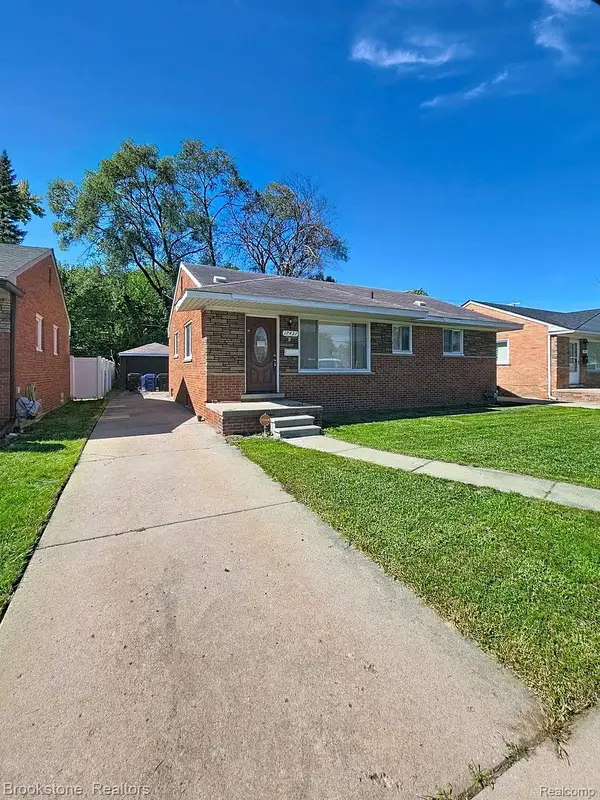 $160,000Active3 beds 1 baths2,100 sq. ft.
17431 Beech Daly Road, Redford, MI 48240
MLS# 20261078021Listed by: BROOKSTONE, REALTORS LLC - New
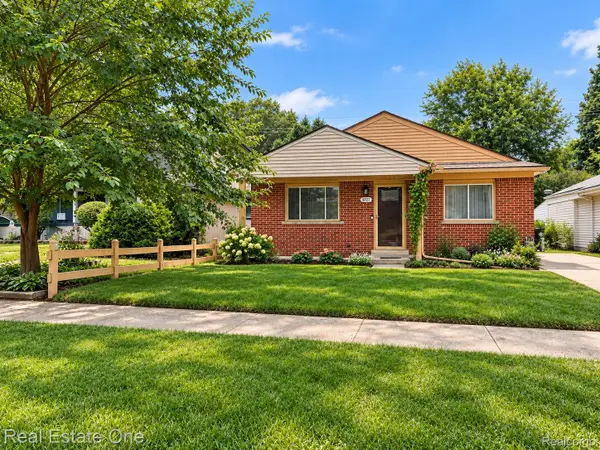 $190,000Active3 beds 1 baths1,036 sq. ft.
19727 Indian, Redford, MI 48240
MLS# 20261076608Listed by: REAL ESTATE ONE-W BLMFLD - Open Sun, 12 to 2pmNew
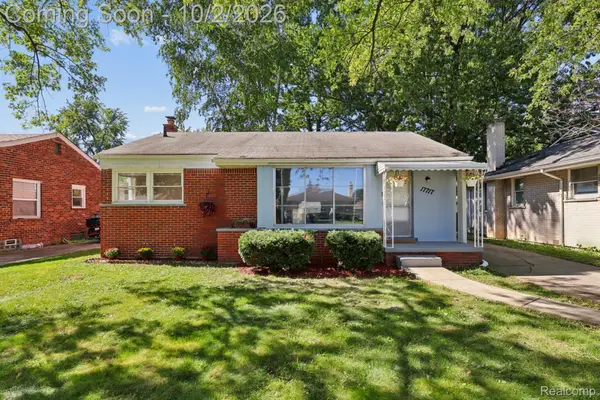 $175,000Active3 beds 1 baths970 sq. ft.
17717 Denby, Redford, MI 48240
MLS# 20261076470Listed by: RE/MAX DREAM PROPERTIES


Protect your home and budget from life's surprises with an Assurant Home Warranty, backed by a partner that supports you through every step of homeownership. Explore Plans.
© 2023 - 2026 ERA Franchise Systems LLC. All rights reserved. ERA Franchise Systems LLC fully supports the principles of the Fair Housing Act and the Equal Opportunity Act. ERA, ERA Real Estate powered, and their respective logos are registered service marks of ERA Franchise Systems LLC. Each office is independently owned and operated.