
19476 Negaunee, Redford, MI 48240
Local realty services provided by:ERA Prime Real Estate Group
19476 Negaunee,Redford, MI 48240
$149,999
- 3 Beds
- 2 Baths
- 1,173 sq. ft.
- Single family
- Active
Listed by: lee j wilbanks, frank yaldo
Office: wilbanks real estate
MLS#:20261057051
Source:MI_REALCOMP
Price summary
- Price:$149,999
- Price per sq. ft.:$127.88
About this home
Attention Investors! This home is currently rented out until 10-1-2026, with a premium cash flow of $1,600.00 per month. Tenant would like to stay if possible. This home was completely renovated in 2024: 3 bedrooms, 2 full baths, 1st-floor laundry. The 2-car garage features a gigantic loft above the garage, perfect for wrenching, storage, repairs, or just simply a deluxe man cave. Great Subdivision, fantastic neighbors. Shows extremely well; all this and more located a few blocks east of Inkster. On a scale of 1-10, this is a #12! Take a peek; you’re going to love it.
Contact an agent
Home facts
- Year built:1930
- Subdivision & Development:SEMINOLE WOODS SUB
- Listing ID #:20261057051
- Added:53 day(s) ago
- Updated:October 01, 2026 at 10:13 AM
Rooms and interior
- Bedrooms:3
- Total bathrooms:2
- Full bathrooms:2
- Rooms Total:6
- Living area:1,173 sq. ft.
Heating and cooling
- Cooling:Central Air
- Heating:Forced Air, Natural Gas
Structure and exterior
- Roof:Asphalt
- Year built:1930
- Building area:1,173 sq. ft.
- Lot area:0.12 Acres
- Architectural Style:Bungalow
- Construction Materials:Vinyl Siding
- Exterior Features:Porch
- Foundation Description:Crawl Space
Utilities
- Water:Public
- Sewer:Public Sewer
Finances and disclosures
- Price:$149,999
- Price per sq. ft.:$127.88
- Tax amount:$4,157
Features and amenities
- Laundry features:Laundry Room
Parking
- Parking description:Detached, Two Car Garage
- Garage spaces:2

New listings near 19476 Negaunee
- New
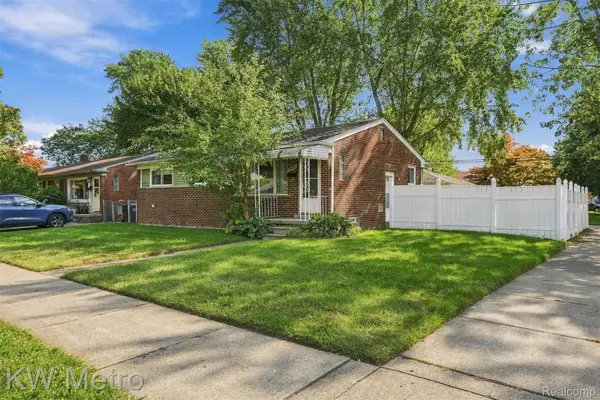 $145,000Active3 beds 2 baths1,916 sq. ft.
26391 Margareta, Redford, MI 48240
MLS# 20261078555Listed by: KW METRO - New
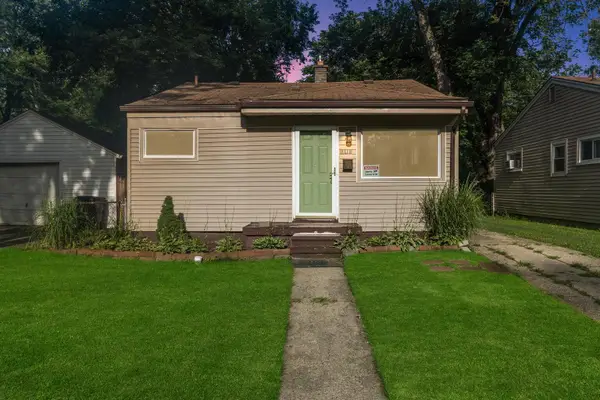 $119,900Active2 beds 1 baths768 sq. ft.
18491 Brady, Redford, MI 48240
MLS# 26052050Listed by: PREFERRED, REALTORS LTD - New
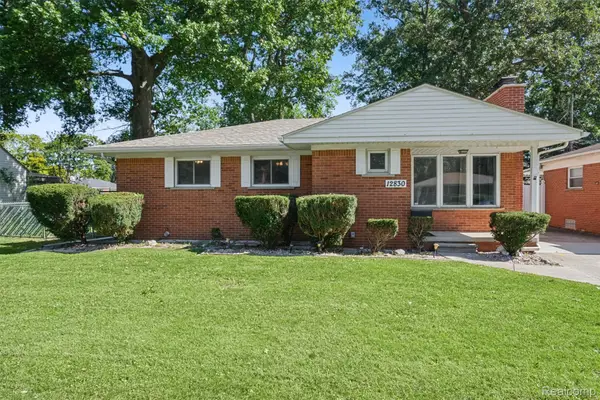 $239,000Active3 beds 2 baths1,147 sq. ft.
12830 Winston Avenue, Redford, MI 48239
MLS# 20261078775Listed by: @PROPERTIES CHRISTIE'S INT'L R.E. ROYAL OAK - Open Sat, 1 to 3pmNew
 $280,000Active3 beds 2 baths2,378 sq. ft.
15086 Delaware Avenue, Redford, MI 48239
MLS# 20261078691Listed by: KW SHOWCASE REALTY - New
 $299,900Active4 beds 3 baths2,140 sq. ft.
25016 Elmira, Redford, MI 48239
MLS# 20261078289Listed by: KW PROFESSIONALS - New
 $220,000Active3 beds 2 baths2,156 sq. ft.
11339 Arnold Street, Redford, MI 48239
MLS# 20261078603Listed by: REAL ESTATE ONE - New
 $150,000Active3 beds 1 baths1,388 sq. ft.
15482 Winston, Redford, MI 48239
MLS# 20261078536Listed by: KELLER WILLIAMS LEGACY 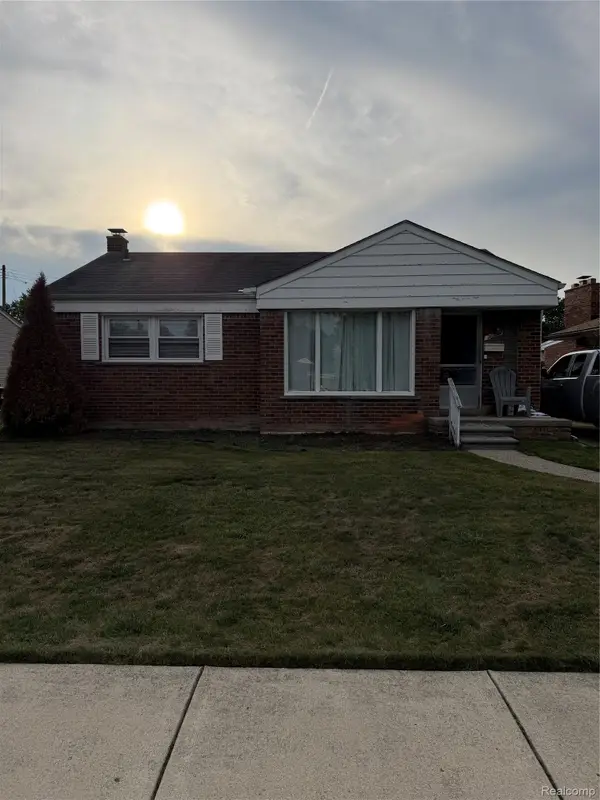 $150,000Pending3 beds 1 baths1,570 sq. ft.
26700 Santa Maria, Redford, MI 48240
MLS# 20261078498Listed by: GOLDEN KEY REALTY GROUP LLC- New
 $299,900Active3 beds 3 baths2,800 sq. ft.
9358 Virgil, Redford, MI 48239
MLS# 20261078249Listed by: KELLER WILLIAMS LEGACY - New
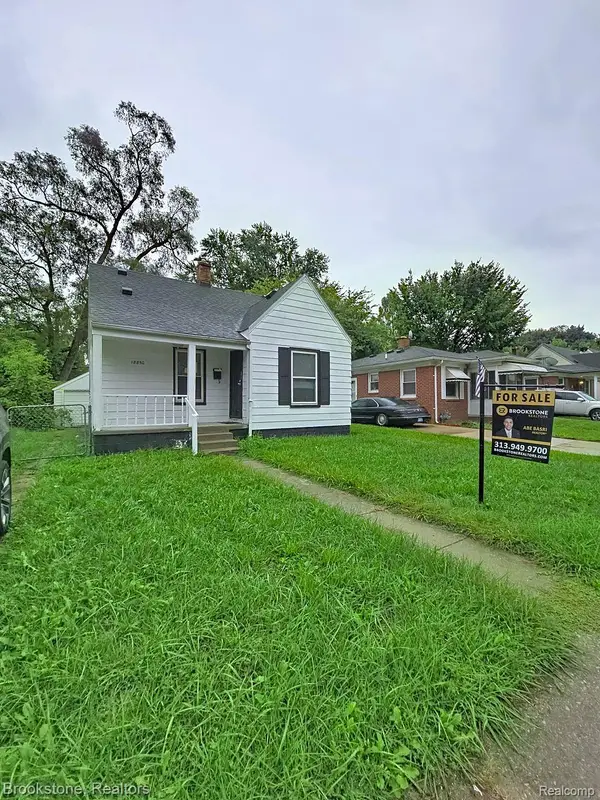 $120,000Active3 beds 1 baths1,100 sq. ft.
18850 Dalby, Redford, MI 48240
MLS# 20261078019Listed by: BROOKSTONE, REALTORS LLC


Protect your home and budget from life's surprises with an Assurant Home Warranty, backed by a partner that supports you through every step of homeownership. Explore Plans.
© 2023 - 2026 ERA Franchise Systems LLC. All rights reserved. ERA Franchise Systems LLC fully supports the principles of the Fair Housing Act and the Equal Opportunity Act. ERA, ERA Real Estate powered, and their respective logos are registered service marks of ERA Franchise Systems LLC. Each office is independently owned and operated.