
19950 Norborne, Redford, MI 48240
Local realty services provided by:ERA Prime Real Estate Group
19950 Norborne,Redford, MI 48240
$185,000
- 4 Beds
- 2 Baths
- 1,494 sq. ft.
- Single family
- Active
Listed by: jason dabish
Office: max broock realtors
MLS#:20261062089
Source:MI_REALCOMP
Price summary
- Price:$185,000
- Price per sq. ft.:$123.83
About this home
Welcome to 19950 Norborne, a spacious, move-in-ready home offering 4 bedrooms and a thoughtfully designed floor plan ideal for both everyday living and entertaining.
The beautifully updated kitchen and bathroom blend modern style with everyday functionality, creating inviting spaces you'll enjoy for years to come. Step outside to the expansive deck—the perfect place to relax, enjoy your morning coffee, or host gatherings with family and friends.
Conveniently located near restaurants, shopping, and major expressways, this home offers the perfect balance of comfort, convenience, and accessibility. Whether you're a first-time buyer or simply looking for more space, 19950 Norborne is ready to welcome you home.
Don't miss your chance to make this wonderful property your own—schedule your showing today!
Contact an agent
Home facts
- Year built:1943
- Subdivision & Development:GRAND RIVER MANOR SUB
- Listing ID #:20261062089
- Added:9 day(s) ago
- Updated:August 16, 2026 at 10:19 AM
Rooms and interior
- Bedrooms:4
- Total bathrooms:2
- Full bathrooms:1
- Half bathrooms:1
- Rooms Total:8
- Living area:1,494 sq. ft.
Heating and cooling
- Cooling:Central Air
- Heating:Forced Air, Natural Gas
Structure and exterior
- Year built:1943
- Building area:1,494 sq. ft.
- Lot area:0.12 Acres
- Architectural Style:Bungalow
- Construction Materials:Vinyl Siding
- Exterior Features:Deck, Lighting, Porch
- Foundation Description:Crawl Space
Utilities
- Water:Public
- Sewer:Public Sewer
Finances and disclosures
- Price:$185,000
- Price per sq. ft.:$123.83
- Tax amount:$2,795
Parking
- Parking description:Detached, One Car Garage
- Garage spaces:1

New listings near 19950 Norborne
- New
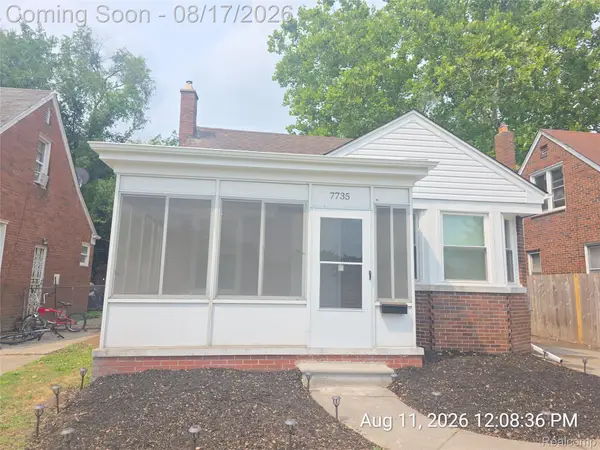 $199,900Active3 beds 2 baths1,320 sq. ft.
7735 Bramell, Redford, MI 48239
MLS# 20261064981Listed by: RE/MAX LEADING EDGE - New
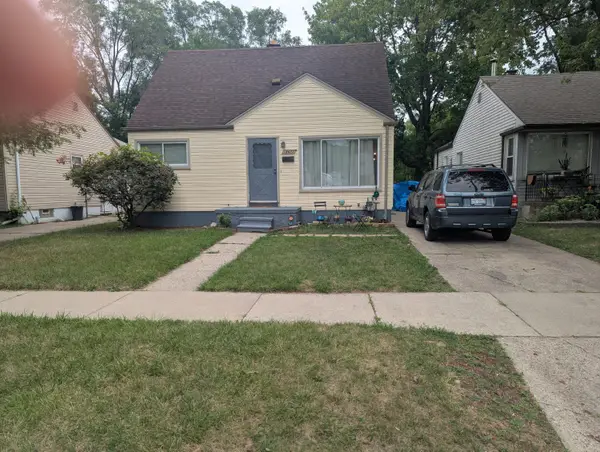 $154,900Active3 beds 2 baths892 sq. ft.
18672 Lennane Street, Redford, MI 48240
MLS# 26043000Listed by: REMERICA PREFERRED - New
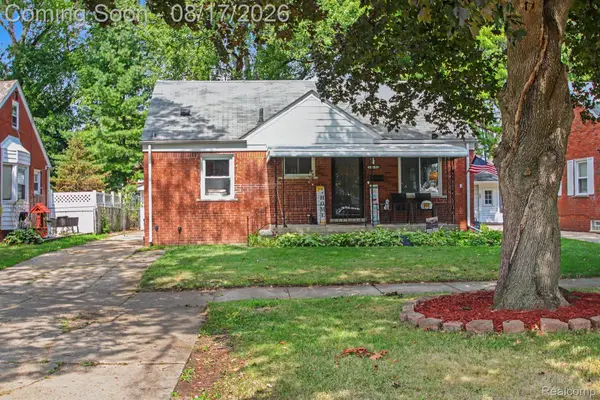 $210,000Active3 beds 1 baths1,925 sq. ft.
26686 Southwestern Highway, Redford, MI 48239
MLS# 20261063876Listed by: KELLER WILLIAMS REALTY-GREAT LAKES - New
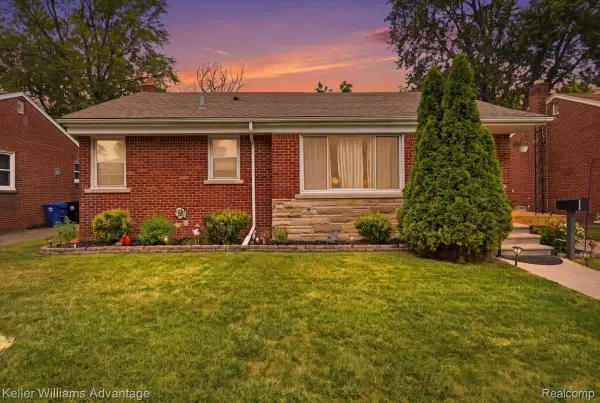 $235,000Active4 beds 2 baths2,074 sq. ft.
12035 Royal Grand, Redford, MI 48239
MLS# 20261064571Listed by: KELLER WILLIAMS ADVANTAGE - New
 $225,000Active3 beds 2 baths992 sq. ft.
16981 Macarthur, Redford, MI 48240
MLS# 26042653Listed by: REMERICA HOMETOWN ONE - New
 $200,000Active3 beds 3 baths1,802 sq. ft.
11414 Beech Daly Road, Redford, MI 48239
MLS# 26042654Listed by: REMERICA HOMETOWN ONE - New
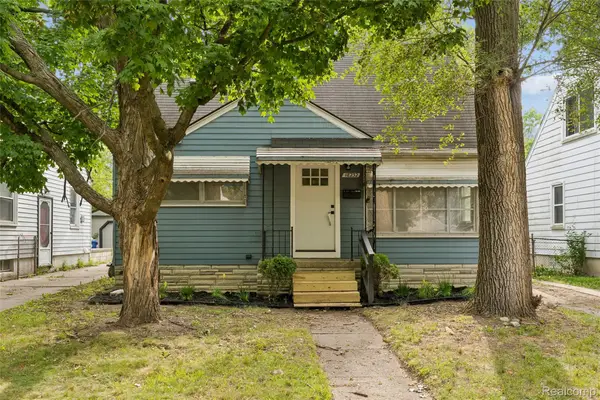 $219,900Active3 beds 1 baths1,071 sq. ft.
18232 Gaylord, Redford, MI 48240
MLS# 20261064430Listed by: KELLER WILLIAMS FIRST - New
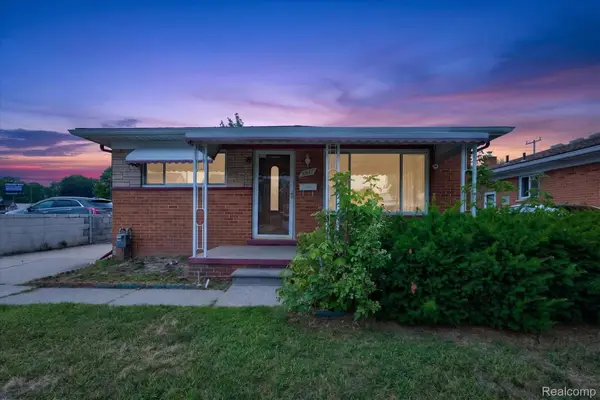 $199,900Active3 beds 2 baths1,962 sq. ft.
8847 Woodbine, Redford, MI 48239
MLS# 20261064314Listed by: RE/MAX LEADING EDGE - New
 $185,000Active3 beds 2 baths1,233 sq. ft.
11322 Kinloch Avenue, Redford, MI 48239
MLS# 26042367Listed by: KW HOME REALTY - New
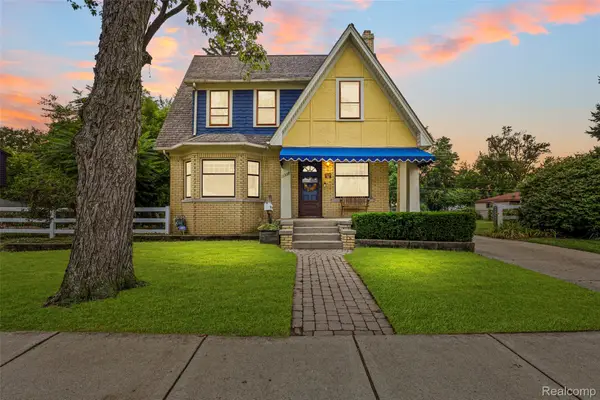 $239,900Active3 beds 2 baths2,156 sq. ft.
11339 Arnold, Redford, MI 48239
MLS# 20261064131Listed by: SONIC REALTY LLC


Protect your home and budget from life's surprises with an Assurant Home Warranty, backed by a partner that supports you through every step of homeownership. Explore Plans.
© 2023 - 2026 ERA Franchise Systems LLC. All rights reserved. ERA Franchise Systems LLC fully supports the principles of the Fair Housing Act and the Equal Opportunity Act. ERA, ERA Real Estate powered, and their respective logos are registered service marks of ERA Franchise Systems LLC. Each office is independently owned and operated.