
9924 Nathaline, Redford, MI 48239
Local realty services provided by:ERA Prime Real Estate Group
9924 Nathaline,Redford, MI 48239
$214,900
- 3 Beds
- 2 Baths
- 2,092 sq. ft.
- Single family
- Active
Listed by: cheryl bill
Office: century 21 professionals livonia
MLS#:20261063361
Source:MI_REALCOMP
Price summary
- Price:$214,900
- Price per sq. ft.:$102.72
About this home
Outstanding three bedroom, two bath home with beautiful updates. This well-loved and maintained 1,300 sp. foot home offers comfortable living with a neutral decor throughout. The living room and hallway feature newer wood flooring, complemented by plantation shutters. Good size bedrooms with hardwood floors under carpet. An addition provides a versatile family room or spacious dining area-perfect for entertainment or everyday living. More plantation shutters. The updated kitchen includes newer dishwasher, ss gas stove, ss refrigerator. Relax and enjoy your evenings on the enclosed covered front porch or open covered back porch. Newer roof 8/21 & furnace 12/14. The semi-finished basement offers additional living and storage space and includes a washer/dryer. Additional features include glass block windows, an updated sewer line, & pull-down ladder providing access to extra storage. Outside you'll find a beautifully landscaped, fenced yard & two car detached garage with opener. Move in ready! All measurements in info approx....
Contact an agent
Home facts
- Year built:1949
- Subdivision & Development:FRISCHKORNS GRAND DALE GARDEN SUB 1
- Listing ID #:20261063361
- Added:3 day(s) ago
- Updated:August 16, 2026 at 10:19 AM
Rooms and interior
- Bedrooms:3
- Total bathrooms:2
- Full bathrooms:2
- Rooms Total:7
- Basement Description:Full, Partially Finished
- Living area:2,092 sq. ft.
Heating and cooling
- Cooling:Central Air
- Heating:Forced Air, Natural Gas
Structure and exterior
- Roof:Asphalt
- Year built:1949
- Building area:2,092 sq. ft.
- Lot area:0.13 Acres
- Architectural Style:Ranch
- Construction Materials:Aluminum Siding, Vinyl Siding
- Exterior Features:Covered, Enclosed, Lighting, Porch
- Foundation Description:Basement, Block
- Levels:One
Utilities
- Water:Public
- Sewer:Public Sewer
Finances and disclosures
- Price:$214,900
- Price per sq. ft.:$102.72
- Tax amount:$2,172
Features and amenities
- Appliances:Dishwasher, Disposal, Dryer, Free Standing Gas Range, Free Standing Refrigerator, Stainless Steel Appliances, Washer
- Laundry features:Washer Hookup
- Amenities:Programmable Thermostat
Parking
- Parking description:Detached, Direct Access, Electricity In Garage, Garage Door Opener, Garage Faces Front, Two Car Garage
- Garage spaces:2

New listings near 9924 Nathaline
- New
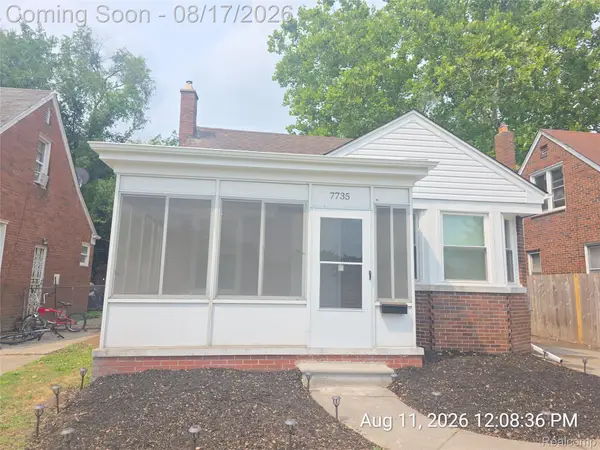 $199,900Active3 beds 2 baths1,320 sq. ft.
7735 Bramell, Redford, MI 48239
MLS# 20261064981Listed by: RE/MAX LEADING EDGE - New
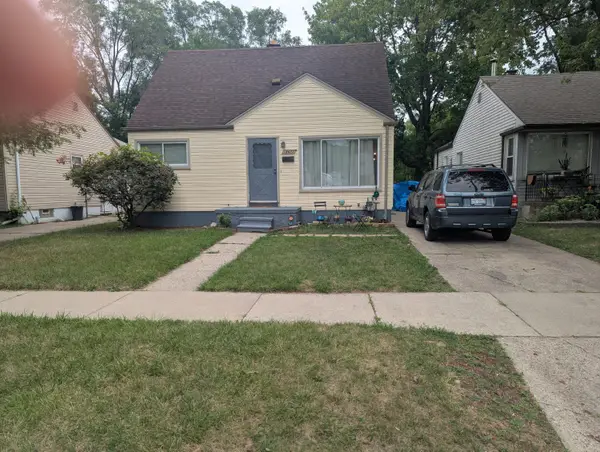 $154,900Active3 beds 2 baths892 sq. ft.
18672 Lennane Street, Redford, MI 48240
MLS# 26043000Listed by: REMERICA PREFERRED - New
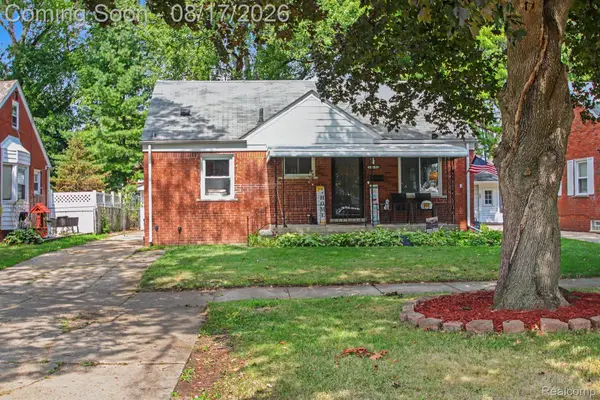 $210,000Active3 beds 1 baths1,925 sq. ft.
26686 Southwestern Highway, Redford, MI 48239
MLS# 20261063876Listed by: KELLER WILLIAMS REALTY-GREAT LAKES - New
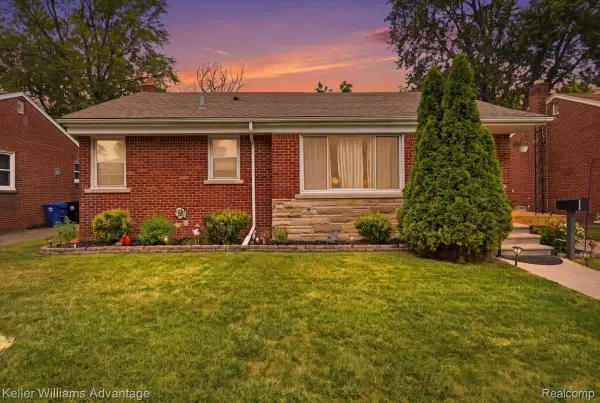 $235,000Active4 beds 2 baths2,074 sq. ft.
12035 Royal Grand, Redford, MI 48239
MLS# 20261064571Listed by: KELLER WILLIAMS ADVANTAGE - New
 $225,000Active3 beds 2 baths992 sq. ft.
16981 Macarthur, Redford, MI 48240
MLS# 26042653Listed by: REMERICA HOMETOWN ONE - New
 $200,000Active3 beds 3 baths1,802 sq. ft.
11414 Beech Daly Road, Redford, MI 48239
MLS# 26042654Listed by: REMERICA HOMETOWN ONE - New
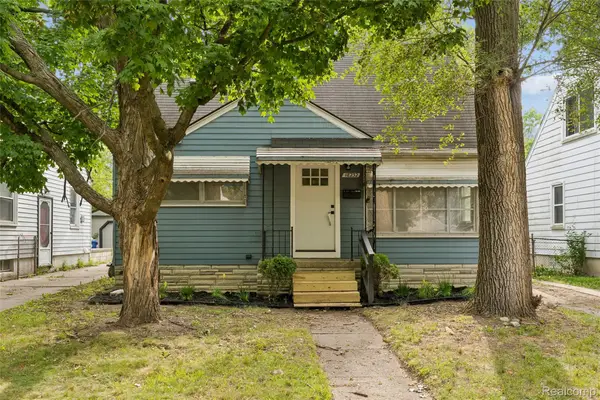 $219,900Active3 beds 1 baths1,071 sq. ft.
18232 Gaylord, Redford, MI 48240
MLS# 20261064430Listed by: KELLER WILLIAMS FIRST - New
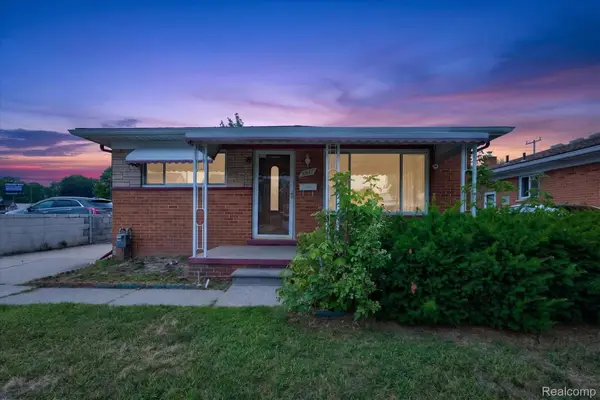 $199,900Active3 beds 2 baths1,962 sq. ft.
8847 Woodbine, Redford, MI 48239
MLS# 20261064314Listed by: RE/MAX LEADING EDGE - New
 $185,000Active3 beds 2 baths1,233 sq. ft.
11322 Kinloch Avenue, Redford, MI 48239
MLS# 26042367Listed by: KW HOME REALTY - New
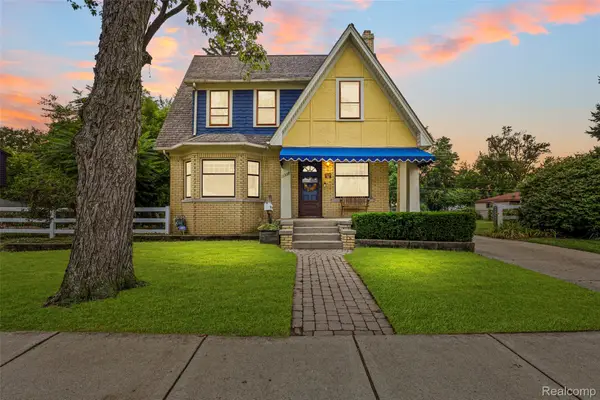 $239,900Active3 beds 2 baths2,156 sq. ft.
11339 Arnold, Redford, MI 48239
MLS# 20261064131Listed by: SONIC REALTY LLC


Protect your home and budget from life's surprises with an Assurant Home Warranty, backed by a partner that supports you through every step of homeownership. Explore Plans.
© 2023 - 2026 ERA Franchise Systems LLC. All rights reserved. ERA Franchise Systems LLC fully supports the principles of the Fair Housing Act and the Equal Opportunity Act. ERA, ERA Real Estate powered, and their respective logos are registered service marks of ERA Franchise Systems LLC. Each office is independently owned and operated.