
1405 W Vassar RD, Reese, MI 48757
Local realty services provided by:ERA Prime Real Estate Group
1405 W Vassar RD,Reese, MI 48757
$274,900
- 3 Beds
- 2 Baths
- 1,544 sq. ft.
- Single family
- Active
Listed by: david o'toole
Office: remax prime properties
MLS#:5050216804
Source:MI_REALCOMP
Price summary
- Price:$274,900
- Price per sq. ft.:$178.04
About this home
Country living meets modern comfort just minutes from Frankenmuth! Completely remodeled brick ranch on a beautiful .74-acre country setting just 11 miles north of Frankenmuth! This move-in-ready 3-bedroom, 1.5-bath home offers the perfect blend of modern updates, quality construction, and peaceful rural living in the highly desirable Reese School District. Step inside to an impressive open-concept kitchen and dining area featuring a large center island, abundant cabinet space, and all appliances included. The spacious living room, kitchen, and bathroom showcase beautiful new flooring, while all three bedrooms feature stunning original hardwood floors that have been professionally refinished. The completely updated full bathroom features a gorgeous walk-in shower, and the freshly painted basement has been professionally waterproofed, offering a clean, dry space that's ready to be finished to suit your needs. Brand-new carpet has also been installed on the basement stairs. Major mechanical updates provide peace of mind, including a new furnace, central air conditioner, and water heater (2021). Outside, you'll find plenty of room to relax and entertain with a welcoming front deck, an expansive rear deck overlooking open farmland, and a 15' x 13' concrete patio where you can enjoy beautiful country sunsets. The property backs directly to a scenic soybean field, offering exceptional privacy and picturesque views. Need extra storage or workspace? You'll love the 32' x 25' heated pole barn with an impressive 20' x 31' loft, complete with a built-in air compressor. Additional features include: New pole barn roof (2025) Natural gas Public water Professionally waterproofed basement Heated attached garage All kitchen and laundry appliances included If you've been searching for a beautifully remodeled country home with exceptional outbuildings, modern updates, and room to grow, this one is a must-see! Schedule your private showing today!...
Contact an agent
Home facts
- Year built:1960
- Subdivision & Development:NA
- Listing ID #:5050216804
- Added:45 day(s) ago
- Updated:September 14, 2026 at 10:01 AM
Rooms and interior
- Bedrooms:3
- Total bathrooms:2
- Full bathrooms:1
- Half bathrooms:1
- Rooms Total:6
- Basement Description:Block, Sump Pump
- Living area:1,544 sq. ft.
Heating and cooling
- Cooling:Ceiling Fans, Central Air
- Heating:Forced Air, Natural Gas
Structure and exterior
- Year built:1960
- Building area:1,544 sq. ft.
- Lot area:0.74 Acres
- Architectural Style:Ranch
- Construction Materials:Brick
- Exterior Features:Deck, Patio
- Foundation Description:Basement, Block
- Levels:One
Utilities
- Water:Public
- Sewer:Septic Tank
Finances and disclosures
- Price:$274,900
- Price per sq. ft.:$178.04
- Tax amount:$2,592
Features and amenities
- Appliances:Dishwasher, Dryer, Microwave, Oven, Range, Refrigerator, Washer
Parking
- Parking description:Attached, Two Car Garage
- Garage spaces:2

New listings near 1405 W Vassar RD
- New
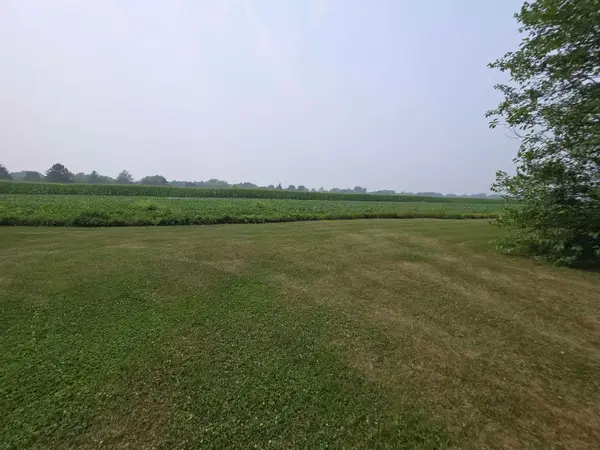 $174,900Active11 Acres
Meridian ST, Reese, MI 48757
MLS# 5050221128Listed by: REMAX RIGHT CHOICE 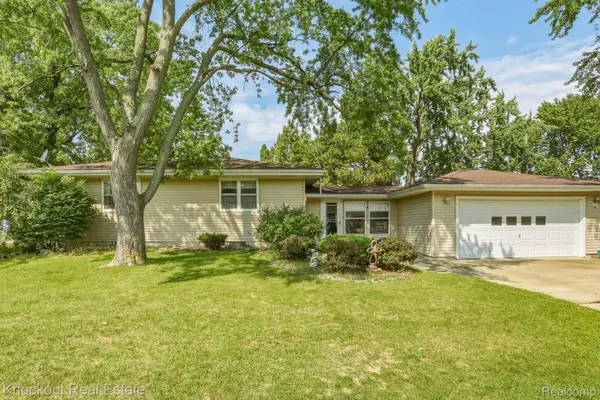 $239,000Active4 beds 2 baths2,205 sq. ft.
1755 S Reese Road, Reese, MI 48757
MLS# 20261068456Listed by: KNOCKOUT REAL ESTATE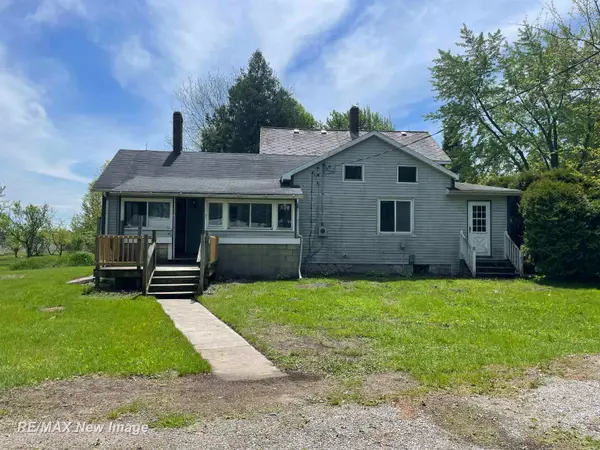 $89,900Pending5 beds 1 baths1,824 sq. ft.
360 N Block RD, Reese, MI 48757
MLS# 61050218653Listed by: RE/MAX NEW IMAGE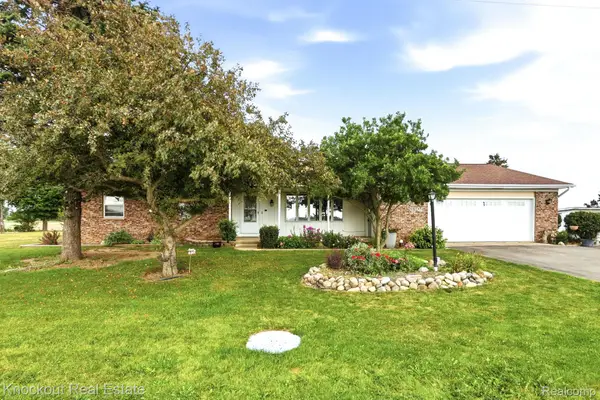 $199,000Pending3 beds 2 baths1,740 sq. ft.
3301 S Quanicassee Road, Reese, MI 48757
MLS# 20261064431Listed by: KNOCKOUT REAL ESTATE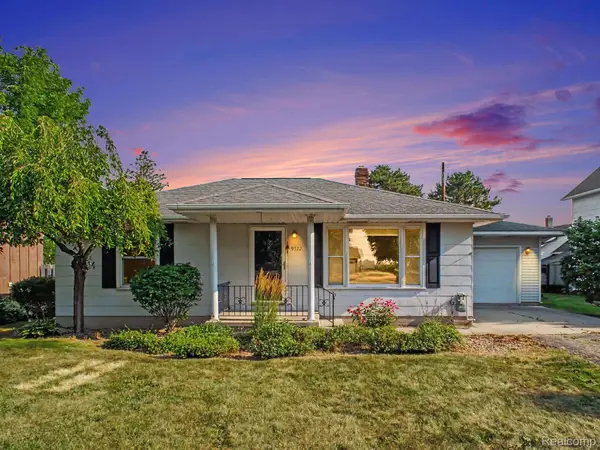 $129,900Pending2 beds 2 baths1,183 sq. ft.
9572 Saginaw Street, Reese, MI 48757
MLS# 20261061757Listed by: REALTY EXECUTIVES MAIN ST LLC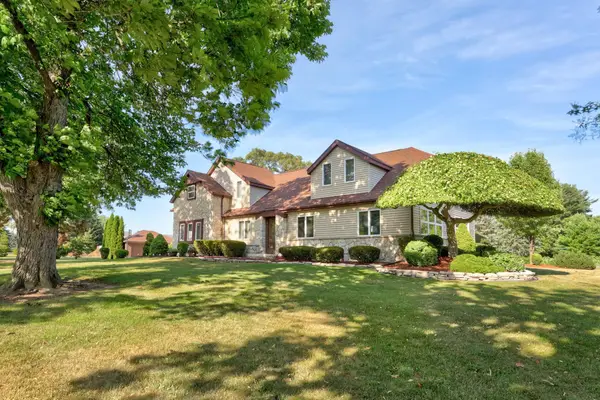 $389,900Active3 beds 3 baths3,644 sq. ft.
1090 N Block RD, Reese, MI 48757
MLS# 61050215273Listed by: CENTURY 21 SIGNATURE - FRANKENMUTH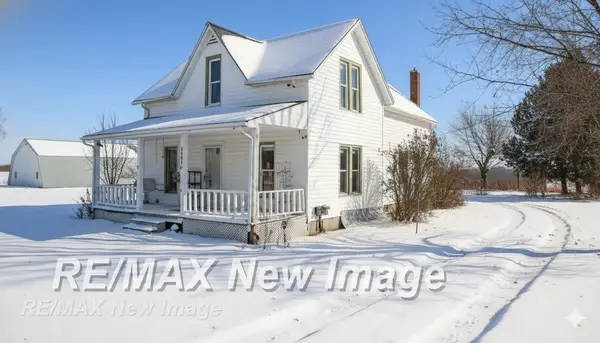 $115,000Pending4 beds 2 baths1,876 sq. ft.
7991 W Dixon RD, Reese, MI 48757
MLS# 61050194435Listed by: RE/MAX NEW IMAGE


Protect your home and budget from life's surprises with an Assurant Home Warranty, backed by a partner that supports you through every step of homeownership. Explore Plans.
© 2023 - 2026 ERA Franchise Systems LLC. All rights reserved. ERA Franchise Systems LLC fully supports the principles of the Fair Housing Act and the Equal Opportunity Act. ERA, ERA Real Estate powered, and their respective logos are registered service marks of ERA Franchise Systems LLC. Each office is independently owned and operated.