
3301 S Quanicassee Road, Reese, MI 48757
Local realty services provided by:ERA Prime Real Estate Group
3301 S Quanicassee Road,Reese, MI 48757
- 3 Beds
- 2 Baths
- - sq. ft.
- Single family
- Sold
Listed by: rachel m opperman clark
Office: knockout real estate
MLS#:20261064431
Source:MI_REALCOMP
Sorry, we are unable to map this address
Price summary
- Price:
About this home
Quanicassee may be a little tricky to spell, but this home is a no-brainer for your house search! Nestled on a spacious acre with peaceful field views in both the front and back, this 1,740 sq. ft. one owner home offers 3 bedrooms, 2 full baths, and a convenient location just off M-46 and M-15 within Reese Schools. Notable updates include a 2015 geothermal heating and cooling system for energy-efficient comfort, wood burning system to further save on heating bills, a 2023 well bladder tank, and a 2021 roof. Inside, the mid-century character shines with a distinctive partition opening to the living room, where a wood-burning fireplace takes center stage, surrounded by the home's original tile. The living room flows naturally into the dining area and kitchen, with a door just off the dining room leading to the back deck—perfect for enjoying the expansive backyard views. The kitchen combines style and function with granite countertops, a GE electric range, Maytag refrigerator, and newer Bosch dishwasher. The primary bedroom offers direct access to a full bath featuring an updated vanity. A second full bath with a walk-in shower and first-floor laundry are conveniently located just off the attached 2.5-car garage, which provides plenty of room for storage and a workshop. Full, unfinished basement leave potential to double your square footage! Outside, enjoy a circular driveway, mature landscaping, fruit producing pear tree, plum trees and grapevines, a storage shed, and a spacious yard surrounded by open fields. Acreage, major updates, character, and Reese Schools—all in a peaceful setting. This one is worth a look!...
Contact an agent
Home facts
- Year built:1977
- Listing ID #:20261064431
- Added:58 day(s) ago
- Updated:October 12, 2026 at 07:04 AM
Rooms and interior
- Bedrooms:3
- Total bathrooms:2
- Full bathrooms:2
- Rooms Total:7
- Basement Description:Unfinished
Heating and cooling
- Cooling:Ceiling Fans, Central Air
- Heating:Electric, Forced Air, Geothermal, Wood
Structure and exterior
- Year built:1977
- Architectural Style:Ranch
- Construction Materials:Aluminum Siding, Brick, Wood Siding
- Exterior Features:Covered, Deck, Porch
- Foundation Description:Basement, Block
- Levels:One
Utilities
- Water:Well
- Sewer:Septic Tank
Finances and disclosures
- Price:
- Tax amount:$2,415
Features and amenities
- Appliances:Dishwasher, Dryer, Free Standing Electric Range, Free Standing Refrigerator, Washer
- Laundry features:Laundry Room
Parking
- Parking description:Attached, Circular Driveway, Electricity In Garage, Two and Half Car Garage
- Garage spaces:2.5

New listings near 3301 S Quanicassee Road
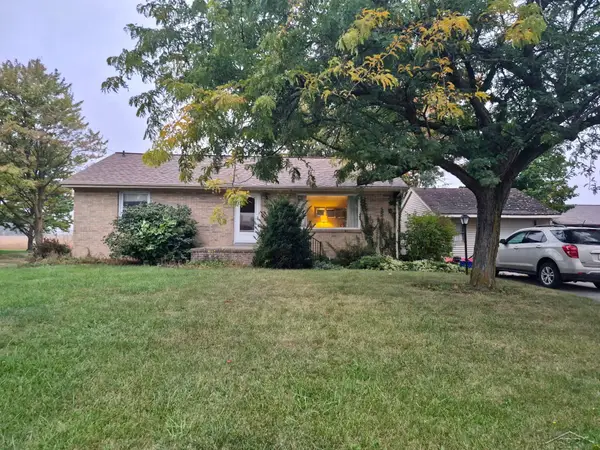 $130,000Pending3 beds 1 baths1,284 sq. ft.
1774 S Reese RD, Reese, MI 48757
MLS# 61050223521Listed by: WILSON REALTY $179,900Active4 beds 2 baths2,107 sq. ft.
3375 S Van Buren RD, Reese, MI 48757
MLS# 58050223008Listed by: ALBRECHT REALTY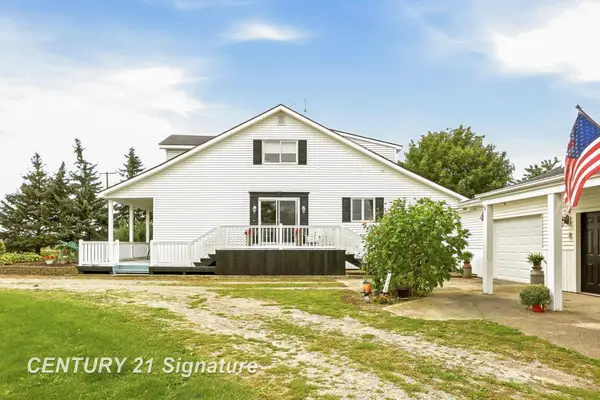 $239,900Pending3 beds 2 baths1,790 sq. ft.
1320 Briggs RD, Reese, MI 48757
MLS# 61050222731Listed by: CENTURY 21 SIGNATURE REALTY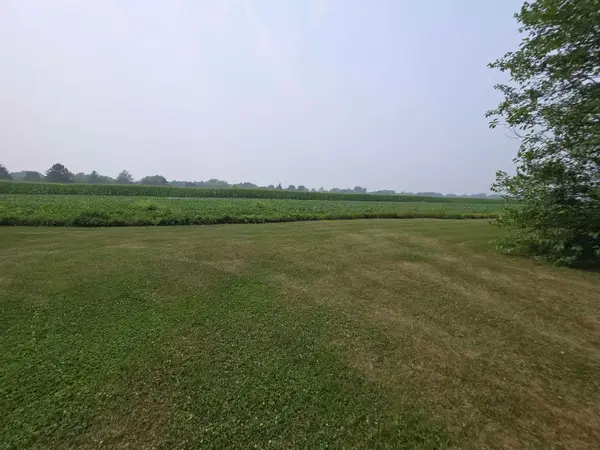 $174,900Active11 Acres
Meridian ST, Reese, MI 48757
MLS# 5050221128Listed by: REMAX RIGHT CHOICE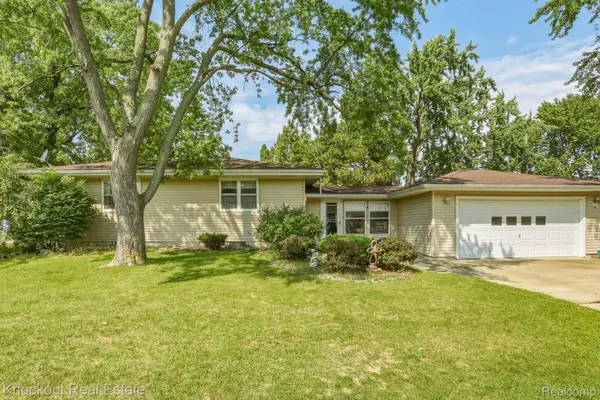 $229,000Active4 beds 2 baths2,205 sq. ft.
1755 S Reese Road, Reese, MI 48757
MLS# 20261068456Listed by: KNOCKOUT REAL ESTATE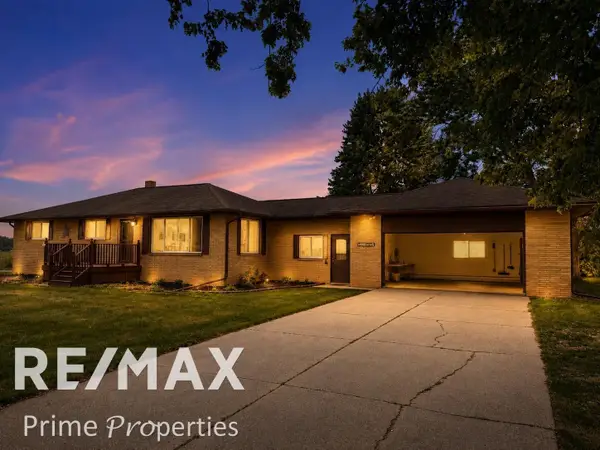 $254,900Active3 beds 2 baths1,544 sq. ft.
1405 W Vassar RD, Reese, MI 48757
MLS# 5050216804Listed by: REMAX PRIME PROPERTIES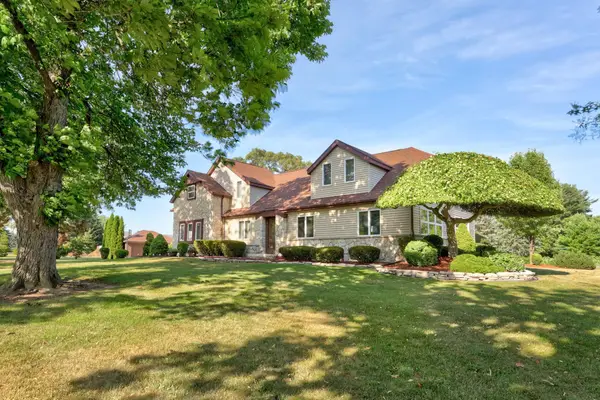 $365,000Pending3 beds 3 baths3,644 sq. ft.
1090 N Block RD, Reese, MI 48757
MLS# 61050215273Listed by: CENTURY 21 SIGNATURE - FRANKENMUTH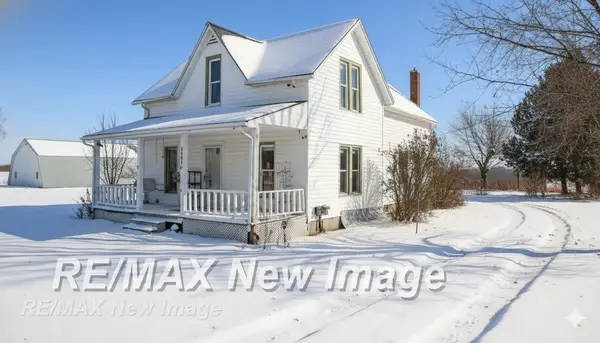 $115,000Pending4 beds 2 baths1,876 sq. ft.
7991 W Dixon RD, Reese, MI 48757
MLS# 61050194435Listed by: RE/MAX NEW IMAGE


Protect your home and budget from life's surprises with an Assurant Home Warranty, backed by a partner that supports you through every step of homeownership. Explore Plans.
© 2023 - 2026 ERA Franchise Systems LLC. All rights reserved. ERA Franchise Systems LLC fully supports the principles of the Fair Housing Act and the Equal Opportunity Act. ERA, ERA Real Estate powered, and their respective logos are registered service marks of ERA Franchise Systems LLC. Each office is independently owned and operated.