
5695 Elmgrove Avenue, Richland, MI 49083
Local realty services provided by:ERA Prime Real Estate Group
5695 Elmgrove Avenue,Richland, MI 49083
$585,000
- 5 Beds
- 3 Baths
- 2,610 sq. ft.
- Single family
- Pending
Listed by: theresa a page
Office: jaqua, realtors
MLS#:66026023561
Source:MI_REALCOMP
Price summary
- Price:$585,000
- Price per sq. ft.:$182.36
About this home
A striking contemporary farmhouse design, this thoughtfully executed home reflects a level of craftsmanship and material integrity more often seen in larger custom builds. Intentional details can be noticed throughout this illuminating ranch, from the volume ceilings and expansive casement windows to the specialty doors, trim accents and engineered wood floors. The open-concept interior is anchored by a beautifully appointed tuxedo kitchen with oversized island with snack bar, a full stainless steel appliances suite with convection oven and built-in microwave, and large walk-in pantry. The living area is showcased by a stunning fireplace and adjacent eating area, which flows out to a generously sized covered composite deck, overlooking the vast lot. The privately located main level primary suite boasts tray ceilings, deco tile shower, and walk-in closet with wood built-ins. Two additional main level bedrooms are discreetly positioned with a shared bath. SEE MORE..The daylight level extends the living space with two more bedrooms, a full bath, and flexible recreation area. The oversized, fully finished three-car garage with architectural doors, vertical siding and metal roof accents demonstrate more of the subtle enhancements in this thoughtfully built home. Situated in a neighborhood comprised of larger homes, and with no HOA dues! Seller is a licensed Realtor/Broker in the State of Michigan....
Contact an agent
Home facts
- Year built:2026
- Subdivision & Development:WOODSIDE HILLS
- Listing ID #:66026023561
- Added:94 day(s) ago
- Updated:August 23, 2026 at 08:22 AM
Rooms and interior
- Bedrooms:5
- Total bathrooms:3
- Full bathrooms:3
- Rooms Total:10
- Flooring:Carpet
- Kitchen Description:Pantry
- Basement Description:Daylight, Finished, Full
- Living area:2,610 sq. ft.
Heating and cooling
- Cooling:Ceiling Fans, Central Air
- Heating:Forced Air, Natural Gas
Structure and exterior
- Roof:Composition, Metal
- Year built:2026
- Building area:2,610 sq. ft.
- Lot area:0.98 Acres
- Lot Features:Level, Sprinklers
- Architectural Style:Contemporary, Farmhouse, Ranch
- Construction Materials:Vinyl Siding
- Exterior Features:Covered, Deck
Utilities
- Water:Well
- Sewer:Septic Tank
Finances and disclosures
- Price:$585,000
- Price per sq. ft.:$182.36
- Tax amount:$1,394
Features and amenities
- Appliances:Built-In Electric Oven, Cooktop, Dishwasher, Disposal, Microwave, Refrigerator
- Laundry features:Main Level
- Amenities:Pantry, Vaulted Ceilings
Parking
- Parking description:Garage Door Opener, Garage Faces Front, Paved
- Garage spaces:3

New listings near 5695 Elmgrove Avenue
- New
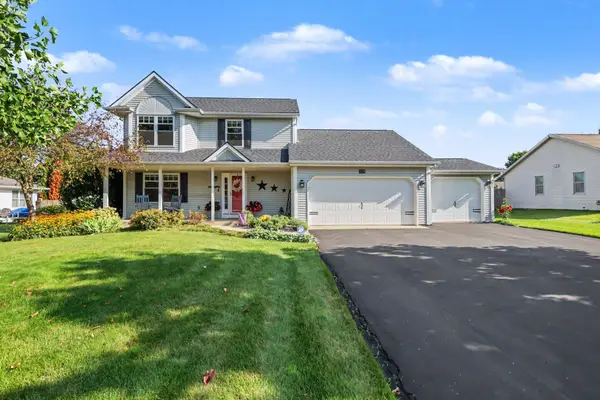 $385,000Active3 beds 3 baths2,372 sq. ft.
8349 Hemel Lane, Richland, MI 49083
MLS# 66026044306Listed by: BERKSHIRE HATHAWAY HOMESERVICES MI 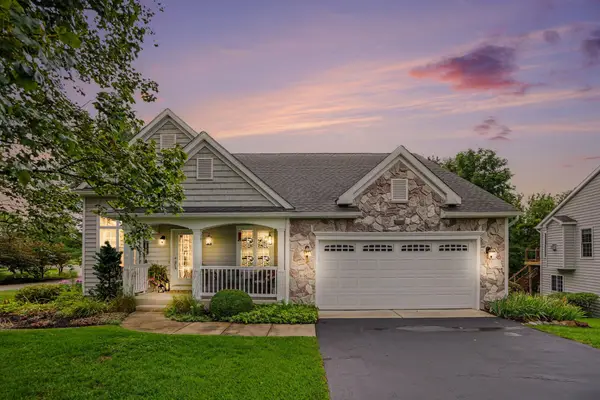 $425,000Pending3 beds 3 baths2,300 sq. ft.
8800 Tamarisk Circle, Richland, MI 49083
MLS# 26043198Listed by: BERKSHIRE HATHAWAY HOMESERVICES MI- Open Sun, 12 to 1:30pmNew
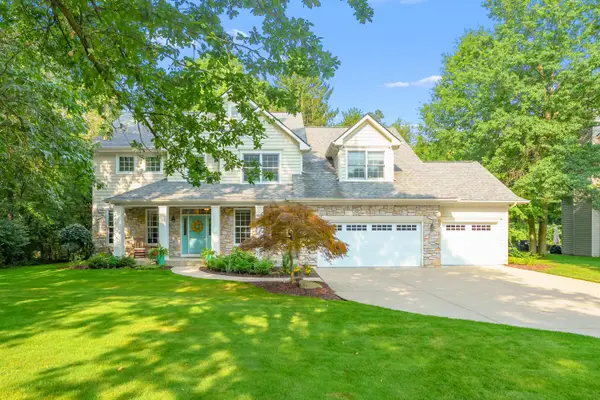 $650,000Active4 beds 5 baths4,050 sq. ft.
6251 Bethany Circle, Richland, MI 49083
MLS# 66026043135Listed by: JAQUA, REALTORS - New
 $89,900Active1.52 Acres
11415 E D Avenue, Richland, MI 49083
MLS# 26043077Listed by: MICHIGAN LIFESTYLE PROPERTIES / GULL LAKE REALTY - New
 $464,900Active4 beds 3 baths3,198 sq. ft.
5643 E C Avenue, Richland, MI 49083
MLS# 66026042549Listed by: RE/MAX ADVANTAGE  $550,000Active4 beds 4 baths3,560 sq. ft.
5105 Stone Oak Lane, Richland, MI 49083
MLS# 66026041872Listed by: CHUCK JAQUA, REALTOR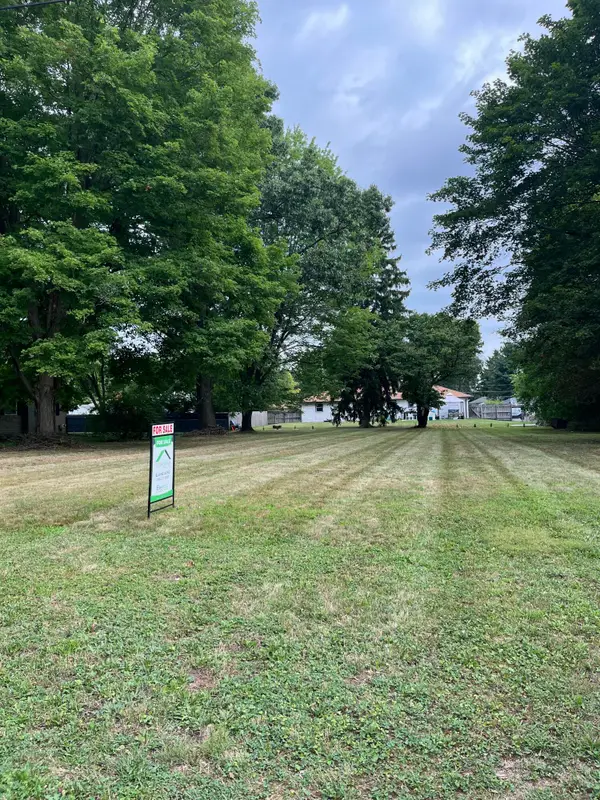 $45,000Active0.34 Acres
000 Yale Avenue, Richland, MI 49083
MLS# 26041497Listed by: FIVE STAR REAL ESTATE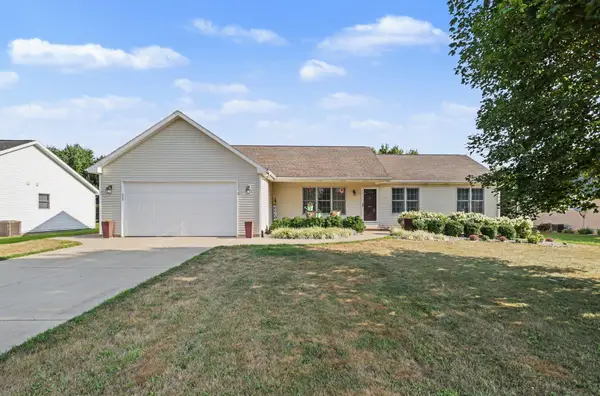 $350,000Pending3 beds 2 baths1,584 sq. ft.
8363 Silverado Lane, Richland, MI 49083
MLS# 26041075Listed by: BERKSHIRE HATHAWAY HOMESERVICES MI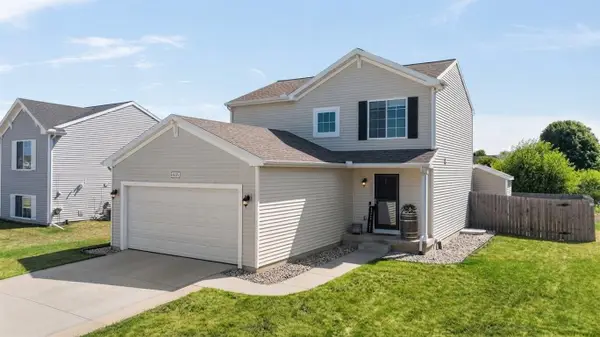 $319,900Active3 beds 3 baths1,576 sq. ft.
8059 W Sturtevant Avenue, Richland, MI 49083
MLS# 26040302Listed by: EXP REALTY LLC- Open Sun, 1 to 2:30pm
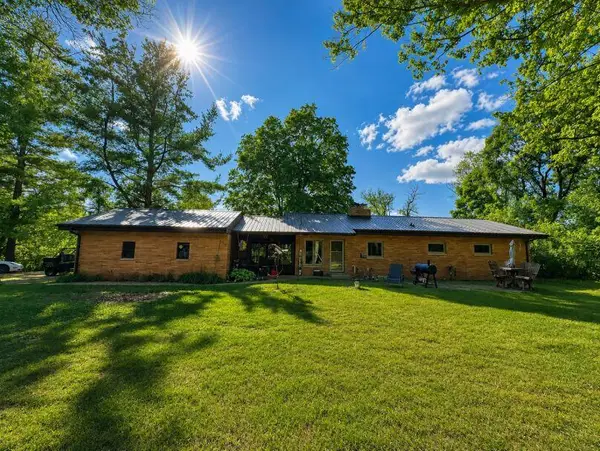 $399,990Active4 beds 2 baths1,812 sq. ft.
6545 M-89 Highway, Richland, MI 49083
MLS# 66026040166Listed by: ADVANCED REALTY GLOBAL


Protect your home and budget from life's surprises with an Assurant Home Warranty, backed by a partner that supports you through every step of homeownership. Explore Plans.
© 2023 - 2026 ERA Franchise Systems LLC. All rights reserved. ERA Franchise Systems LLC fully supports the principles of the Fair Housing Act and the Equal Opportunity Act. ERA, ERA Real Estate powered, and their respective logos are registered service marks of ERA Franchise Systems LLC. Each office is independently owned and operated.