
9084 E De Avenue, Richland, MI 49083
Local realty services provided by:ERA Reardon Realty Great Lakes
9084 E De Avenue,Richland, MI 49083
$774,900
- 5 Beds
- 4 Baths
- 4,144 sq. ft.
- Single family
- Pending
Listed by: chuck clancy
Office: berkshire hathaway homeservices mi
MLS#:26060439
Source:MI_MICHRIC
Price summary
- Price:$774,900
- Price per sq. ft.:$313.47
About this home
An exceptional opportunity in Richland, MI to own a STUNNING custom built home on 5 Acres, walking distance to the heart of the Village. Driving up to this gorgeous home, the front acreage provides ample lawn and a gorgeous curb appeal, leading to a 1408 sq ft pole barn and the 4,144 sq ft home with attached garage. Through a spacious, well appointed foyer, an awe-inspiring kitchen overlooking the living room with fireplace greets you, with every detail better than the last. A large walk-in pantry crowns this dream kitchen with double oven, Vent-A-Hood, pot filler, additional hand washing sink, quartz countertops, Knotty Alder cabinets, and TWO 12' islands with eat-at bar. A dining area sits conveniently to the side adorned with built-in cabinets that flow perfectly to a cavernous, vaulted ceiling living room, highlighted in natural light and cozy vibes. Hand cut wood flooring, ceramic tile and living room carpeting complete this luxurious main living area, capped off by a sunroom and deck overlooking the sprawling front acreage. The main floor ensuite offers a whirlpool bath tub, separate shower with rainwater shower head, toilet room and walk in closet with built-ins along with a 2nd private sunroom. The charming 1672 sq ft walkout lower level features 4 additional bedrooms, 2 full baths & storage complete with burned & polished floors and sliders opening to the lower level patio.
For additional space to stretch into, the 1408 sq ft pole barn offers 2 additional parking spaces, shelving, a separate room with roll up door for easy access to equipment (such as lawn mower) and a finished & heated area with a bonus room and full bathroom.
This incredible home and property are backed by conservancy land running behind the home that can never be developed....
Contact an agent
Home facts
- Year built:2018
- Listing ID #:26060439
- Added:3 day(s) ago
- Updated:November 20, 2026 at 10:22 AM
Rooms and interior
- Bedrooms:5
- Total bathrooms:4
- Full bathrooms:3
- Half bathrooms:1
- Rooms Total:8
- Kitchen Description:Built-In Gas Oven, Dishwasher, Microwave, Range, Refrigerator
- Basement:Yes
- Living area:4,144 sq. ft.
Heating and cooling
- Heating:Forced Air
- Central air:Yes
Structure and exterior
- Year built:2018
- Building area:4,144 sq. ft.
- Lot area:5.01 Acres
- Construction Materials:Vinyl Siding
Utilities
- Water:Well
Finances and disclosures
- Price:$774,900
- Price per sq. ft.:$313.47
- Tax amount:$9,979 (2025)
Parking
- Garage:Yes
- Garage spaces:2
New listings near 9084 E De Avenue
- New
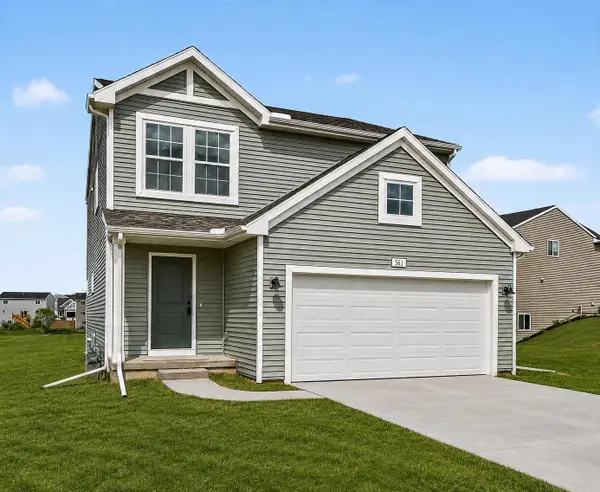 $329,900Active4 beds 3 baths1,910 sq. ft.
8824 E Sturtevant Avenue, Richland, MI 49083
MLS# 26060886Listed by: ALLEN EDWIN REALTY - New
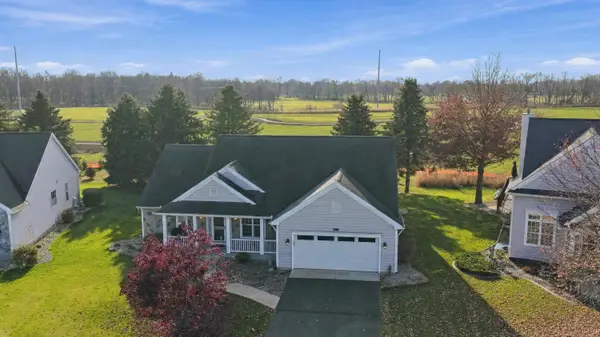 $350,000Active3 beds 2 baths1,610 sq. ft.
8832 Tamarisk Circle, Richland, MI 49083
MLS# 26060534Listed by: MICHIGAN LIFESTYLE PROPERTIES / GULL LAKE REALTY - New
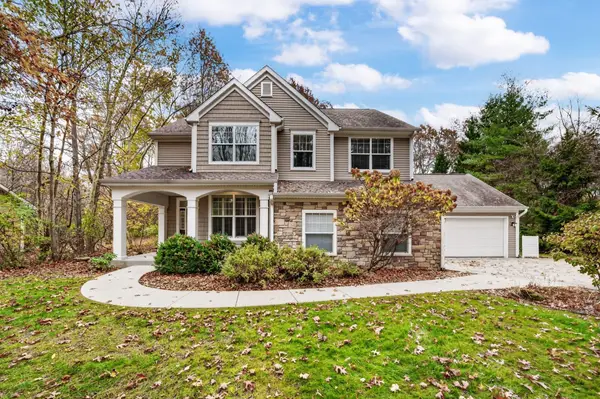 $585,000Active5 beds 4 baths3,647 sq. ft.
6282 Hidden Lake Circle, Richland, MI 49083
MLS# 26060265Listed by: CHUCK JAQUA, REALTOR 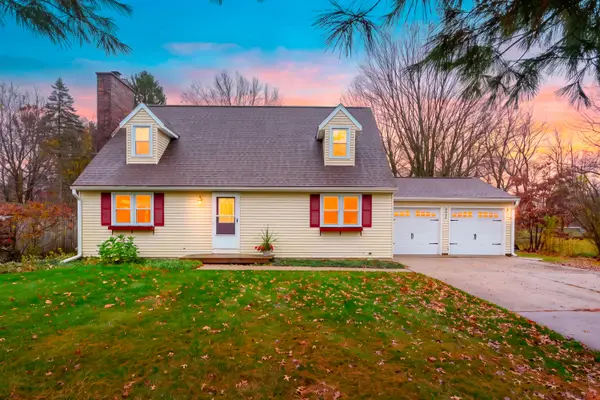 $299,900Pending3 beds 2 baths2,340 sq. ft.
8622 E D Avenue, Richland, MI 49083
MLS# 26060152Listed by: JAQUA, REALTORS- New
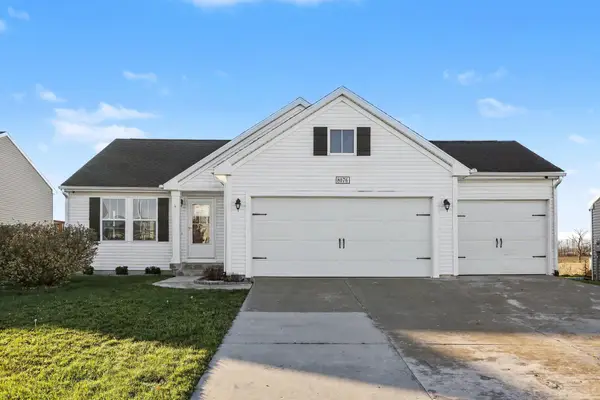 $329,900Active3 beds 2 baths1,412 sq. ft.
8076 Lausen Lane, Richland, MI 49083
MLS# 26059886Listed by: LPT REALTY 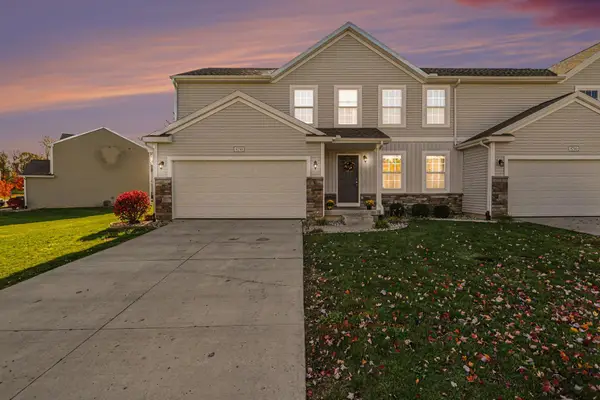 $295,000Active4 beds 3 baths1,800 sq. ft.
8798 Tiburon Lane, Richland, MI 49083
MLS# 26058998Listed by: FIVE STAR REAL ESTATE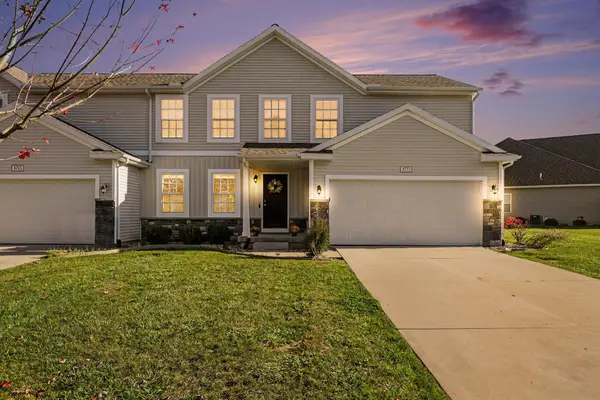 $305,000Active4 beds 3 baths1,860 sq. ft.
8773 Tiburon Lane, Richland, MI 49083
MLS# 26058965Listed by: FIVE STAR REAL ESTATE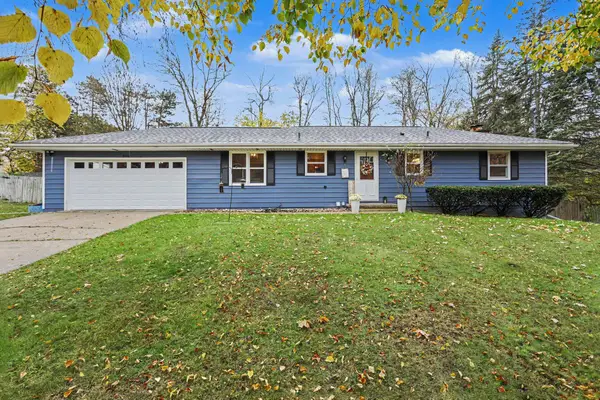 $330,000Active4 beds 2 baths1,728 sq. ft.
9214 Bunkerhill, Richland, MI 49083
MLS# 26058706Listed by: KW ASPIRE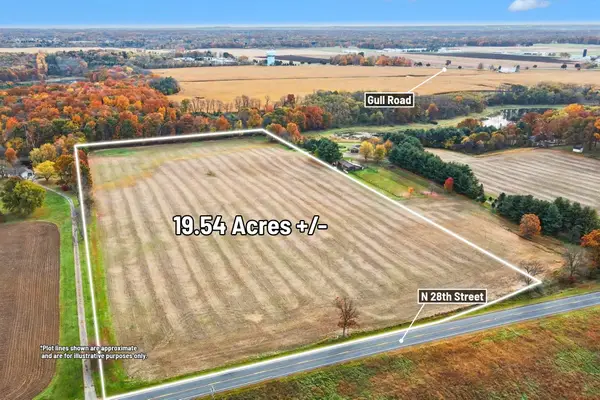 $349,900Pending19.54 Acres
00000 N 28th Street, Richland, MI 49083
MLS# 26058581Listed by: CENTURY 21 C. HOWARD


Protect your home and budget from life's surprises with an Assurant Home Warranty, backed by a partner that supports you through every step of homeownership. Explore Plans.
© 2023 - 2026 ERA Franchise Systems LLC. All rights reserved. ERA Franchise Systems LLC fully supports the principles of the Fair Housing Act and the Equal Opportunity Act. ERA, ERA Real Estate powered, and their respective logos are registered service marks of ERA Franchise Systems LLC. Each office is independently owned and operated.