
28 Cygnet Circle, Richmond, MI 48062
Local realty services provided by:ERA Prime Real Estate Group
28 Cygnet Circle,Richmond, MI 48062
$524,900
- 3 Beds
- 3 Baths
- 2,030 sq. ft.
- Single family
- Active
Listed by: ron trombetti
Office: berkshire hathaway homeservices kee realty washin
MLS#:20261075315
Source:MI_REALCOMP
Price summary
- Price:$524,900
- Price per sq. ft.:$258.57
- Monthly HOA dues:$35.42
About this home
Welcome to Victoria Park, Richmond’s newest new-construction community, where modern living meets convenient small-town charm. This beautifully designed 2,030 sq. ft. split ranch by Nico Homes offers a thoughtfully planned layout with 3 bedrooms, 2.5 baths, a dedicated study, spacious great room, kitchen with Lafata cabinets, center island, dining nook, main-floor laundry, and a 3-car garage. The private primary suite features a generous bedroom, walk-in closet, and ensuite bath, while two additional bedrooms and a full bath are thoughtfully positioned on the opposite side of the home. The open-concept great room flows seamlessly into the kitchen and nook, creating an ideal space for everyday living and entertaining. The plan also includes a covered lanai, providing an inviting outdoor extension of the living space. Beautiful architectural details, abundant natural light, and a functional split-bedroom design make this ranch easy to live in and built for today’s lifestyle. Conveniently located just minutes from Downtown Richmond and less than a mile from Richmond High School—perfect for being close to Friday night football and all the community’s events and amenities. Experience new construction in one of Richmond’s newest neighborhoods with Nico Homes at Victoria Park. ***Photos of similar home. House under construction.***...
Contact an agent
Home facts
- Year built:2026
- Listing ID #:20261075315
- Added:9 day(s) ago
- Updated:September 30, 2026 at 09:02 PM
Rooms and interior
- Bedrooms:3
- Total bathrooms:3
- Full bathrooms:2
- Half bathrooms:1
- Rooms Total:8
- Basement Description:Interior Entry, Unfinished
- Living area:2,030 sq. ft.
Heating and cooling
- Cooling:Central Air
- Heating:Forced Air, Heat Pump, Natural Gas
Structure and exterior
- Year built:2026
- Building area:2,030 sq. ft.
- Lot area:0.43 Acres
- Architectural Style:Ranch
- Construction Materials:Brick
- Exterior Features:Covered, Porch
- Foundation Description:Basement, Poured
- Levels:One
Utilities
- Water:Public
- Sewer:Public Sewer
Finances and disclosures
- Price:$524,900
- Price per sq. ft.:$258.57
Features and amenities
- Laundry features:Gas Dryer Hookup, Laundry Room
- Amenities:Entrance Foyer
Parking
- Parking description:Attached, Driveway, Garage Faces Front, Three Car Garage
- Garage spaces:3

New listings near 28 Cygnet Circle
- New
 $264,900Active2 beds 4 baths2,350 sq. ft.
34917 Chickadee Ridge, Richmond, MI 48062
MLS# 20261079141Listed by: REALTY PROFESSIONALS - New
 $69,998Active1.5 Acres
0 Hebel RD, Richmond, MI 48062
MLS# 58050223073Listed by: REALTY EXECUTIVES HOME TOWNE CHESTERFIELD - New
 $299,900Active3 beds 2 baths1,491 sq. ft.
70845 Natures Way, Richmond, MI 48062
MLS# 20261076882Listed by: RE/MAX FIRST - New
 $699,900Active3 beds 3 baths2,450 sq. ft.
68503 Lake Angela Pointe, Richmond, MI 48062
MLS# 20261076088Listed by: EXP REALTY MAIN 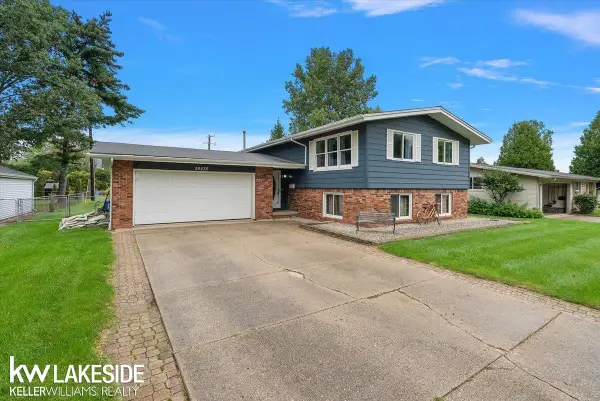 $315,000Active4 beds 2 baths2,460 sq. ft.
36435 Madison ST, Richmond, MI 48062
MLS# 58050222009Listed by: KELLER WILLIAMS REALTY LAKESIDE $429,900Active3 beds 2 baths1,595 sq. ft.
70590 Sunny Brook LN, Richmond, MI 48062
MLS# 58050221917Listed by: RE/MAX FIRST $249,900Active2 beds 2 baths2,186 sq. ft.
34899 Pheasant Rdg RDG, Richmond, MI 48062
MLS# 58050221488Listed by: REALTY EXECUTIVES HOME TOWNE CHESTERFIELD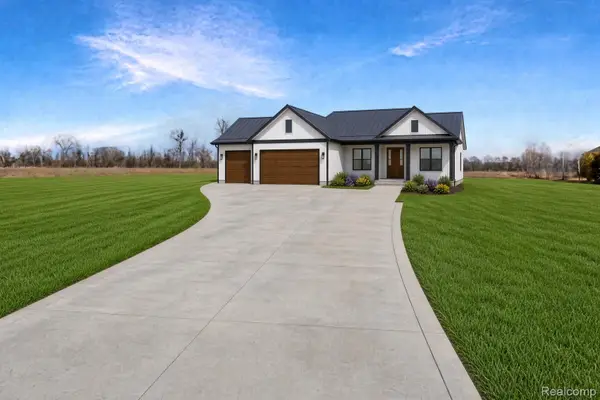 $487,000Active3 beds 2 baths1,683 sq. ft.
79000 Deland Rd, Richmond, MI 48062
MLS# 20261072864Listed by: REAL ESTATE ONE-STERLING HEIGHTS $195,000Pending2 beds 2 baths964 sq. ft.
68034 Rosewood Lane, Richmond, MI 48062
MLS# 20261072842Listed by: HERITAGE REAL ESTATE


Protect your home and budget from life's surprises with an Assurant Home Warranty, backed by a partner that supports you through every step of homeownership. Explore Plans.
© 2023 - 2026 ERA Franchise Systems LLC. All rights reserved. ERA Franchise Systems LLC fully supports the principles of the Fair Housing Act and the Equal Opportunity Act. ERA, ERA Real Estate powered, and their respective logos are registered service marks of ERA Franchise Systems LLC. Each office is independently owned and operated.