
34914 Cardinal Lane, Richmond, MI 48062
Local realty services provided by:ERA Prime Real Estate Group
34914 Cardinal Lane,Richmond, MI 48062
$549,900
- 4 Beds
- 3 Baths
- 2,515 sq. ft.
- Single family
- Active
Upcoming open houses
- Sat, Sep 1212:00 pm - 05:00 pm
Listed by: ron trombetti
Office: berkshire hathaway homeservices kee realty washin
MLS#:20261013408
Source:MI_REALCOMP
Price summary
- Price:$549,900
- Price per sq. ft.:$218.65
- Monthly HOA dues:$25
About this home
90 Days until completion!!! Subdivision Grand Launch – Limited-Time Builder Incentive! Be among the first to call Victoria Estates home and take advantage of an exclusive builder incentive—$3,000 appliance credit plus sod and sprinkler system included with this home for a limited time. Don’t miss this opportunity to add exceptional value while securing your place in Richmond's newest premier community. Welcome home to this beautifully crafted new construction Colonial offering the perfect blend of style, comfort, and quality craftsmanship. This thoughtfully designed home features hardwood floors throughout the main level, quartz countertops throughout, a covered patio ideal for outdoor entertaining, an elegant custom trim package, and energy-efficient mechanicals for modern living. Head upstairs to your private owner’s suite, complete with a huge walk-in closet and a spa-inspired en-suite bath featuring a walk-in shower, soaking tub, and dual-sink vanity. The second floor also offers the convenience of an upstairs laundry room, three additional spacious bedrooms, and a beautifully appointed main bath, creating the perfect layout for everyday living. Multiple lots are available—don’t miss your opportunity to build in Mistwood Estates! Floorplan available to tour at 50999 Mistwood Dr., Macomb, MI 48042. Photos are of a similar home. Schedule your private showing today! Put the address Cygnet Cir Richmond MI in gps for directions...
Contact an agent
Home facts
- Year built:2026
- Listing ID #:20261013408
- Added:177 day(s) ago
- Updated:September 06, 2026 at 10:02 AM
Rooms and interior
- Bedrooms:4
- Total bathrooms:3
- Full bathrooms:2
- Half bathrooms:1
- Rooms Total:8
- Basement Description:Full, Unfinished
- Living area:2,515 sq. ft.
Heating and cooling
- Cooling:Central Air
- Heating:Forced Air, Heat Pump, Natural Gas
Structure and exterior
- Year built:2026
- Building area:2,515 sq. ft.
- Lot area:0.3 Acres
- Architectural Style:Colonial
- Construction Materials:Brick, Stone, Wood Siding
- Exterior Features:Covered, Porch
- Foundation Description:Basement, Poured
- Levels:Two
Utilities
- Water:Public
- Sewer:Public Sewer
Finances and disclosures
- Price:$549,900
- Price per sq. ft.:$218.65
Features and amenities
- Laundry features:Gas Dryer Hookup, Laundry Room
- Amenities:Entrance Foyer
Parking
- Parking description:Attached, Garage Faces Front, Three Car Garage
- Garage spaces:3

New listings near 34914 Cardinal Lane
- New
 $270,000Active2 beds 4 baths2,451 sq. ft.
34992 Mourning Dove LN, Richmond, MI 48062
MLS# 58050220581Listed by: RE/MAX ADVISORS - New
 $254,900Active2 beds 3 baths2,301 sq. ft.
34994 Swan Creek BLVD, Richmond, MI 48062
MLS# 58050220479Listed by: CENTURY 21 PROFESSIONALS - New
 $324,900Active3 beds 3 baths2,596 sq. ft.
37080 Hebel, Richmond, MI 48062
MLS# 58050220260Listed by: LPT REALTY - New
 $345,000Active3 beds 2 baths1,861 sq. ft.
36400 Madison Street, Richmond, MI 48062
MLS# 20261068742Listed by: REAL BROKER, LLC - New
 $285,000Active2 beds 1 baths1,226 sq. ft.
35920 Division RD, Richmond, MI 48062
MLS# 58050219831Listed by: REALTEAM REAL ESTATE  $594,900Active5 beds 5 baths4,006 sq. ft.
68242 Lake Angela Pointe ST, Richmond, MI 48062
MLS# 58050219681Listed by: BERKSHIRE HATHAWAY HOMESERVICES KEE REALTY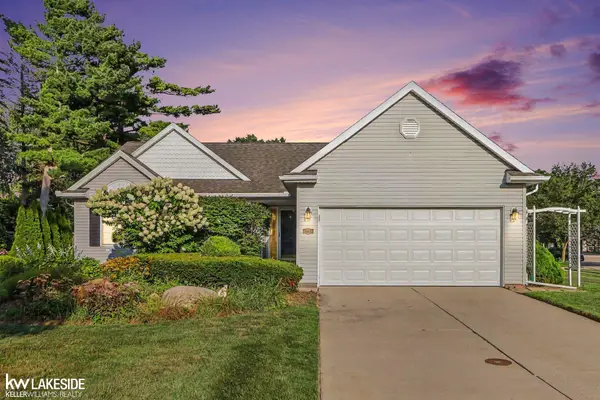 $295,000Pending3 beds 2 baths1,450 sq. ft.
67768 George DR, Richmond, MI 48062
MLS# 58050219388Listed by: KELLER WILLIAMS REALTY LAKESIDE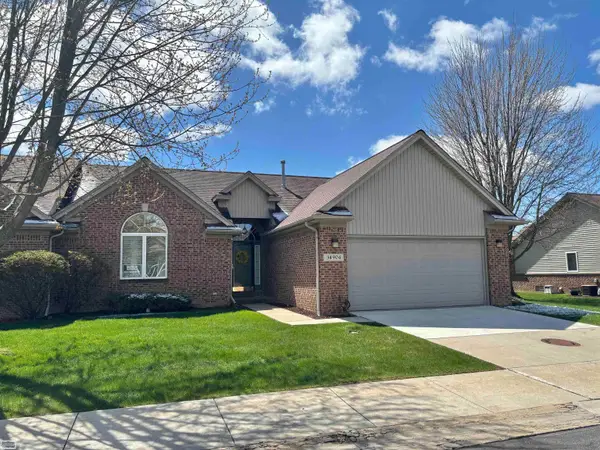 $264,900Active2 beds 4 baths2,801 sq. ft.
34904 Chickadee Ridge RDG, Richmond, MI 48062
MLS# 58050219246Listed by: REALTY EXECUTIVES HOME TOWNE CHESTERFIELD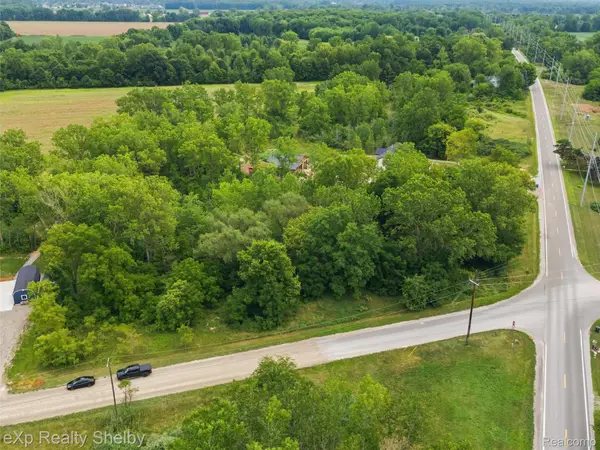 $75,000Active1.78 Acres
0 Welding/armada Ridge Road, Richmond, MI 48062
MLS# 20261064219Listed by: EXP REALTY SHELBY TWP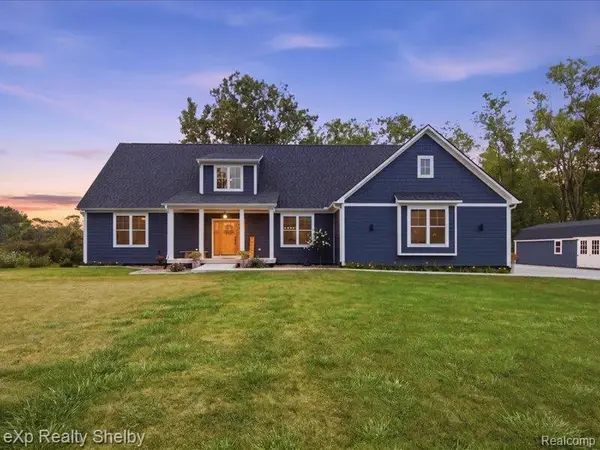 $699,999Active3 beds 4 baths3,100 sq. ft.
70336 Welding Road, Richmond, MI 48062
MLS# 20261064226Listed by: EXP REALTY SHELBY TWP


Protect your home and budget from life's surprises with an Assurant Home Warranty, backed by a partner that supports you through every step of homeownership. Explore Plans.
© 2023 - 2026 ERA Franchise Systems LLC. All rights reserved. ERA Franchise Systems LLC fully supports the principles of the Fair Housing Act and the Equal Opportunity Act. ERA, ERA Real Estate powered, and their respective logos are registered service marks of ERA Franchise Systems LLC. Each office is independently owned and operated.