
69618 N Main St ST, Richmond, MI 48062
Local realty services provided by:ERA Prime Real Estate Group
69618 N Main St ST,Richmond, MI 48062
$284,900
- 4 Beds
- 2 Baths
- 1,958 sq. ft.
- Single family
- Active
Listed by: heather gehrke
Office: coldwell banker professionals
MLS#:58050225609
Source:MI_REALCOMP
Price summary
- Price:$284,900
- Price per sq. ft.:$145.51
About this home
Welcome to this remarkable home in the heart of Richmond! Just a short walk from downtown shops, restaurants, social district, and year round community events, this 4/5 bedroom home offers it all. When you arrive, the grand front porch, beautiful grounds, 2.5 car garage with extra shed and a driveway entrance from both Main Street and Washington Street allowing for easy access and parking. Inside, the grand foyer, striking staircase, leaded glass windows, original millwork, antique lighting fixtures, hardwood floors and a beautiful antique parlor pocket door into the dining area are just a few of the details that make this home so special. Bedroom on main level could also be an office space. Upstairs you will find three designated bedrooms along with a bonus room that could be used as a passthrough bedroom. Main bathroom upstairs with a classic clawfoot tub/shower. The kitchen has been updated and has a designated pantry area. Basement is a tall Michigan basement that is clean and dry with access from kitchen or outside....
Contact an agent
Home facts
- Year built:1878
- Subdivision & Development:ALEXANDER BEEBE
- Listing ID #:58050225609
- Added:1 day(s) ago
- Updated:October 24, 2026 at 11:49 AM
Rooms and interior
- Bedrooms:4
- Total bathrooms:2
- Full bathrooms:1
- Half bathrooms:1
- Rooms Total:8
- Flooring:Hardwood
- Kitchen Description:Eat-in Kitchen
- Living area:1,958 sq. ft.
Heating and cooling
- Cooling:Ceiling Fans, Window Units
- Heating:Baseboard, Hot Water, Natural Gas, Steam
Structure and exterior
- Year built:1878
- Building area:1,958 sq. ft.
- Lot area:0.38 Acres
- Architectural Style:Farmhouse
- Construction Materials:Aluminum Siding
- Exterior Features:Porch
- Foundation Description:Basement, Michigan Basement
- Levels:Two
Utilities
- Water:Public
- Sewer:Public Sewer
Finances and disclosures
- Price:$284,900
- Price per sq. ft.:$145.51
- Tax amount:$3,548
Features and amenities
- Appliances:Dishwasher, Dryer, Oven, Range, Refrigerator, Washer
- Amenities:Entrance Foyer
Parking
- Parking description:Detached, Electricity In Garage, Garage, Two and Half Car Garage
- Garage spaces:2.5

New listings near 69618 N Main St ST
- New
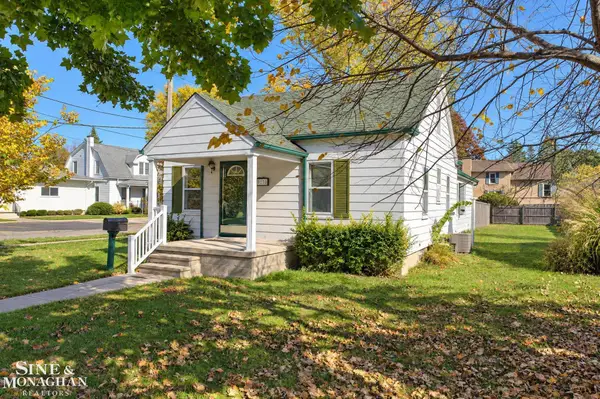 $205,000Active2 beds 1 baths1,134 sq. ft.
68270 S Forest AVE, Richmond, MI 48062
MLS# 58050225757Listed by: SINE & MONAGHAN LLC - New
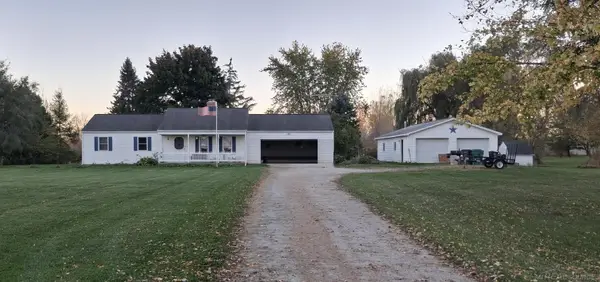 $440,000Active4 beds 3 baths2,064 sq. ft.
27650 Pratt RD, Richmond, MI 48062
MLS# 58050225649Listed by: RIVARD, AUL & ASSOCIATES REAL ESTATE LLC - New
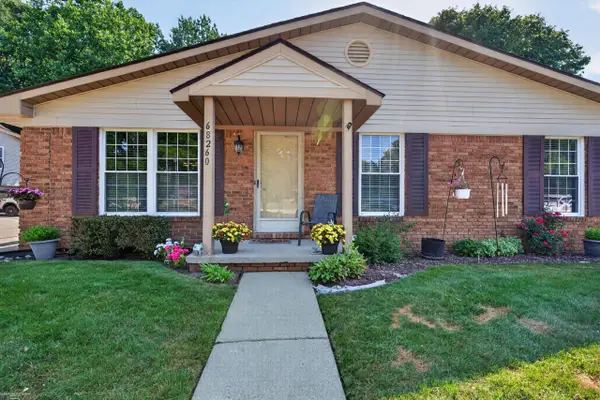 $210,000Active2 beds 2 baths2,024 sq. ft.
68260 Rosewood LN, Richmond, MI 48062
MLS# 58050224725Listed by: BERKSHIRE HATHAWAY HOMESERVICES KEE REALTY ROCH - New
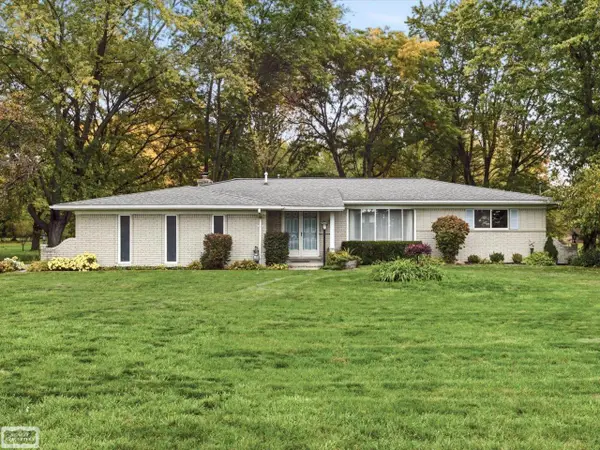 $329,000Active3 beds 2 baths1,640 sq. ft.
29681 Armada Ridge RD, Richmond, MI 48062
MLS# 58050225115Listed by: REALTY EXECUTIVES HOME TOWNE SHELBY - Open Sun, 12 to 1:30pm
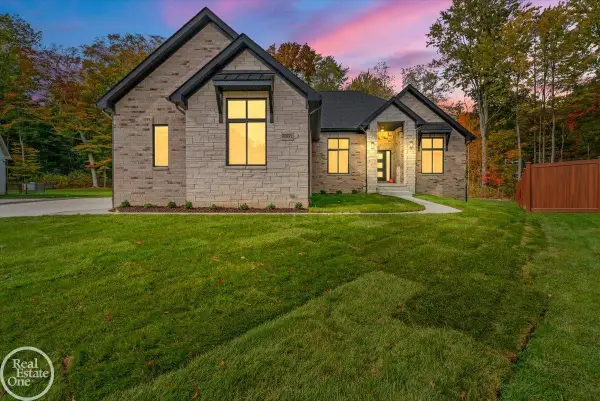 $746,000Active3 beds 3 baths2,586 sq. ft.
35071 Woodside DR, Richmond, MI 48062
MLS# 58050224621Listed by: REAL ESTATE ONE PORT HURON 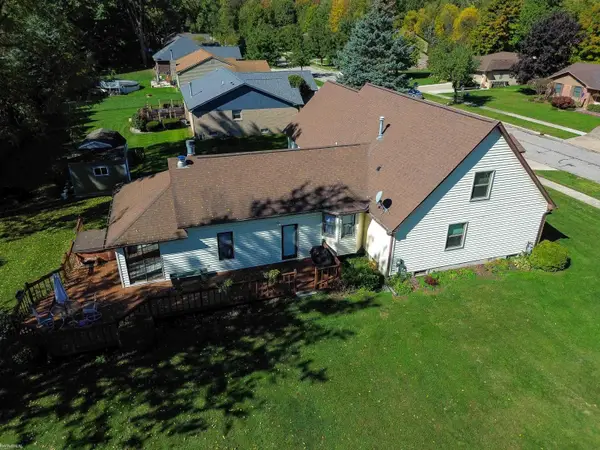 $435,000Active4 beds 2 baths3,159 sq. ft.
68055 S Forest AVE, Richmond, MI 48062
MLS# 58050224520Listed by: KW PLATINUM $330,000Active3 beds 2 baths1,850 sq. ft.
69858 N Main ST, Richmond, MI 48062
MLS# 58050224189Listed by: REALTY EXECUTIVES HOME TOWNE CHESTERFIELD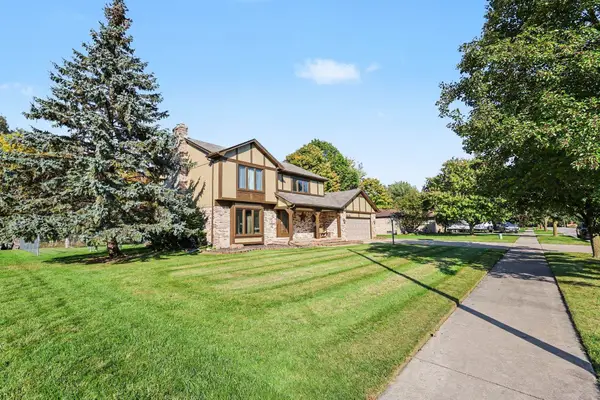 $352,900Active3 beds 3 baths1,966 sq. ft.
35791 Clarkston LN, Richmond, MI 48062
MLS# 58050224093Listed by: BERKSHIRE HATHAWAY HOMESERVICES KEE REALTY NB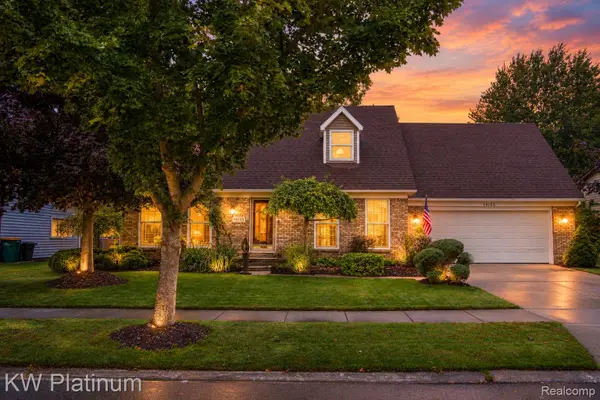 $325,000Pending3 beds 2 baths2,520 sq. ft.
70155 Canterbury Drive, Richmond, MI 48062
MLS# 20261079372Listed by: KW PLATINUM


Protect your home and budget from life's surprises with an Assurant Home Warranty, backed by a partner that supports you through every step of homeownership. Explore Plans.
© 2023 - 2026 ERA Franchise Systems LLC. All rights reserved. ERA Franchise Systems LLC fully supports the principles of the Fair Housing Act and the Equal Opportunity Act. ERA, ERA Real Estate powered, and their respective logos are registered service marks of ERA Franchise Systems LLC. Each office is independently owned and operated.