
68055 S Forest, Richmond, MI 48062
Local realty services provided by:ERA Prime Real Estate Group
68055 S Forest,Richmond, MI 48062
$435,000
- 4 Beds
- 2 Baths
- 3,159 sq. ft.
- Single family
- Active
Listed by: david martin
Office: kw platinum
MLS#:58050224520
Source:MI_REALCOMP
Price summary
- Price:$435,000
- Price per sq. ft.:$137.7
About this home
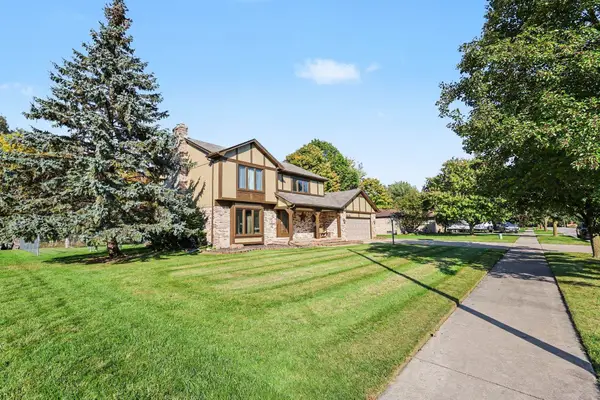
Welcome home to this beautiful two-story, 4-bedroom, 2-bathroom home in Richmond, Michigan! Enjoy the peace and privacy of a quiet dead-end street, along with the impressive oversized yard that makes this property stand out. Located within walking distance of the elementary, middle, and high schools, this home offers a convenient location for those seeking easy access to local schools. Inside, you'll find classic charm paired with modern updates, including hardwood floors, an updated kitchen, new carpeting, and updated bathrooms. Two exceptionally large second-floor bedrooms provide plenty of space and flexibility. The stone fireplace adds the perfect touch to the great room, creating a warm and inviting space for hosting family gatherings and making lasting memories. The basement features a private sauna, offering the perfect place to relax and unwind. At the back of the home, an enclosed three-season room provides a great spot to enjoy your morning coffee or relax during the warmer months. Outside, the oversized yard offers plenty of room for entertaining, gardening, and outdoor activities. A storage shed and hot tub add even more appeal to this wonderful property. With its spacious layout, thoughtful updates, inviting features, and convenient location, this home is a must-see!...
Contact an agent
Home facts
- Year built:1988
- Subdivision & Development:CLARKSTON LANE SUB
- Listing ID #:58050224520
- Added:1 day(s) ago
- Updated:October 12, 2026 at 11:25 AM
Rooms and interior
- Bedrooms:4
- Total bathrooms:2
- Full bathrooms:2
- Rooms Total:10
- Flooring:Ceramic Tile, Hardwood
- Basement Description:Block, Full, Partially Finished, Sump Pump
- Living area:3,159 sq. ft.
Heating and cooling
- Cooling:Ceiling Fans, Whole House Fan
- Heating:Natural Gas, Steam
Structure and exterior
- Year built:1988
- Building area:3,159 sq. ft.
- Lot area:0.42 Acres
- Lot Features:Irregular Lot
- Architectural Style:Colonial
- Construction Materials:Brick, Vinyl Siding
- Exterior Features:Deck, Porch, Spa/Hot-tub
- Foundation Description:Basement, Block
- Levels:Two
Utilities
- Water:Public
- Sewer:Public Sewer
Finances and disclosures
- Price:$435,000
- Price per sq. ft.:$137.7
- Tax amount:$4,498
Features and amenities
- Appliances:Dishwasher, Disposal, Oven, Range, Refrigerator
- Amenities:Cathedral Ceilings, High Ceilings, High Speed Internet
Parking
- Parking description:Attached, Electricity In Garage, Garage Door Opener, Two Car Garage
- Garage spaces:2

New listings near 68055 S Forest
- New
 $340,000Active3 beds 2 baths1,850 sq. ft.
69858 N Main ST, Richmond, MI 48062
MLS# 58050224189Listed by: REALTY EXECUTIVES HOME TOWNE CHESTERFIELD - New
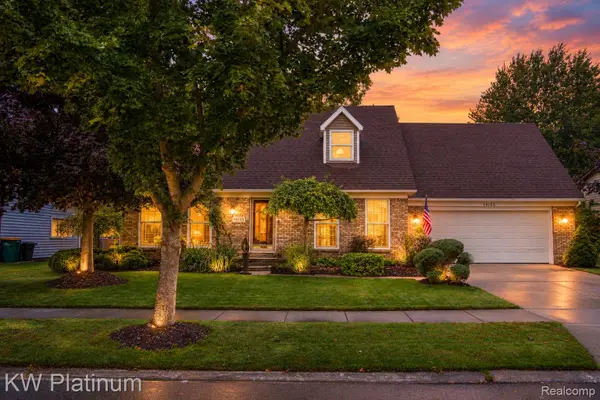
 $352,900Active3 beds 3 baths1,966 sq. ft.
35791 Clarkston LN, Richmond, MI 48062
MLS# 58050224093Listed by: BERKSHIRE HATHAWAY HOMESERVICES KEE REALTY NB - New
 $325,000Active3 beds 2 baths2,520 sq. ft.
70155 Canterbury Drive, Richmond, MI 48062
MLS# 20261079372Listed by: KW PLATINUM  $264,900Active2 beds 4 baths2,350 sq. ft.
34917 Chickadee Ridge, Richmond, MI 48062
MLS# 20261079141Listed by: REALTY PROFESSIONALS $69,998Active1.5 Acres
0 Hebel RD, Richmond, MI 48062
MLS# 58050223073Listed by: REALTY EXECUTIVES HOME TOWNE CHESTERFIELD $299,900Pending3 beds 2 baths1,491 sq. ft.
70845 Natures Way, Richmond, MI 48062
MLS# 20261076882Listed by: RE/MAX FIRST $524,900Active3 beds 3 baths2,030 sq. ft.
28 Cygnet Circle, Richmond, MI 48062
MLS# 20261075315Listed by: BERKSHIRE HATHAWAY HOMESERVICES KEE REALTY WASHIN $699,900Active3 beds 3 baths2,450 sq. ft.
68503 Lake Angela Pointe, Richmond, MI 48062
MLS# 20261076088Listed by: EXP REALTY MAIN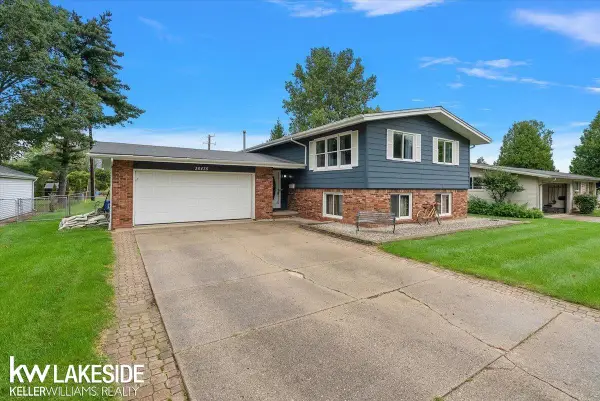 $315,000Active4 beds 2 baths2,460 sq. ft.
36435 Madison ST, Richmond, MI 48062
MLS# 58050222009Listed by: KELLER WILLIAMS REALTY LAKESIDE


Protect your home and budget from life's surprises with an Assurant Home Warranty, backed by a partner that supports you through every step of homeownership. Explore Plans.
© 2023 - 2026 ERA Franchise Systems LLC. All rights reserved. ERA Franchise Systems LLC fully supports the principles of the Fair Housing Act and the Equal Opportunity Act. ERA, ERA Real Estate powered, and their respective logos are registered service marks of ERA Franchise Systems LLC. Each office is independently owned and operated.