
68454 Rosewood LN, Richmond, MI 48062
Local realty services provided by:ERA Prime Real Estate Group
68454 Rosewood LN,Richmond, MI 48062
$175,000
- 2 Beds
- 3 Baths
- 1,600 sq. ft.
- Single family
- Active
Listed by: sarah foster
Office: berkshire hathaway homeservices kee realty nb
MLS#:58050227816
Source:MI_REALCOMP
Price summary
- Price:$175,000
- Price per sq. ft.:$109.38
- Monthly HOA dues:$229
About this home
Come take a look at this move in ready condo. This condo is an end unit by treed area and privacy while sitting out on your deck. There is wood flooring throughout the living room and eat in kitchen. The Pella Doorwall off the kitchen has privacy shades in them. There is a half bath on the entry level, with full baths on second floor and in the basement. The primary bedroom is spacious and has a walk in closet and standard closet for lots of storage. The basement is finished with a wet bar area. The laundry room/furnace room has additional cabinet space. The A/C unit was replaced in 2026 furnace in 2016. This condo is located in the heart of Richmond. Minutes from downtown shopping and grocery stores. Condo is only 7 minutes to I-94 freeway.
Contact an agent
Home facts
- Year built:1988
- Subdivision & Development:ROSEWOOD TERRACE CONDO
- Listing ID #:58050227816
- Added:1 day(s) ago
- Updated:November 18, 2026 at 06:26 PM
Rooms and interior
- Bedrooms:2
- Total bathrooms:3
- Full bathrooms:2
- Half bathrooms:1
- Rooms Total:6
- Flooring:Hardwood
- Kitchen Description:Eat-in Kitchen
- Basement Description:Finished
- Living area:1,600 sq. ft.
Heating and cooling
- Cooling:Central Air
- Heating:Forced Air, Natural Gas
Structure and exterior
- Year built:1988
- Building area:1,600 sq. ft.
- Lot area:17 Acres
- Architectural Style:End Unit
- Construction Materials:Brick
- Exterior Features:Deck
- Foundation Description:Basement
- Levels:Two
Utilities
- Water:Public
- Sewer:Public Sewer
Finances and disclosures
- Price:$175,000
- Price per sq. ft.:$109.38
- Tax amount:$2,328
Features and amenities
- Appliances:Dishwasher, Dryer, Microwave, Oven, Range, Refrigerator, Washer
- Amenities:High Speed Internet, Walk-in Closets
Parking
- Parking description:Attached, Electricity In Garage, Garage, Garage Door Opener, On Street, One Car Garage
- Garage spaces:1

New listings near 68454 Rosewood LN
- Open Sun, 12 to 2pmNew
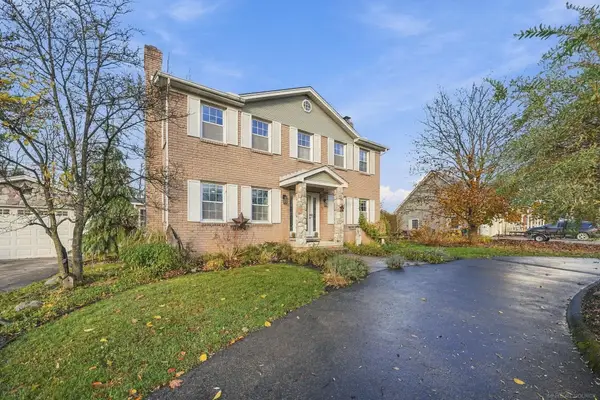 $425,000Active4 beds 4 baths3,663 sq. ft.
35545 Richwood LN, Richmond, MI 48062
MLS# 58050227787Listed by: EPIQUE INC. - New
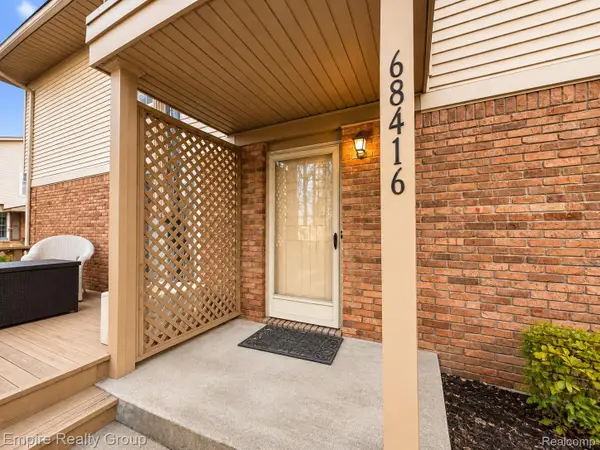 $154,900Active2 beds 1 baths1,035 sq. ft.
68416 Rosewood LN 2 # 8-D, Richmond, MI 48062
MLS# 20261091830Listed by: EMPIRE REALTY GROUP - New
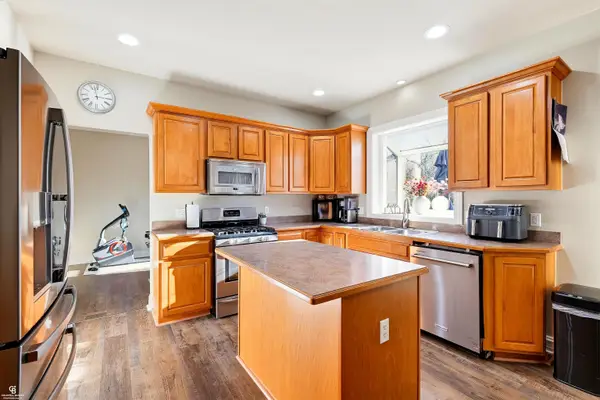 $544,900Active4 beds 3 baths2,400 sq. ft.
68065 Lake Angela DR, Richmond, MI 48062
MLS# 58050227302Listed by: COLDWELL BANKER PROFESSIONALS - New
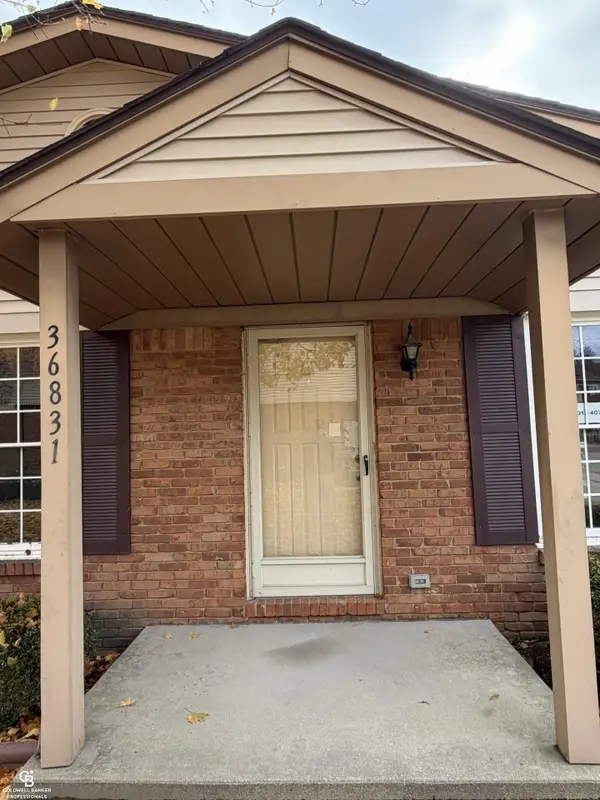 $189,900Active3 beds 1 baths1,912 sq. ft.
36831 lakeview LN, Richmond, MI 48062
MLS# 58050227297Listed by: COLDWELL BANKER PROFESSIONALS - New
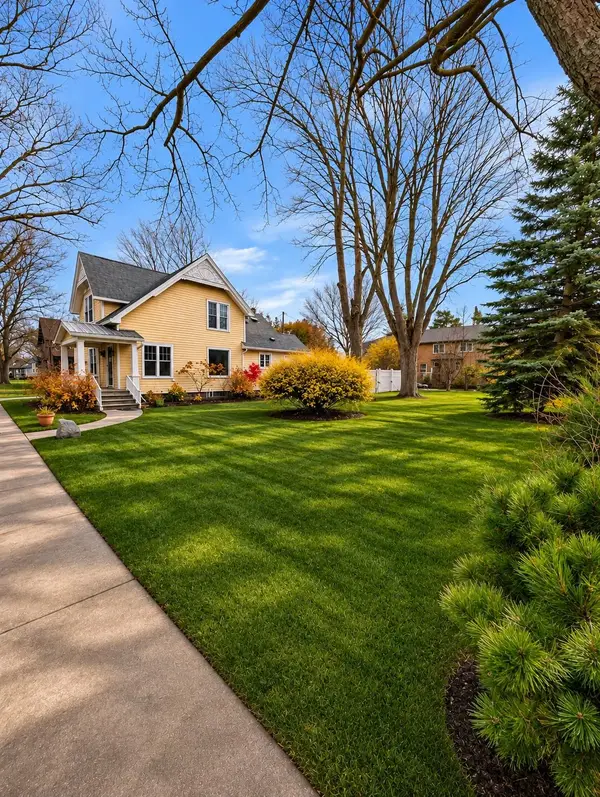 $279,900Active3 beds 2 baths1,800 sq. ft.
67981 Main Street ST, Richmond, MI 48062
MLS# 58050227183Listed by: BERKSHIRE HATHAWAY HOMESERVICES KEE REALTY NB - New
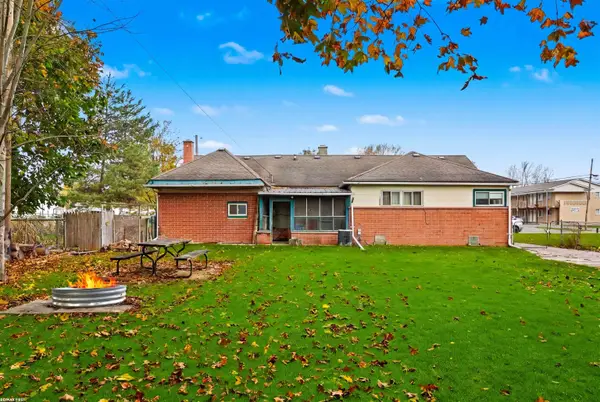 $235,000Active3 beds 2 baths1,174 sq. ft.
36066 Bartell ST, Richmond, MI 48062
MLS# 58050227079Listed by: RE/MAX FIRST 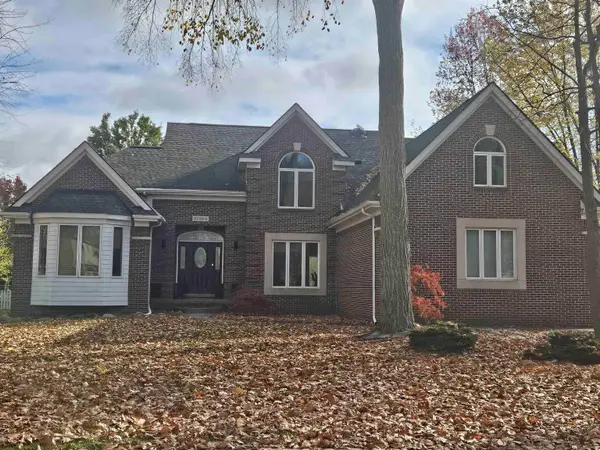 $699,900Active4 beds 4 baths2,800 sq. ft.
67808 Leelane CT, Richmond, MI 48062
MLS# 58050227041Listed by: PROFESSIONAL LEASING & SALES LLC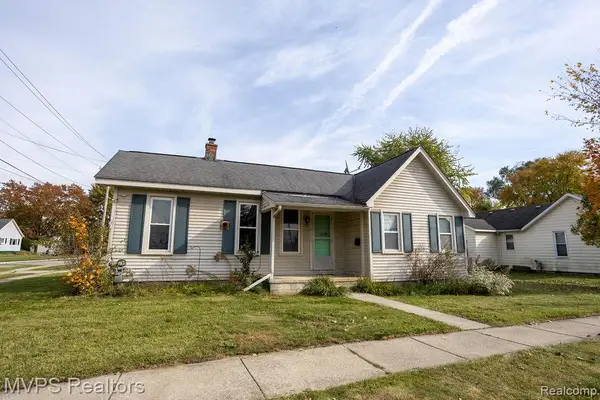 $110,900Active2 beds 1 baths939 sq. ft.
68120 Howard ST, Richmond, MI 48062
MLS# 20261087758Listed by: MVPS REALTORS $237,000Active2 beds 1 baths600 sq. ft.
68970 HOWARD ST, Richmond, MI 48062
MLS# 20261086399Listed by: BROOKSTONE, REALTORS LLC


Protect your home and budget from life's surprises with an Assurant Home Warranty, backed by a partner that supports you through every step of homeownership. Explore Plans.
© 2023 - 2026 ERA Franchise Systems LLC. All rights reserved. ERA Franchise Systems LLC fully supports the principles of the Fair Housing Act and the Equal Opportunity Act. ERA, ERA Real Estate powered, and their respective logos are registered service marks of ERA Franchise Systems LLC. Each office is independently owned and operated.