
68651 Lake Angela Pointe, Richmond, MI 48062
Local realty services provided by:ERA Prime Real Estate Group
68651 Lake Angela Pointe,Richmond, MI 48062
$694,500
- 3 Beds
- 3 Baths
- 4,634 sq. ft.
- Single family
- Active
Listed by: max mancini
Office: macomb county realty
MLS#:20261046454
Source:MI_REALCOMP
Price summary
- Price:$694,500
- Price per sq. ft.:$149.87
- Monthly HOA dues:$36.67
About this home
This newly constructed, full-brick custom ranch merges architectural beauty with panoramic water views. The expansive, light-filled open floor plan boasts soaring 10-foot ceilings and dramatic 8-foot interior doors. At the heart of the home is a chef-inspired kitchen. It features premium soft-close cabinetry, sleek granite countertops, and seamless undermount sinks. Cozy up by the gas fireplace in the grand entertaining room, or step through the door wall onto your customized private balcony to watch the sunset over the lake. The main-floor primary suite serves as your personal oasis. It features its own lakeside balcony, a spa-like tiled shower, and a custom-organized walk-in closet. Convenience is built-in with a premium first-floor laundry and an attached three-car garage. Downstairs, an open staircase leads to a massive, bright walk-out basement. The space opens up to an incredible 50x20 private lakeside deck designed for ultimate outdoor relaxation. Already prepped for a full bathroom and a second kitchen, this massive lower level is a blank canvas ready to become a luxury in-law suite or your dream home theater and entertainment center. Complete with a 1-year builder's warranty, this turn-key lakefront masterpiece is ready for you!...
Contact an agent
Home facts
- Year built:2026
- Subdivision & Development:LAKE ANGELA ESTATES
- Listing ID #:20261046454
- Added:78 day(s) ago
- Updated:September 06, 2026 at 10:02 AM
Rooms and interior
- Bedrooms:3
- Total bathrooms:3
- Full bathrooms:2
- Half bathrooms:1
- Rooms Total:6
- Basement Description:Bath Stubbed, Partially Finished, Walk-Out Access
- Living area:4,634 sq. ft.
Heating and cooling
- Heating:Forced Air, Natural Gas
Structure and exterior
- Roof:Asphalt
- Year built:2026
- Building area:4,634 sq. ft.
- Lot area:56.88 Acres
- Lot Features:Easement, Water View
- Architectural Style:Ranch
- Construction Materials:Brick
- Exterior Features:Balcony, Deck, Gate House, Porch
- Foundation Description:Basement, Poured
- Levels:One
Utilities
- Water:Public
- Sewer:Public Sewer
Finances and disclosures
- Price:$694,500
- Price per sq. ft.:$149.87
- Tax amount:$940
Features and amenities
- Laundry features:Laundry Room
- Amenities:Entrance Foyer
Parking
- Parking description:Attached, Garage Door Opener, Three and Half Car Garage
- Garage spaces:3.5

New listings near 68651 Lake Angela Pointe
- New
 $270,000Active2 beds 4 baths2,451 sq. ft.
34992 Mourning Dove LN, Richmond, MI 48062
MLS# 58050220581Listed by: RE/MAX ADVISORS - New
 $254,900Active2 beds 3 baths2,301 sq. ft.
34994 Swan Creek BLVD, Richmond, MI 48062
MLS# 58050220479Listed by: CENTURY 21 PROFESSIONALS - New
 $324,900Active3 beds 3 baths2,596 sq. ft.
37080 Hebel, Richmond, MI 48062
MLS# 58050220260Listed by: LPT REALTY - New
 $345,000Active3 beds 2 baths1,861 sq. ft.
36400 Madison Street, Richmond, MI 48062
MLS# 20261068742Listed by: REAL BROKER, LLC - New
 $285,000Active2 beds 1 baths1,226 sq. ft.
35920 Division RD, Richmond, MI 48062
MLS# 58050219831Listed by: REALTEAM REAL ESTATE  $594,900Active5 beds 5 baths4,006 sq. ft.
68242 Lake Angela Pointe ST, Richmond, MI 48062
MLS# 58050219681Listed by: BERKSHIRE HATHAWAY HOMESERVICES KEE REALTY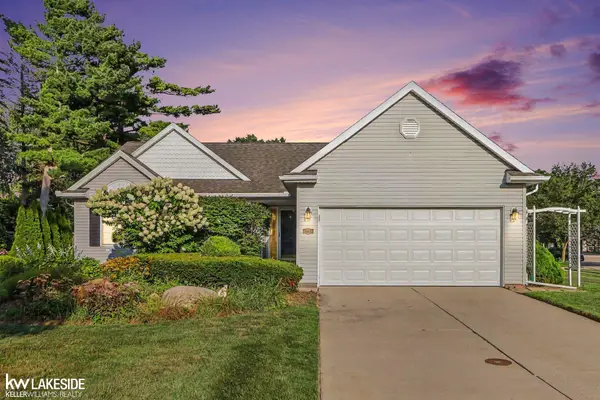 $295,000Pending3 beds 2 baths1,450 sq. ft.
67768 George DR, Richmond, MI 48062
MLS# 58050219388Listed by: KELLER WILLIAMS REALTY LAKESIDE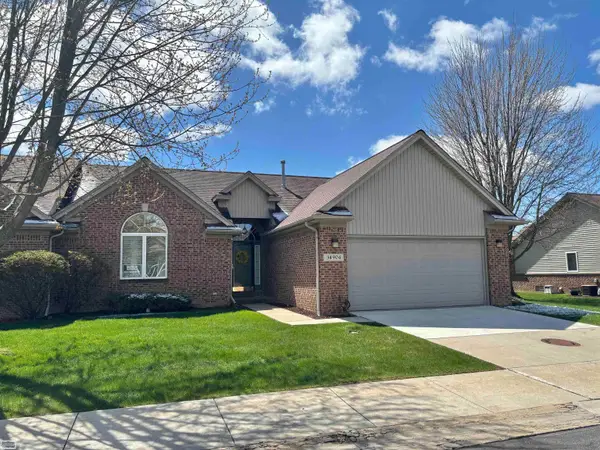 $264,900Active2 beds 4 baths2,801 sq. ft.
34904 Chickadee Ridge RDG, Richmond, MI 48062
MLS# 58050219246Listed by: REALTY EXECUTIVES HOME TOWNE CHESTERFIELD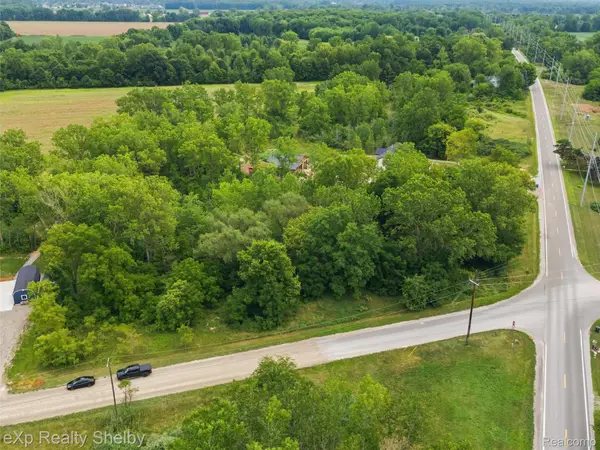 $75,000Active1.78 Acres
0 Welding/armada Ridge Road, Richmond, MI 48062
MLS# 20261064219Listed by: EXP REALTY SHELBY TWP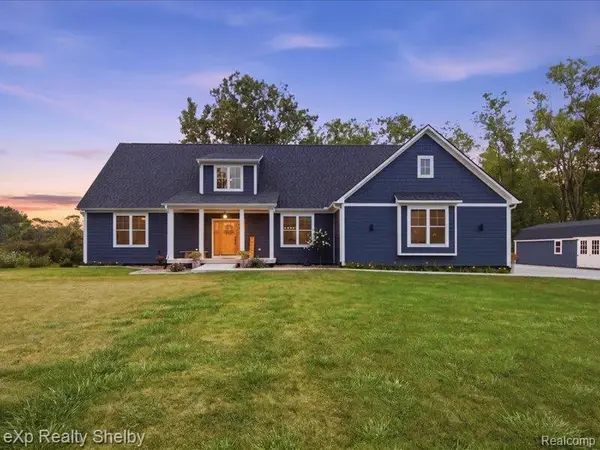 $699,999Active3 beds 4 baths3,100 sq. ft.
70336 Welding Road, Richmond, MI 48062
MLS# 20261064226Listed by: EXP REALTY SHELBY TWP


Protect your home and budget from life's surprises with an Assurant Home Warranty, backed by a partner that supports you through every step of homeownership. Explore Plans.
© 2023 - 2026 ERA Franchise Systems LLC. All rights reserved. ERA Franchise Systems LLC fully supports the principles of the Fair Housing Act and the Equal Opportunity Act. ERA, ERA Real Estate powered, and their respective logos are registered service marks of ERA Franchise Systems LLC. Each office is independently owned and operated.