
70155 Canterbury Drive, Richmond, MI 48062
Local realty services provided by:ERA Prime Real Estate Group
70155 Canterbury Drive,Richmond, MI 48062
$325,000
- 3 Beds
- 2 Baths
- 2,520 sq. ft.
- Single family
- Active
Listed by: jordan pridotkas
Office: kw platinum
MLS#:20261079372
Source:MI_REALCOMP
Price summary
- Price:$325,000
- Price per sq. ft.:$128.97
About this home
Step inside this beautifully maintained 3-bedroom, 2-full-bath Cape Cod nestled in a charming Richmond subdivision, where comfort, functionality, and space come together effortlessly. The main level offers a spacious primary suite with its own full bath, convenient first-floor laundry, a beautiful kitchen with slate floors, and a welcoming dining area with French doors leading to the backyard patio. Upstairs, you’ll find 2 bedrooms, one with its own en-suite bathroom, offering privacy and flexibility for guests, family, or a private retreat. Outside, enjoy a fully fenced backyard with an underground sprinkler system—perfect for relaxing, entertaining, gardening, or enjoying your private outdoor space. The finished basement adds even more versatility with a spacious living area, dedicated workout room, and plenty of storage. The attached finished 2-car garage provides added convenience with built-in storage cabinets large enough to fit golf bags! With a pull-down attic ladder that provides access to a floored attic space, perfect for convenient additional storage. Walkability is a standout feature here! Enjoy parks, schools, restaurants, and local breweries just a few minutes’ walk down the street, putting some of Richmond’s best amenities right at your doorstep. Come see 70155 Canterbury Drive and all it has to offer!...
Contact an agent
Home facts
- Year built:1990
- Subdivision & Development:CANTERBURY VILLAGE
- Listing ID #:20261079372
- Added:6 day(s) ago
- Updated:October 08, 2026 at 10:04 AM
Rooms and interior
- Bedrooms:3
- Total bathrooms:2
- Full bathrooms:2
- Rooms Total:6
- Basement Description:Finished
- Living area:2,520 sq. ft.
Heating and cooling
- Cooling:Ceiling Fans, Central Air
- Heating:Forced Air, Natural Gas
Structure and exterior
- Roof:Asphalt
- Year built:1990
- Building area:2,520 sq. ft.
- Lot area:0.17 Acres
- Architectural Style:Cape Cod
- Construction Materials:Brick, Vinyl Siding
- Exterior Features:Patio
- Foundation Description:Basement, Poured
Utilities
- Water:Public
- Sewer:Sewer at Street
Finances and disclosures
- Price:$325,000
- Price per sq. ft.:$128.97
- Tax amount:$2,754
Features and amenities
- Appliances:Dishwasher, Dryer, Free Standing Gas Range, Free Standing Refrigerator, Microwave, Washer
Parking
- Parking description:Attached, Two Car Garage
- Garage spaces:2

New listings near 70155 Canterbury Drive
- New
 $340,000Active3 beds 2 baths1,850 sq. ft.
69858 N Main ST, Richmond, MI 48062
MLS# 58050224189Listed by: REALTY EXECUTIVES HOME TOWNE CHESTERFIELD - New
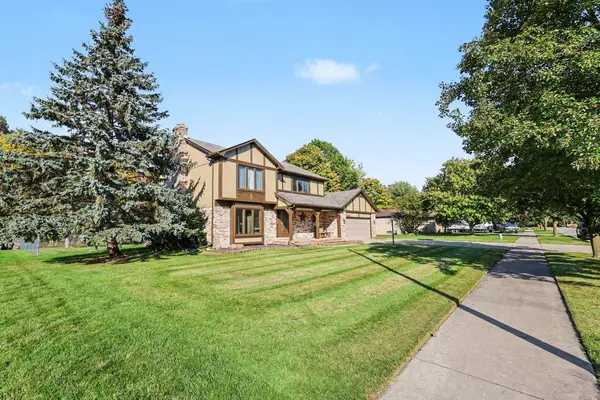 $352,900Active3 beds 3 baths1,966 sq. ft.
35791 Clarkston LN, Richmond, MI 48062
MLS# 58050224093Listed by: BERKSHIRE HATHAWAY HOMESERVICES KEE REALTY NB - Open Sat, 11:30am to 1pmNew
 $264,900Active2 beds 4 baths2,350 sq. ft.
34917 Chickadee Ridge, Richmond, MI 48062
MLS# 20261079141Listed by: REALTY PROFESSIONALS  $69,998Active1.5 Acres
0 Hebel RD, Richmond, MI 48062
MLS# 58050223073Listed by: REALTY EXECUTIVES HOME TOWNE CHESTERFIELD $299,900Pending3 beds 2 baths1,491 sq. ft.
70845 Natures Way, Richmond, MI 48062
MLS# 20261076882Listed by: RE/MAX FIRST $524,900Active3 beds 3 baths2,030 sq. ft.
28 Cygnet Circle, Richmond, MI 48062
MLS# 20261075315Listed by: BERKSHIRE HATHAWAY HOMESERVICES KEE REALTY WASHIN $699,900Active3 beds 3 baths2,450 sq. ft.
68503 Lake Angela Pointe, Richmond, MI 48062
MLS# 20261076088Listed by: EXP REALTY MAIN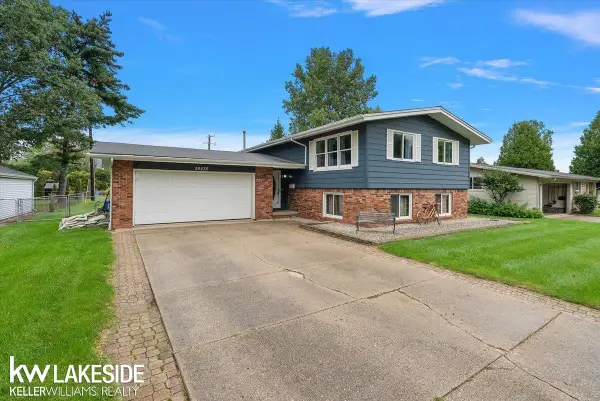 $315,000Active4 beds 2 baths2,460 sq. ft.
36435 Madison ST, Richmond, MI 48062
MLS# 58050222009Listed by: KELLER WILLIAMS REALTY LAKESIDE $429,900Active3 beds 2 baths1,595 sq. ft.
70590 Sunny Brook LN, Richmond, MI 48062
MLS# 58050221917Listed by: RE/MAX FIRST


Protect your home and budget from life's surprises with an Assurant Home Warranty, backed by a partner that supports you through every step of homeownership. Explore Plans.
© 2023 - 2026 ERA Franchise Systems LLC. All rights reserved. ERA Franchise Systems LLC fully supports the principles of the Fair Housing Act and the Equal Opportunity Act. ERA, ERA Real Estate powered, and their respective logos are registered service marks of ERA Franchise Systems LLC. Each office is independently owned and operated.