
70845 Natures Way, Richmond, MI 48062
Local realty services provided by:ERA Prime Real Estate Group
70845 Natures Way,Richmond, MI 48062
$299,900
- 3 Beds
- 2 Baths
- 1,491 sq. ft.
- Single family
- Active
Listed by: alfred m block
Office: re/max first
MLS#:20261076882
Source:MI_REALCOMP
Price summary
- Price:$299,900
- Price per sq. ft.:$201.14
- Monthly HOA dues:$65
About this home
Enjoy the peace and quiet of country living, with all the perks of a modern community, Overlooking lush farmland, this home is clean and ready to move into just in time to hand out candy! And it's almost spooky how well-priced it is!; Just minutes from quaint Downtown Richmond, a quaint small town just oozing with charm. This ranch has something to offer everyone Mechanically sound, it features a new furnace and A/C in 2023, several new appliances in 2022, new hot water heater in 2021, new sump pump 2026, whole-house high-end water filtration system (see photos), and kitchen reverse osmosis. Currently configured with first floor laundry. Primary bedroom features a tray ceiling, tons of natural light, a walk-in closet, and the newly renovated primary bathroom with a gorgeous subway tile stand-up shower and jetted tub! New shower door enclosure will be installed on 09/29/26 (see rendering in photos). The full, massive basement serves as a rock solid blank canvas for anything you can imagine! It's even prepped for a full bathroom! Garage is well appointed with extra room for storage, while still fitting two cars. Seller is in the process of getting a quote to replace two windows (see posted notes when showing). Throw your snow shovel away! Low quarterly HOA fee includes snow removal! ATTENTION AGENTS: Read the Agent Remarks in the MLS for offer submission details and more info. *Seller prefers to leave the mounted TV in the Living Room....
Contact an agent
Home facts
- Year built:1998
- Subdivision & Development:SWAN CRK MDWS
- Listing ID #:20261076882
- Added:5 day(s) ago
- Updated:September 30, 2026 at 10:05 PM
Rooms and interior
- Bedrooms:3
- Total bathrooms:2
- Full bathrooms:2
- Rooms Total:7
- Bathrooms Description:Jetted Tub
- Basement Description:Bath Stubbed, Full, Unfinished
- Living area:1,491 sq. ft.
Heating and cooling
- Cooling:Ceiling Fans, Central Air
- Heating:Forced Air, High Efficiency Sealed Combustion, Natural Gas
Structure and exterior
- Year built:1998
- Building area:1,491 sq. ft.
- Lot area:0.19 Acres
- Architectural Style:Ranch
- Construction Materials:Brick, Vinyl Siding
- Exterior Features:Covered, Deck, Porch
- Foundation Description:Basement, Poured, Sump Pump
- Levels:One
Utilities
- Water:Public
- Sewer:Public Sewer
Finances and disclosures
- Price:$299,900
- Price per sq. ft.:$201.14
- Tax amount:$4,926
Features and amenities
- Appliances:Dishwasher, Dryer, Free Standing Electric Range, Free Standing Refrigerator, Range Hood, Washer, Water Purifier Owned, Water Softener Owned
- Laundry features:Laundry Room
- Amenities:Programmable Thermostat
Parking
- Parking description:Attached, Driveway, Electricity In Garage, Garage Door Opener, Garage Faces Front, Two Car Garage
- Garage spaces:2

New listings near 70845 Natures Way
- New
 $264,900Active2 beds 4 baths2,350 sq. ft.
34917 Chickadee Ridge, Richmond, MI 48062
MLS# 20261079141Listed by: REALTY PROFESSIONALS - New
 $69,998Active1.5 Acres
0 Hebel RD, Richmond, MI 48062
MLS# 58050223073Listed by: REALTY EXECUTIVES HOME TOWNE CHESTERFIELD - New
 $524,900Active3 beds 3 baths2,030 sq. ft.
28 Cygnet Circle, Richmond, MI 48062
MLS# 20261075315Listed by: BERKSHIRE HATHAWAY HOMESERVICES KEE REALTY WASHIN - New
 $699,900Active3 beds 3 baths2,450 sq. ft.
68503 Lake Angela Pointe, Richmond, MI 48062
MLS# 20261076088Listed by: EXP REALTY MAIN 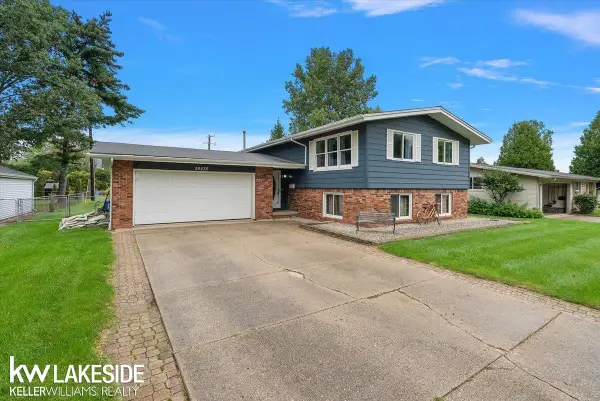 $315,000Active4 beds 2 baths2,460 sq. ft.
36435 Madison ST, Richmond, MI 48062
MLS# 58050222009Listed by: KELLER WILLIAMS REALTY LAKESIDE $429,900Active3 beds 2 baths1,595 sq. ft.
70590 Sunny Brook LN, Richmond, MI 48062
MLS# 58050221917Listed by: RE/MAX FIRST $249,900Active2 beds 2 baths2,186 sq. ft.
34899 Pheasant Rdg RDG, Richmond, MI 48062
MLS# 58050221488Listed by: REALTY EXECUTIVES HOME TOWNE CHESTERFIELD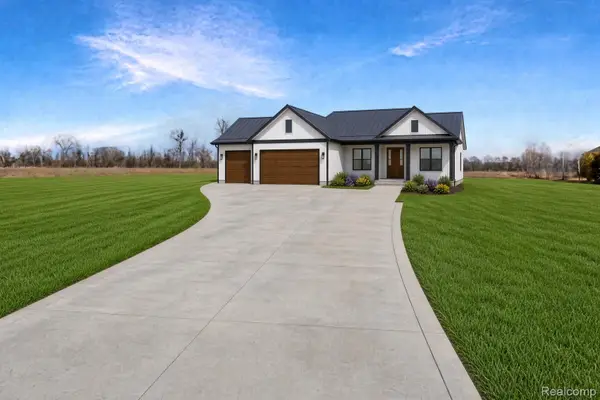 $487,000Active3 beds 2 baths1,683 sq. ft.
79000 Deland Rd, Richmond, MI 48062
MLS# 20261072864Listed by: REAL ESTATE ONE-STERLING HEIGHTS $195,000Pending2 beds 2 baths964 sq. ft.
68034 Rosewood Lane, Richmond, MI 48062
MLS# 20261072842Listed by: HERITAGE REAL ESTATE


Protect your home and budget from life's surprises with an Assurant Home Warranty, backed by a partner that supports you through every step of homeownership. Explore Plans.
© 2023 - 2026 ERA Franchise Systems LLC. All rights reserved. ERA Franchise Systems LLC fully supports the principles of the Fair Housing Act and the Equal Opportunity Act. ERA, ERA Real Estate powered, and their respective logos are registered service marks of ERA Franchise Systems LLC. Each office is independently owned and operated.