
11779 Dunn Road, Riley, MI 48041
Local realty services provided by:ERA Prime Real Estate Group
Listed by: jonathan yelda
Office: esoteric realty llc.
MLS#:20261073193
Source:MI_REALCOMP
Price summary
- Price:$420,000
- Price per sq. ft.:$128.76
About this home
** Highest and best by 9/23 5pm** Set on a beautiful stretch of countryside, this property offers a rare combination of space, privacy, and modern upgrades. Situated on 13 peaceful acres, this fully remodeled 4-bedroom, 3-bath home (renovated in 2026) is move-in ready and designed for both comfort and functionality. Step inside to find a completely updated interior with fresh finishes throughout, blending contemporary style with the warmth of country living. The spacious layout provides room to relax, entertain, and enjoy views of your surrounding land from nearly every angle. Outdoors, the property truly shines. Whether you're looking for a private retreat, hobby farm, or hunting haven, this land delivers. The acreage offers ideal conditions for wildlife, making it perfect for hunting enthusiasts or anyone seeking a quiet, nature-filled lifestyle. Additional features include two versatile barns—one approximately 1,000 square feet and the other 300 square feet—perfect for storage, equipment, animals, or workshop space. A solar panel system adds energy efficiency and long-term savings, enhancing the property's sustainability. This property is perfect for hunters as there are a lot of deer, turkey, and wild life that visit the property due to its large size and nearby pond....
Contact an agent
Home facts
- Year built:1979
- Listing ID #:20261073193
- Added:19 day(s) ago
- Updated:September 30, 2026 at 10:33 AM
Rooms and interior
- Bedrooms:5
- Total bathrooms:3
- Full bathrooms:3
- Rooms Total:5
- Basement Description:Bath Stubbed, Daylight, Finished
- Living area:3,262 sq. ft.
Heating and cooling
- Cooling:Ceiling Fans, Central Air
- Heating:Forced Air, Propane
Structure and exterior
- Year built:1979
- Building area:3,262 sq. ft.
- Lot area:12.93 Acres
- Architectural Style:Ranch
- Construction Materials:Brick
- Exterior Features:Balcony, Chimney Caps, Deck, ENERGY STAR Qualified Solar Light Tubes, Lighting, Patio, Porch
- Foundation Description:Basement, Michigan Basement, Poured
- Levels:One
Utilities
- Water:Well
- Sewer:Public Sewer
Finances and disclosures
- Price:$420,000
- Price per sq. ft.:$128.76
- Tax amount:$5,091
Features and amenities
- Appliances:Built-In Gas Range, Dishwasher, Disposal, Dryer, Microwave, Washer
Parking
- Parking description:Attached, Electricity In Garage, Garage Door Opener, Two Car Garage
- Garage spaces:2

New listings near 11779 Dunn Road
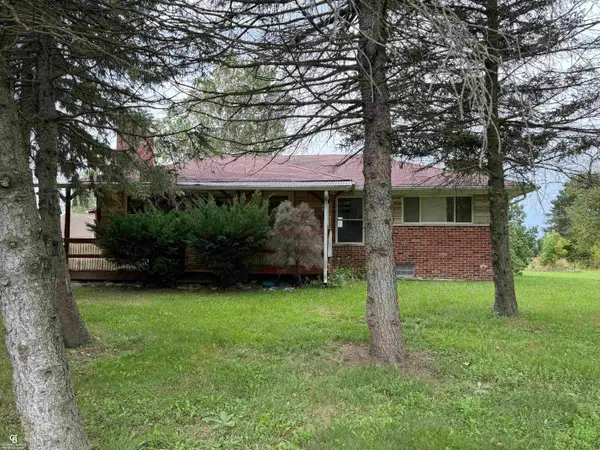 $389,900Active3 beds 1 baths1,397 sq. ft.
2627 Reeves RD, Riley, MI 48041
MLS# 58050222054Listed by: COLDWELL BANKER PROFESSIONALS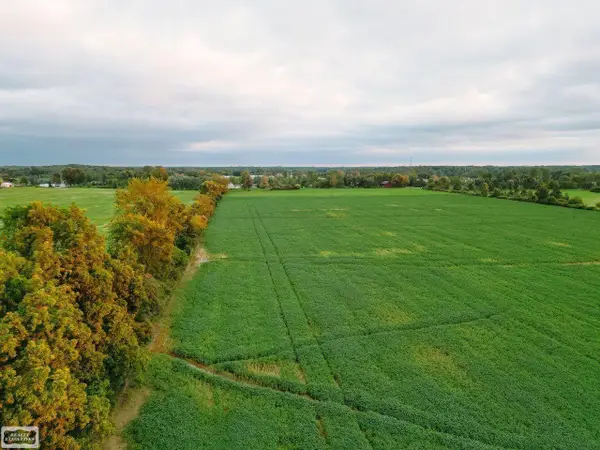 $39,999Active3 Acres
0 Memphis RD, Riley, MI 48041
MLS# 58050221468Listed by: REALTY EXECUTIVES HOME TOWNE CHESTERFIELD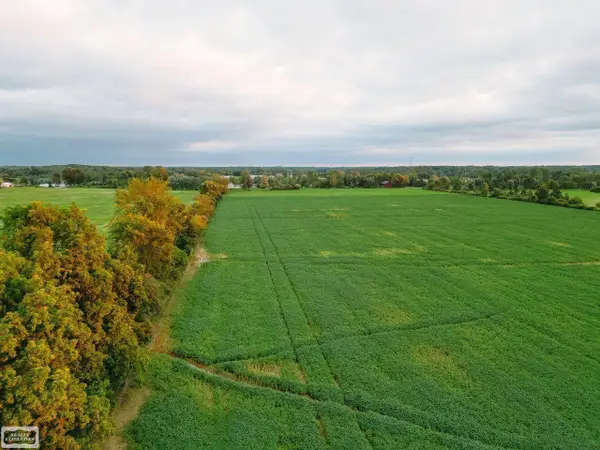 $124,999Active10 Acres
0 Memphis RD, Riley, MI 48041
MLS# 58050220598Listed by: REALTY EXECUTIVES HOME TOWNE CHESTERFIELD $300,000Pending3 beds 2 baths2,104 sq. ft.
4984 W Lehman Road, DeWitt, MI 48820
MLS# 299051Listed by: CENTURY 21 AFFILIATED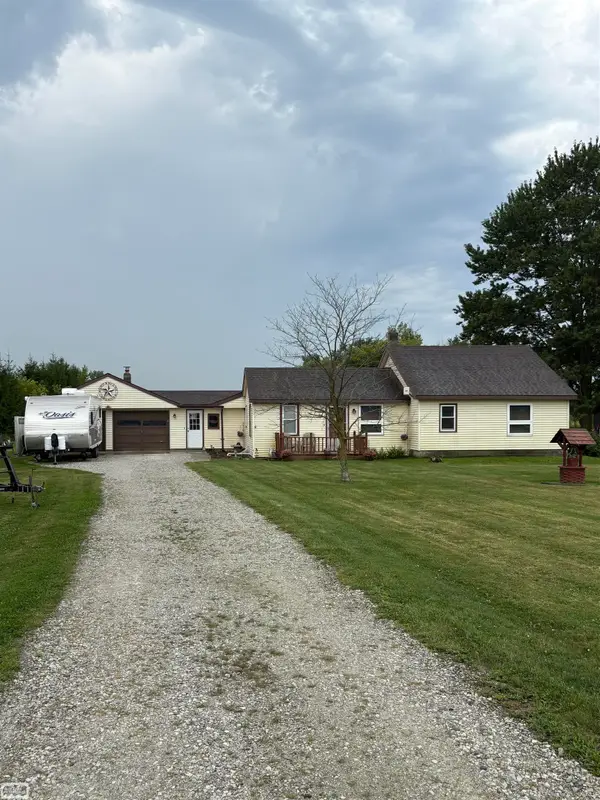 $250,000Pending3 beds 2 baths1,374 sq. ft.
12865 Hough RD, Riley, MI 48041
MLS# 58050220462Listed by: REALTY EXECUTIVES HOME TOWNE ROMEO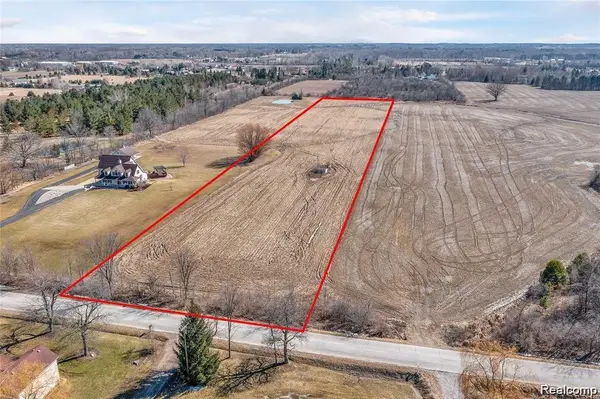 $79,900Active7.19 Acres
0 Lambs Road, Riley, MI 48041
MLS# 20261068012Listed by: REAL ESTATE ONE-CHESTERFIELD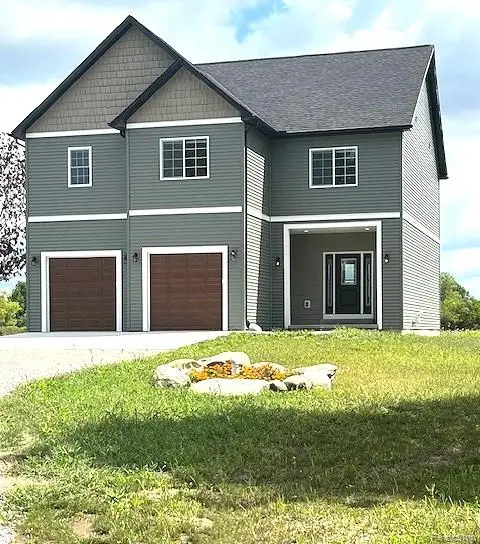 $499,800Active4 beds 3 baths2,500 sq. ft.
2670 Riley Center Road, Riley, MI 48041
MLS# 20261065969Listed by: REAL ESTATE PROFESSIONAL SERVICES INC $324,900Active2 beds 1 baths900 sq. ft.
11172 Dunn RD, Riley, MI 48041
MLS# 58050213189Listed by: NELSON PROPERTY MANAGEMENT $449,900Pending3 beds 3 baths2,235 sq. ft.
12162 Griffin Road, Riley, MI 48041
MLS# 20261045171Listed by: BROOKSTONE, REALTORS LLC


Protect your home and budget from life's surprises with an Assurant Home Warranty, backed by a partner that supports you through every step of homeownership. Explore Plans.
© 2023 - 2026 ERA Franchise Systems LLC. All rights reserved. ERA Franchise Systems LLC fully supports the principles of the Fair Housing Act and the Equal Opportunity Act. ERA, ERA Real Estate powered, and their respective logos are registered service marks of ERA Franchise Systems LLC. Each office is independently owned and operated.