
2670 Riley Center Road, Riley, MI 48041
Local realty services provided by:ERA Prime Real Estate Group
2670 Riley Center Road,Riley, MI 48041
$499,800
- 4 Beds
- 3 Baths
- 2,500 sq. ft.
- Single family
- Active
Listed by: elizabeth m davis
Office: real estate professional services inc
MLS#:20261065969
Source:MI_REALCOMP
Price summary
- Price:$499,800
- Price per sq. ft.:$199.92
About this home
Brand New 2500 sq ft 4 Bedroom Colonial on 2 acres. Additional features include: 2 x 6 Construction, Basement Plumbed for Bath, 2nd Floor Laundry, 9 Foot Ceilings, 600amp electric service, and all Appliances. 4 spacious bedrooms including an enormous primary suite with a huge walk in closet, jetted tub, recessed lighting and high end tile work. The kitchen is complete with a center island, stainless steel appliances and granite counter tops. The open floor plan seamlessly connects the kitchen with both the dining room and living room. Outside, an attached 2 car garage provides plenty of storage, and the 2 acre parcel makes this a peaceful and private retreat.
Contact an agent
Home facts
- Year built:2026
- Listing ID #:20261065969
- Added:54 day(s) ago
- Updated:October 13, 2026 at 10:02 AM
Rooms and interior
- Bedrooms:4
- Total bathrooms:3
- Full bathrooms:2
- Half bathrooms:1
- Rooms Total:7
- Basement Description:Daylight, Unfinished
- Living area:2,500 sq. ft.
Heating and cooling
- Heating:Forced Air, Propane
Structure and exterior
- Year built:2026
- Building area:2,500 sq. ft.
- Lot area:2.01 Acres
- Architectural Style:Colonial
- Construction Materials:Vinyl Siding, Wood Siding
- Foundation Description:Basement, Poured, Sump Pump
- Levels:Two
Utilities
- Water:Well
- Sewer:Septic Tank
Finances and disclosures
- Price:$499,800
- Price per sq. ft.:$199.92
- Tax amount:$359
Parking
- Parking description:Attached, Driveway, Garage Door Opener, Garage Faces Front, Two Car Garage
- Garage spaces:2

New listings near 2670 Riley Center Road
- New
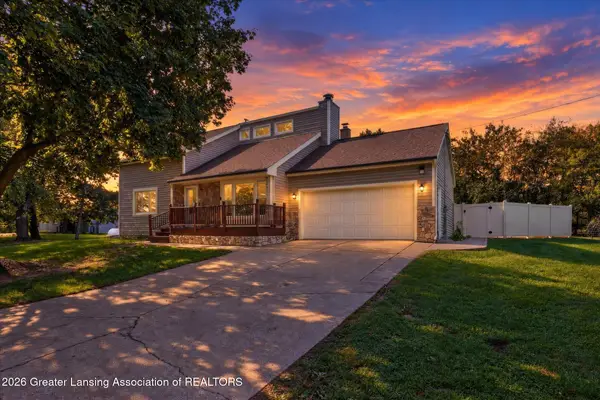 $365,000Active3 beds 2 baths1,764 sq. ft.
6606 S Forest Hill Road, St. Johns, MI 48879
MLS# 299810Listed by: RE/MAX REAL ESTATE PROFESSIONALS DEWITT - New
 $39,999Active3 Acres
0 Memphis RD, Riley, MI 48041
MLS# 58050224331Listed by: REALTY EXECUTIVES HOME TOWNE CHESTERFIELD - New
 $39,999Active3 Acres
0 - Parcel C Memphis RD, Riley, MI 48041
MLS# 58050224332Listed by: REALTY EXECUTIVES HOME TOWNE CHESTERFIELD - New
 $39,999Active3 Acres
0 - Parcel D Memphis RD, Riley, MI 48041
MLS# 58050224333Listed by: REALTY EXECUTIVES HOME TOWNE CHESTERFIELD - New
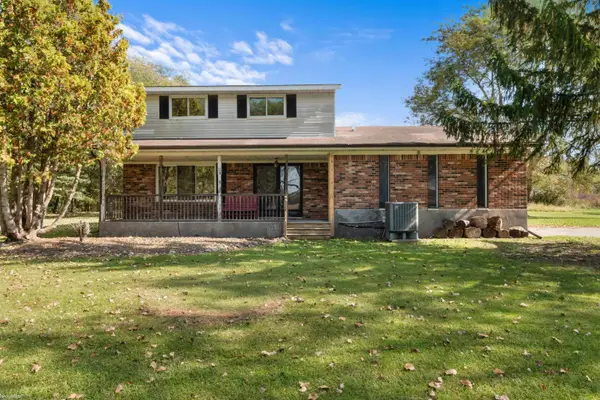 $349,000Active4 beds 2 baths1,721 sq. ft.
892 Braidwood RD, Riley, MI 48041
MLS# 58050224145Listed by: KW PLATINUM - New
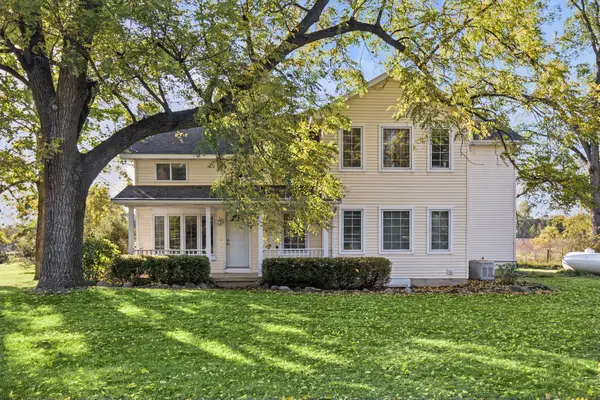 $650,000Active7 beds 5 baths4,505 sq. ft.
10622 S Francis Road, Dewitt, MI 48820
MLS# 26053423Listed by: THE CHARLES REINHART COMPANY  $489,900Active3 beds 1 baths1,397 sq. ft.
2627 Reeves 27 Ac RD, Riley, MI 48041
MLS# 58050223404Listed by: COLDWELL BANKER PROFESSIONALS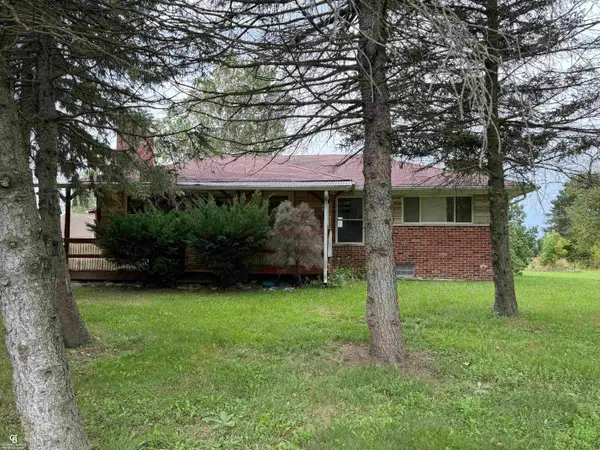 $389,900Active3 beds 1 baths1,397 sq. ft.
2627 Reeves RD, Riley, MI 48041
MLS# 58050222054Listed by: COLDWELL BANKER PROFESSIONALS $39,999Pending3 Acres
0 Memphis RD, Riley, MI 48041
MLS# 58050221468Listed by: REALTY EXECUTIVES HOME TOWNE CHESTERFIELD $124,999Pending10 Acres
0 Memphis RD, Riley, MI 48041
MLS# 58050220598Listed by: REALTY EXECUTIVES HOME TOWNE CHESTERFIELD


Protect your home and budget from life's surprises with an Assurant Home Warranty, backed by a partner that supports you through every step of homeownership. Explore Plans.
© 2023 - 2026 ERA Franchise Systems LLC. All rights reserved. ERA Franchise Systems LLC fully supports the principles of the Fair Housing Act and the Equal Opportunity Act. ERA, ERA Real Estate powered, and their respective logos are registered service marks of ERA Franchise Systems LLC. Each office is independently owned and operated.