
12162 Griffin Road, Riley, MI 48041
Local realty services provided by:ERA Prime Real Estate Group
12162 Griffin Road,Riley, MI 48041
$449,900
- 3 Beds
- 3 Baths
- 2,235 sq. ft.
- Single family
- Pending
Listed by: donna sanford, david riemenschneider
Office: brookstone, realtors llc.
MLS#:20261045171
Source:MI_REALCOMP
Price summary
- Price:$449,900
- Price per sq. ft.:$201.3
About this home
Welcome to peace-filled country living just minutes south of I-69 and east of Riley Center Rd. This gorgeous farmhouse has been completely renovated to today’s standards and is situated on 24 acres of natural farmland!! You are going to appreciate the many updates the owner has lovingly graced this home with. Beyond the updates, this property offers 20 acres of land that is currently being farmed. The 48 ft x 40 ft outbuilding can fulfill many opportunities that you may have for this property. There is a building attached to the side that could become a chicken coop. Behind the oversized garage you will find a greenhouse and a fenced organic garden. On the interior of this home, you will find a large country kitchen with ample cabinets and upgraded appliances! The elegant dining room can seat many for dinner, and the great room is spacious as well. Beyond the great room you will find the primary bedroom suite. An added benefit on the entry level is a large mud room with stackable laundry. Upstairs there are 2 huge bedrooms, and one has a half bath in it. The basement is bright, offering several daylight windows. Mechanicals are all updated and in great condition. This home is truly move in ready!!...
Contact an agent
Home facts
- Year built:1920
- Listing ID #:20261045171
- Added:114 day(s) ago
- Updated:October 12, 2026 at 07:41 AM
Rooms and interior
- Bedrooms:3
- Total bathrooms:3
- Full bathrooms:2
- Half bathrooms:1
- Rooms Total:9
- Basement Description:Daylight, Unfinished
- Living area:2,235 sq. ft.
Heating and cooling
- Cooling:Central Air
- Heating:Forced Air, Propane
Structure and exterior
- Roof:Metal
- Year built:1920
- Building area:2,235 sq. ft.
- Lot area:24.12 Acres
- Lot Features:Farm, Level
- Architectural Style:Farmhouse
- Construction Materials:Vinyl Siding
- Exterior Features:Deck, Lighting, Porch
- Foundation Description:Basement, Block, Crawl Space, Sump Pump
Utilities
- Water:Well
- Sewer:Septic Tank
Finances and disclosures
- Price:$449,900
- Price per sq. ft.:$201.3
- Tax amount:$3,855
Features and amenities
- Appliances:Built-In Electric Oven, Built-In Gas Oven, Dishwasher, Electric Cooktop, Free Standing Refrigerator, Microwave, Water Softener Rented
- Laundry features:Electric Dryer Hookup, Laundry Room, Washer Hookup
- Amenities:High Speed Internet
Parking
- Parking description:Detached, Electricity In Garage, Garage Door Opener, Two Car Garage
- Garage spaces:2

New listings near 12162 Griffin Road
- New
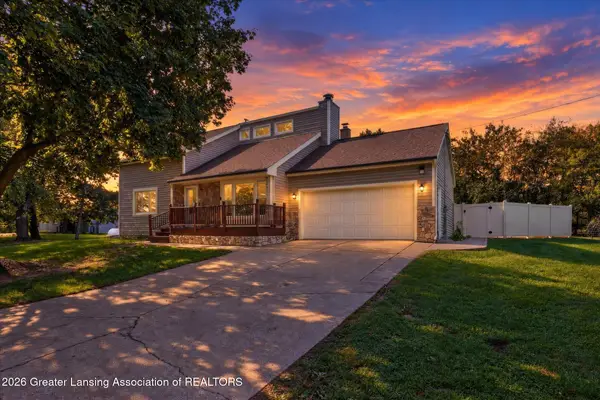 $365,000Active3 beds 2 baths1,764 sq. ft.
6606 S Forest Hill Road, St. Johns, MI 48879
MLS# 299810Listed by: RE/MAX REAL ESTATE PROFESSIONALS DEWITT - New
 $39,999Active3 Acres
0 Memphis RD, Riley, MI 48041
MLS# 58050224331Listed by: REALTY EXECUTIVES HOME TOWNE CHESTERFIELD - New
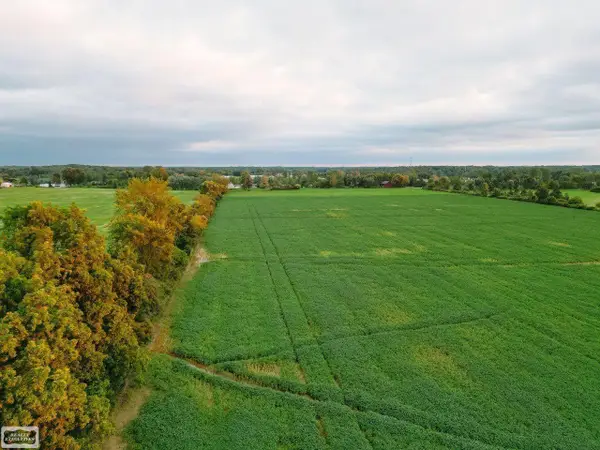 $39,999Active3 Acres
0 - Parcel C Memphis RD, Riley, MI 48041
MLS# 58050224332Listed by: REALTY EXECUTIVES HOME TOWNE CHESTERFIELD - New
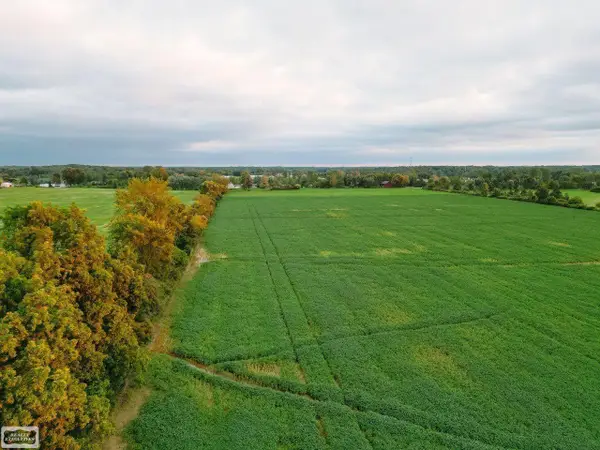 $39,999Active3 Acres
0 - Parcel D Memphis RD, Riley, MI 48041
MLS# 58050224333Listed by: REALTY EXECUTIVES HOME TOWNE CHESTERFIELD - New
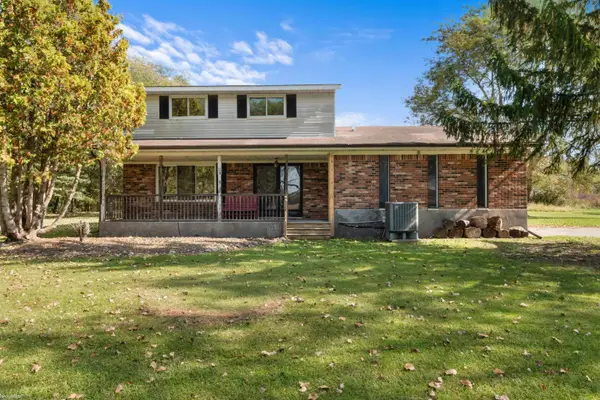 $349,000Active4 beds 2 baths1,721 sq. ft.
892 Braidwood RD, Riley, MI 48041
MLS# 58050224145Listed by: KW PLATINUM - New
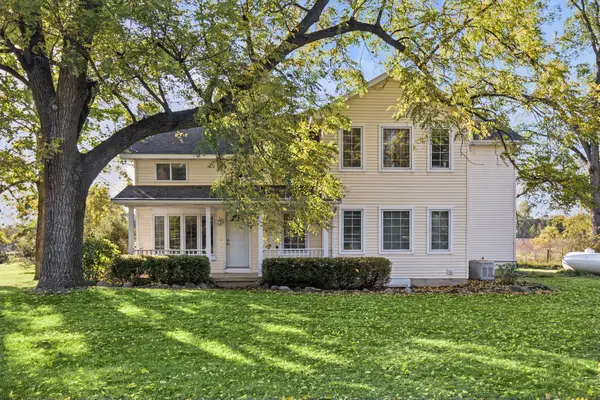 $650,000Active7 beds 5 baths4,505 sq. ft.
10622 S Francis Road, Dewitt, MI 48820
MLS# 26053423Listed by: THE CHARLES REINHART COMPANY  $489,900Active3 beds 1 baths1,397 sq. ft.
2627 Reeves 27 Ac RD, Riley, MI 48041
MLS# 58050223404Listed by: COLDWELL BANKER PROFESSIONALS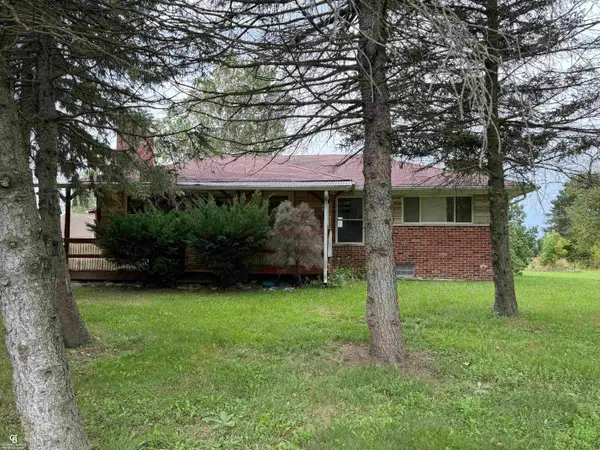 $389,900Active3 beds 1 baths1,397 sq. ft.
2627 Reeves RD, Riley, MI 48041
MLS# 58050222054Listed by: COLDWELL BANKER PROFESSIONALS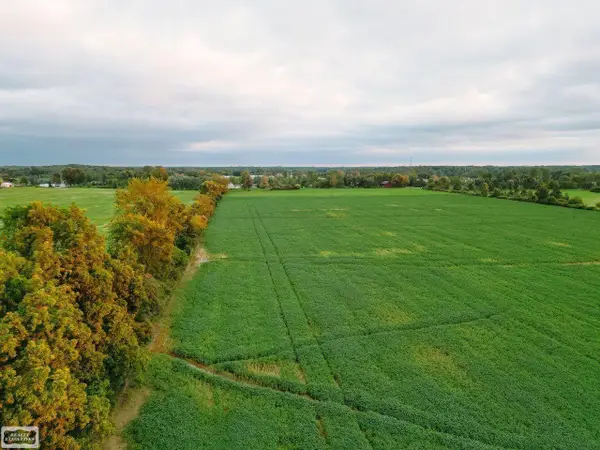 $39,999Pending3 Acres
0 Memphis RD, Riley, MI 48041
MLS# 58050221468Listed by: REALTY EXECUTIVES HOME TOWNE CHESTERFIELD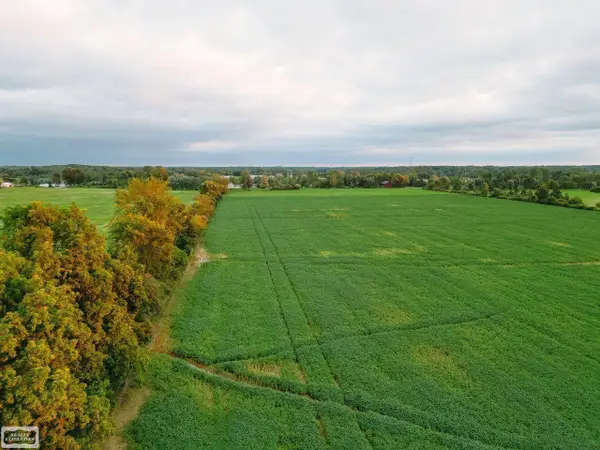 $124,999Pending10 Acres
0 Memphis RD, Riley, MI 48041
MLS# 58050220598Listed by: REALTY EXECUTIVES HOME TOWNE CHESTERFIELD


Protect your home and budget from life's surprises with an Assurant Home Warranty, backed by a partner that supports you through every step of homeownership. Explore Plans.
© 2023 - 2026 ERA Franchise Systems LLC. All rights reserved. ERA Franchise Systems LLC fully supports the principles of the Fair Housing Act and the Equal Opportunity Act. ERA, ERA Real Estate powered, and their respective logos are registered service marks of ERA Franchise Systems LLC. Each office is independently owned and operated.