
Masters RDS, Riley, MI 48041
Local realty services provided by:ERA Prime Real Estate Group
Masters RDS,Riley, MI 48041
$319,000
- 3 Beds
- 2 Baths
- 1,503 sq. ft.
- Single family
- Active
Listed by: richard j landuyt
Office: coldwell banker professionals
MLS#:58050220335
Source:MI_REALCOMP
Price summary
- Price:$319,000
- Price per sq. ft.:$212.24
About this home
BRAND NEW 2+ ACRES MOVE-IN READY This brand-new, completed 1,503 sq. ft. ranch sits on over 2 acres in a peaceful country setting. The home features 3 bedrooms, 2 full baths, an attached garage, and a comfortable, easy-living floor plan. Double Driveway, Electric Fireplace, NEW Generator, ALL APPLIANCES Included. Kitchen with Double Islands, a ONE of a KIND Entertainment wall center area with the Electric Fireplace, Large WALK IN Shower & Primary SUITE!!! With everything new and no renovations or projects required, this home is finished and ready for immediate occupancy. Enjoy the space, privacy, and freedom of country living while remaining close to the conveniences you need. Drone Photography & Full set of pictures, Coming end of this week! Stay tuned for those - OR Contact your REALTOR ® today to schedule a private showing - TODAY!
Contact an agent
Home facts
- Year built:2026
- Subdivision & Development:N/A
- Listing ID #:58050220335
- Added:3 day(s) ago
- Updated:September 04, 2026 at 10:34 AM
Rooms and interior
- Bedrooms:3
- Total bathrooms:2
- Full bathrooms:2
- Rooms Total:9
- Living area:1,503 sq. ft.
Heating and cooling
- Heating:Forced Air, Natural Gas
Structure and exterior
- Year built:2026
- Building area:1,503 sq. ft.
- Lot area:2.27 Acres
- Lot Features:Cleared
- Architectural Style:Manufactured with Land, Ranch
- Construction Materials:Aluminum Siding
- Foundation Description:Crawl Space
- Levels:One
Utilities
- Water:Well
- Sewer:Septic Tank
Finances and disclosures
- Price:$319,000
- Price per sq. ft.:$212.24
Parking
- Parking description:Attached, Direct Access, Electricity In Garage, Garage Door Opener, Two and Half Car Garage
- Garage spaces:2.5

New listings near Masters RDS
- New
 $129,999Active10 Acres
0 Memphis, Riley, MI 48041
MLS# 58050220598Listed by: REALTY EXECUTIVES HOME TOWNE CHESTERFIELD - New
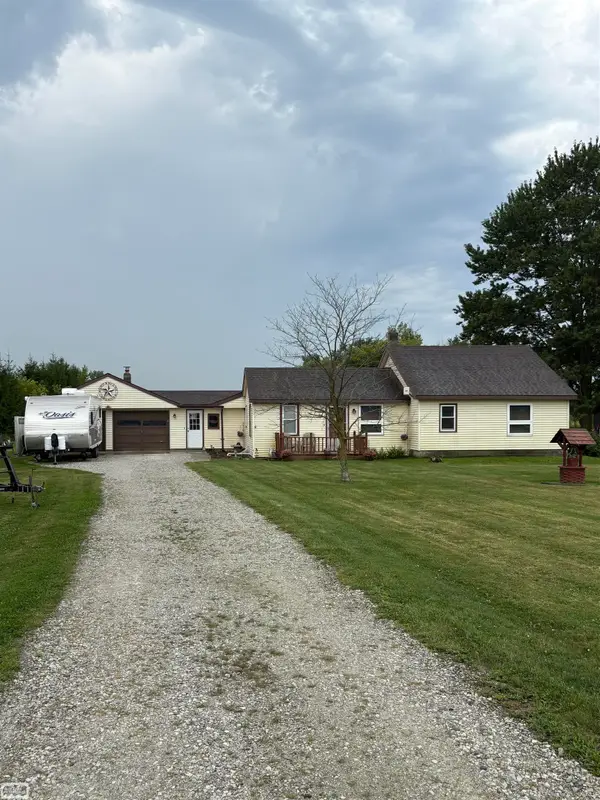 $250,000Active3 beds 2 baths1,374 sq. ft.
12865 Hough RD, Riley, MI 48041
MLS# 58050220462Listed by: REALTY EXECUTIVES HOME TOWNE ROMEO 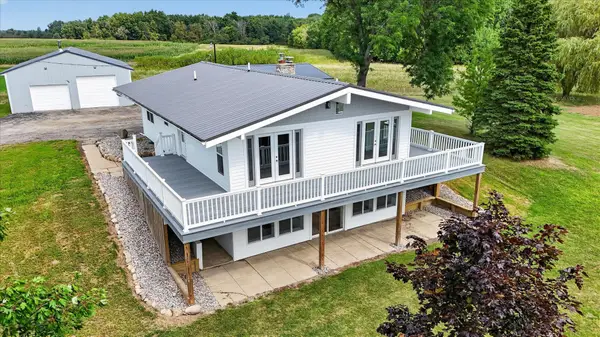 $432,000Pending4 beds 3 baths2,332 sq. ft.
7604 W Pratt, Dewitt, MI 48820
MLS# 79080072880Listed by: PATTI WARNKE REAL ESTATE GROUP- New
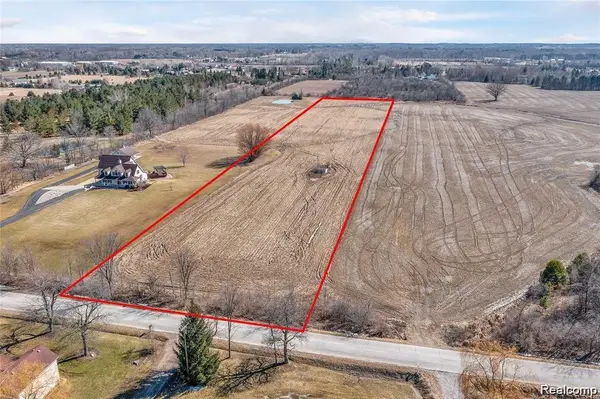 $79,900Active7.19 Acres
0 Lambs Road, Riley, MI 48041
MLS# 20261068012Listed by: REAL ESTATE ONE-CHESTERFIELD 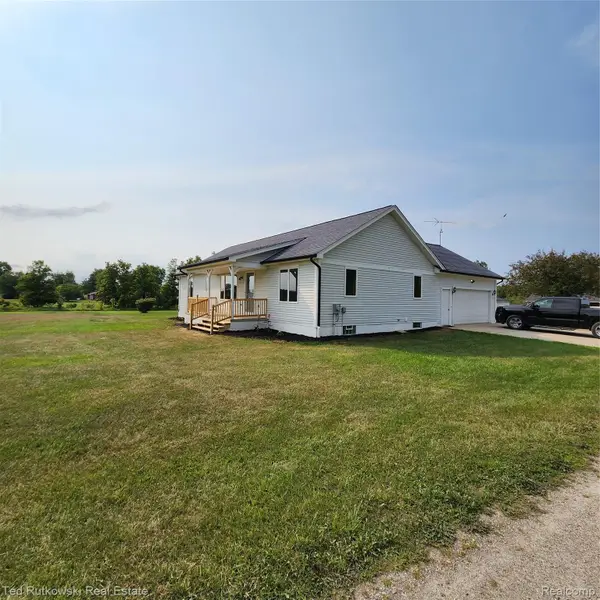 $449,800Pending3 beds 2 baths1,562 sq. ft.
12350 Masters Road, Riley, MI 48041
MLS# 20261064456Listed by: TED RUTKOWSKI REAL ESTATE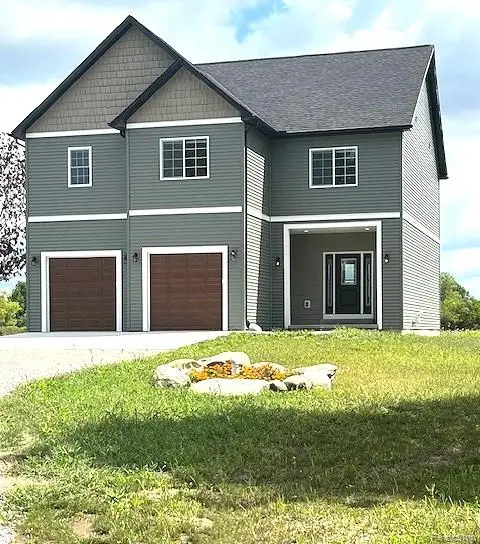 $499,900Active4 beds 3 baths2,500 sq. ft.
2670 Riley Center Road, Riley, MI 48041
MLS# 20261065969Listed by: REAL ESTATE PROFESSIONAL SERVICES INC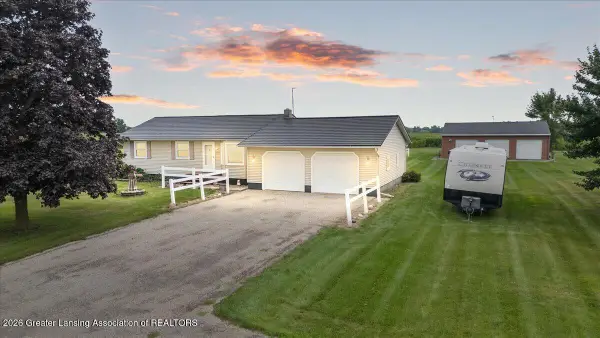 $295,000Pending3 beds 1 baths1,570 sq. ft.
8595 W Price Road, St. Johns, MI 48879
MLS# 298510Listed by: RE/MAX REAL ESTATE PROFESSIONALS DEWITT $425,000Pending3 beds 2 baths1,500 sq. ft.
13182 Gilbert Road, Riley, MI 48041
MLS# 20261060148Listed by: REALTY EXECUTIVES MAIN ST LLC $324,900Active2 beds 1 baths900 sq. ft.
11172 Dunn RD, Riley, MI 48041
MLS# 58050213189Listed by: NELSON PROPERTY MANAGEMENT


Protect your home and budget from life's surprises with an Assurant Home Warranty, backed by a partner that supports you through every step of homeownership. Explore Plans.
© 2023 - 2026 ERA Franchise Systems LLC. All rights reserved. ERA Franchise Systems LLC fully supports the principles of the Fair Housing Act and the Equal Opportunity Act. ERA, ERA Real Estate powered, and their respective logos are registered service marks of ERA Franchise Systems LLC. Each office is independently owned and operated.