
7604 W Pratt, Dewitt, MI 48820
Local realty services provided by:ERA Prime Real Estate Group
7604 W Pratt,Dewitt, MI 48820
$432,000
- 4 Beds
- 3 Baths
- 2,332 sq. ft.
- Single family
- Pending
Listed by: jake kissling
Office: patti warnke real estate group
MLS#:79080072880
Source:MI_REALCOMP
Price summary
- Price:$432,000
- Price per sq. ft.:$185.25
About this home
Highest and best by 11:30AM FRIDAY 8/28. Overlapping showing allowed. It's not every day that a home comes along that checks off so many boxes, but 7604 West Pratt Road is one of those properties. Completely renovated from floor to ceiling, this property offers updated plumbing, HVAC, and finishes throughout. The main level features three bedrooms and two full baths with tiled showers, along with an inviting open-concept kitchen, dining, and living area. The vaulted knotty pine ceiling and beautiful fireplace give the space a warm, comfortable feel that is perfect for everyday living or entertaining. The fully finished walkout basement takes this home to another level, offering a large family room, an additional bedroom, full bathroom, and a second kitchen complete with quartz countertops. Whether you need space for guests, extended family, entertaining, or simply want more room to spread out, this lower level delivers. Step outside and the property continues to impress. A large composite deck wraps around three sides of the home, providing plenty of space to relax while taking in the peaceful views of the 4.6 acres of mature trees and abundant wildlife. The property also includes a true two-car garage and a 30x40 pole barn, offering an incredible amount of storage, workspace, and flexibility. The final box to check is location. You will find this property half way between St Johns and Lansing on a freshly paved road and just across from one of the county's newest parks. If this property checks some boxes for you or at least piques your interest you're not going to want to wait long to check it out! Square footage is estimated. Lot lines are estimated....
Contact an agent
Home facts
- Year built:1970
- Subdivision & Development:NONE
- Listing ID #:79080072880
- Added:8 day(s) ago
- Updated:September 04, 2026 at 08:08 AM
Rooms and interior
- Bedrooms:4
- Total bathrooms:3
- Full bathrooms:3
- Rooms Total:9
- Basement Description:Exterior Entry, Finished, Full, Interior Entry, Walk-Out Access
- Living area:2,332 sq. ft.
Heating and cooling
- Cooling:Ceiling Fans, Central Air
- Heating:Forced Air, Propane
Structure and exterior
- Year built:1970
- Building area:2,332 sq. ft.
- Lot area:4.6 Acres
- Lot Features:Sloped, Wooded
- Architectural Style:Ranch
- Construction Materials:Vinyl Siding
- Exterior Features:Deck, Patio
- Foundation Description:Basement
- Levels:One
Utilities
- Water:Well
- Sewer:Septic Tank
Finances and disclosures
- Price:$432,000
- Price per sq. ft.:$185.25
- Tax amount:$5,765
Features and amenities
- Appliances:Dryer, Microwave, Washer
- Amenities:Cathedral Ceilings
Parking
- Parking description:Detached, Garage, Two Car Garage
- Garage spaces:2

New listings near 7604 W Pratt
- New
 $419,000Active4 beds 4 baths2,703 sq. ft.
12382 Burlingame Drive, DeWitt, MI 48820
MLS# 298967Listed by: RE/MAX REAL ESTATE PROFESSIONALS DEWITT - New
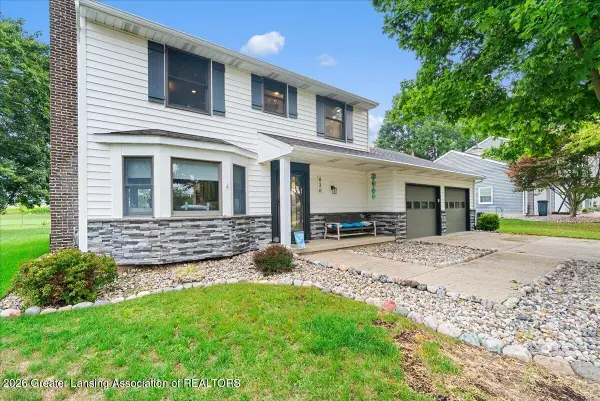 $410,000Active3 beds 3 baths1,849 sq. ft.
830 Andover Drive, DeWitt, MI 48820
MLS# 298956Listed by: RE/MAX REAL ESTATE PROFESSIONALS - New
 $475,000Active3 beds 2 baths1,560 sq. ft.
10586 Williams Road, DeWitt, MI 48820
MLS# 298930Listed by: RE/MAX REAL ESTATE PROFESSIONALS DEWITT - New
 $289,000Active4 beds 2 baths2,372 sq. ft.
606 Locust Street, DeWitt, MI 48820
MLS# 298884Listed by: BERKSHIRE HATHAWAY HOMESERVICES - New
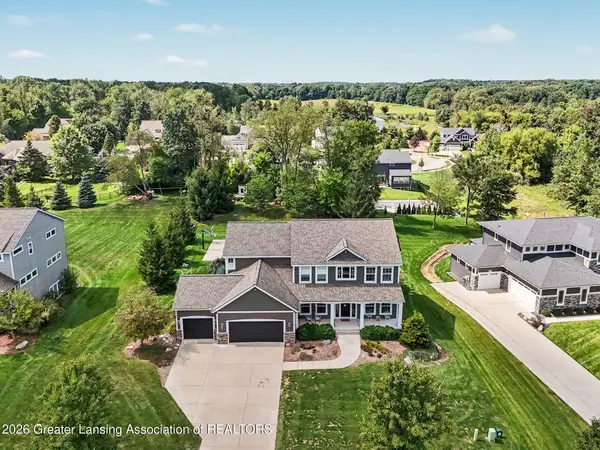 $774,900Active5 beds 4 baths3,826 sq. ft.
13586 Sienna Pass, DeWitt, MI 48820
MLS# 298867Listed by: RE/MAX REAL ESTATE PROFESSIONALS - New
 $256,000Active3 beds 2 baths1,420 sq. ft.
11131 S Lowell Road, DeWitt, MI 48820
MLS# 298868Listed by: RE/MAX REAL ESTATE PROFESSIONALS DEWITT - New
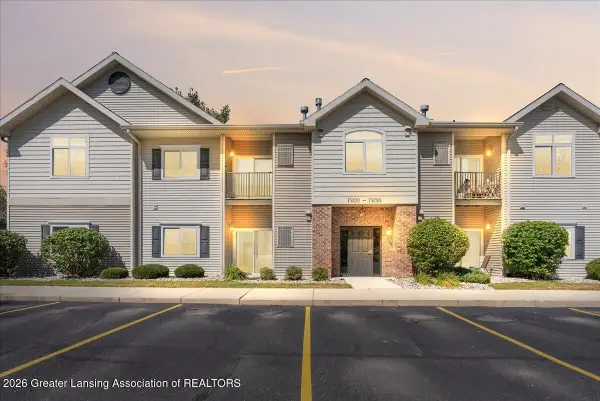 $155,000Active3 beds 2 baths1,087 sq. ft.
15120 Via Carmella Drive, DeWitt, MI 48820
MLS# 298797Listed by: RE/MAX REAL ESTATE PROFESSIONALS DEWITT - New
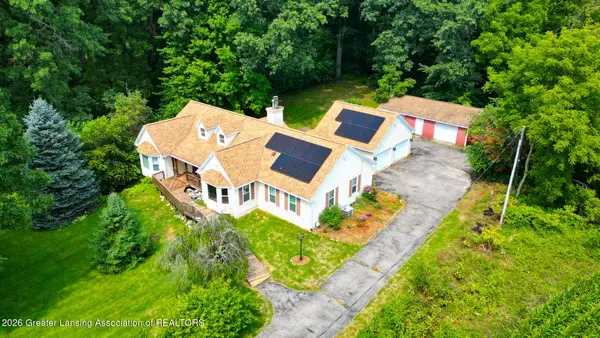 $399,900Active4 beds 3 baths2,437 sq. ft.
1335 E Round Lake Road, DeWitt, MI 48820
MLS# 298718Listed by: RE/MAX REAL ESTATE PROFESSIONALS  $310,000Active4 beds 3 baths1,988 sq. ft.
11433 S Francis Road, DeWitt, MI 48820
MLS# 298699Listed by: BELLABAY REALTY, LLC


Protect your home and budget from life's surprises with an Assurant Home Warranty, backed by a partner that supports you through every step of homeownership. Explore Plans.
© 2023 - 2026 ERA Franchise Systems LLC. All rights reserved. ERA Franchise Systems LLC fully supports the principles of the Fair Housing Act and the Equal Opportunity Act. ERA, ERA Real Estate powered, and their respective logos are registered service marks of ERA Franchise Systems LLC. Each office is independently owned and operated.