
455 Campbell Street, River Rouge, MI 48218
Local realty services provided by:ERA Prime Real Estate Group
455 Campbell Street,Riverrouge, MI 48218
$119,000
- 3 Beds
- 2 Baths
- 1,761 sq. ft.
- Single family
- Active
Listed by: terance s bowers, d c bowers
Office: bowers realty & investments, inc
MLS#:20261051294
Source:MI_REALCOMP
Price summary
- Price:$119,000
- Price per sq. ft.:$67.58
About this home
Welcome to 455 Campbell! This well-maintained bungalow has been loved and cared for by the same family for two generations. Nestled in the HEART of River Rouge on a corner lot, this beautiful home features state of the art landscaping, superb curb appeal, a floor plan that flows freely, and a 2-car garage. With 3 bedrooms, and 1.1 bathrooms, this home is turnkey and move in ready for its next homeowner! Schedule a showing soon, it won't last...
Contact an agent
Home facts
- Year built:1943
- Subdivision & Development:HAMMAND SUB
- Listing ID #:20261051294
- Added:61 day(s) ago
- Updated:September 06, 2026 at 10:02 AM
Rooms and interior
- Bedrooms:3
- Total bathrooms:2
- Full bathrooms:1
- Half bathrooms:1
- Rooms Total:5
- Basement Description:Finished, Partial
- Living area:1,761 sq. ft.
Heating and cooling
- Cooling:Window Units
- Heating:Forced Air, Natural Gas
Structure and exterior
- Roof:Asphalt
- Year built:1943
- Building area:1,761 sq. ft.
- Lot area:0.1 Acres
- Architectural Style:Bungalow
- Construction Materials:Aluminum Siding, Vinyl Siding
- Exterior Features:Patio, Porch
- Foundation Description:Basement, Block
Utilities
- Water:Public
- Sewer:Public Sewer
Finances and disclosures
- Price:$119,000
- Price per sq. ft.:$67.58
- Tax amount:$1,291
Features and amenities
- Laundry features:Electric Dryer Hookup
Parking
- Parking description:Detached, Two Car Garage
- Garage spaces:2

New listings near 455 Campbell Street
- New
 $110,000Active3 beds 1 baths250 sq. ft.
421 Polk Avenue, RiverRouge, MI 48218
MLS# 20261069350Listed by: COLEMAN REALTY GROUP - New
 $157,800Active4 beds 2 baths2,260 sq. ft.
135 Batavia Street, RiverRouge, MI 48218
MLS# 20261068228Listed by: GOT KEY'D REALTY 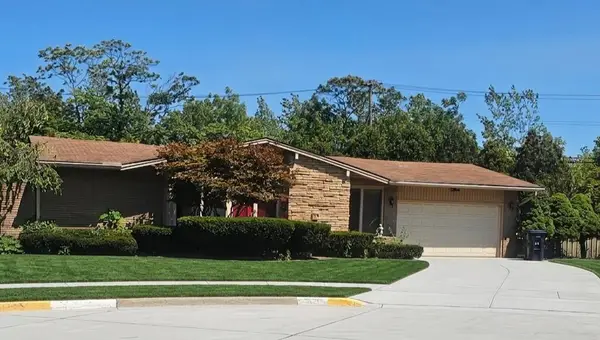 $179,900Pending3 beds 2 baths1,674 sq. ft.
415 Palmerston Street, RiverRouge, MI 48218
MLS# 81026044981Listed by: PREFERRED, REALTORS LTD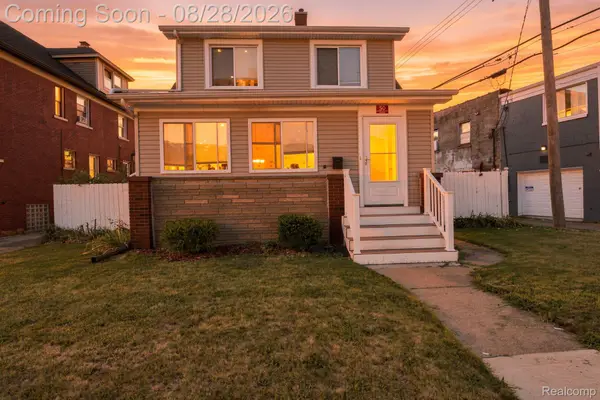 $179,900Active4 beds 2 baths1,454 sq. ft.
50 Elm Street, RiverRouge, MI 48218
MLS# 20261068180Listed by: SUMMIT UNION REAL ESTATE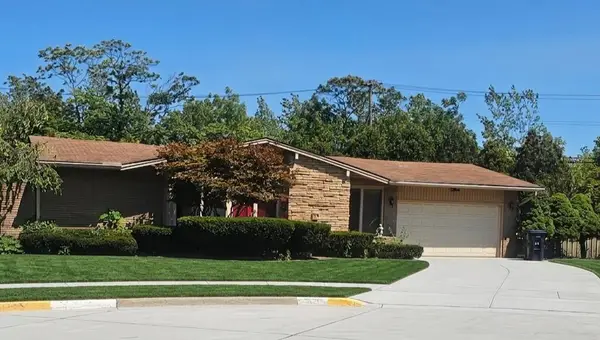 $179,900Pending3 beds 2 baths1,674 sq. ft.
415 Palmerston Street, River Rouge, MI 48218
MLS# 26044981Listed by: PREFERRED, REALTORS LTD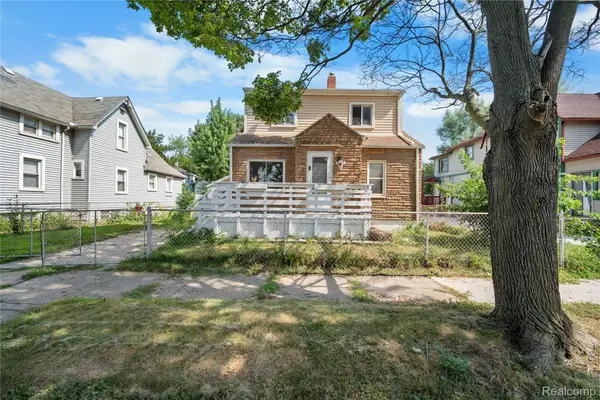 $79,900Active3 beds 1 baths950 sq. ft.
147 Charles Street, RiverRouge, MI 48218
MLS# 20261067956Listed by: KELLER WILLIAMS LEGACY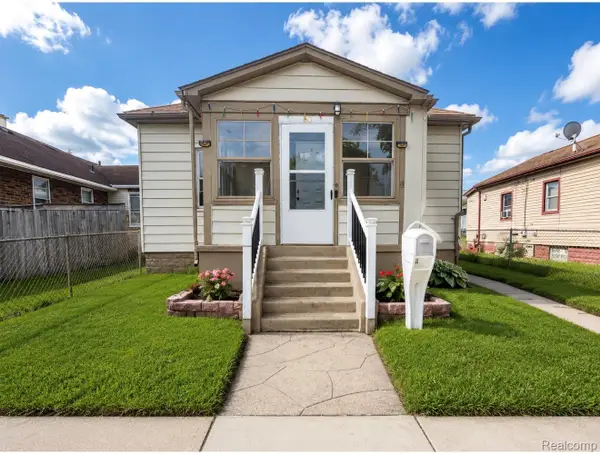 $130,000Active3 beds 2 baths1,896 sq. ft.
60 Stoner Street, RiverRouge, MI 48218
MLS# 20261067181Listed by: KW PROFESSIONALS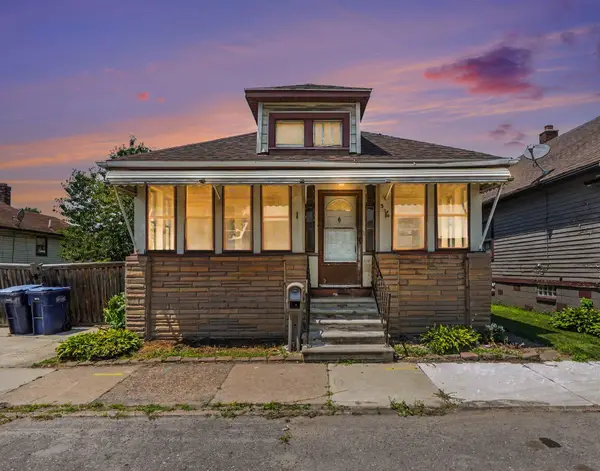 $90,000Active2 beds 2 baths864 sq. ft.
314 Burke Street, RiverRouge, MI 48218
MLS# 81026044428Listed by: REAL ESTATE ONE INC SOUTHGATE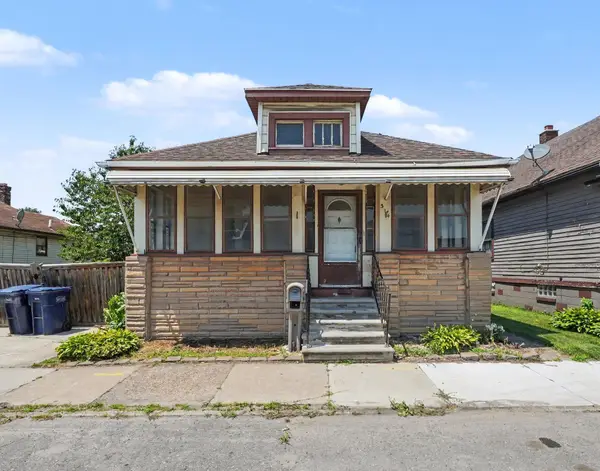 $90,000Active2 beds 2 baths864 sq. ft.
314 Burke Street, River Rouge, MI 48218
MLS# 26044428Listed by: REAL ESTATE ONE INC SOUTHGATE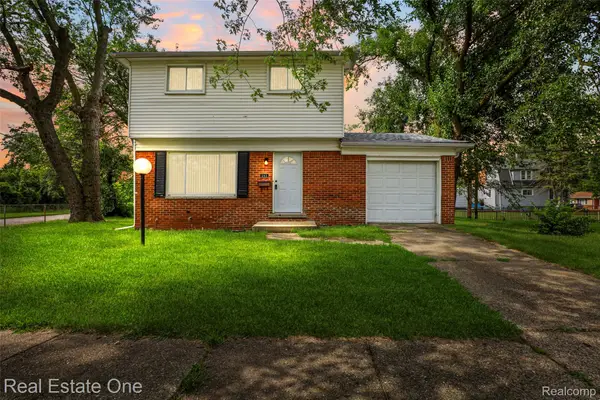 $149,900Active3 beds 2 baths1,545 sq. ft.
342 Melvin Street, RiverRouge, MI 48218
MLS# 20261065177Listed by: REAL ESTATE ONE-DBN HTS/DBN


Protect your home and budget from life's surprises with an Assurant Home Warranty, backed by a partner that supports you through every step of homeownership. Explore Plans.
© 2023 - 2026 ERA Franchise Systems LLC. All rights reserved. ERA Franchise Systems LLC fully supports the principles of the Fair Housing Act and the Equal Opportunity Act. ERA, ERA Real Estate powered, and their respective logos are registered service marks of ERA Franchise Systems LLC. Each office is independently owned and operated.