
1021 Olympia Drive, Rochester Hills, MI 48306
Local realty services provided by:ERA Prime Real Estate Group
1021 Olympia Drive,Rochesterhills, MI 48306
$788,900
- 5 Beds
- 4 Baths
- 5,345 sq. ft.
- Single family
- Active
Listed by: aaron taylor
Office: berkshire hathaway homeservices kee realty
MLS#:20261080742
Source:MI_REALCOMP
Price summary
- Price:$788,900
- Price per sq. ft.:$147.6
About this home
Welcome to 1021 Olympia Dr, a beautiful 5-bedroom, 4-bath brick colonial located in Rochester’s sought-after Thornridge Subdivision. This home offers impressive curb appeal with a brick and stone elevation, manicured landscaping, and a spacious 3-car side-entry garage. Inside, you’ll find a grand foyer with marble floors, formal living and dining rooms, recessed lighting, and a private office with hardwood built-ins.
The open main level features a large family room with a gas fireplace, plus a gourmet kitchen with stainless steel appliances, double oven, glass cooktop, granite countertops, and a spacious breakfast nook. Upstairs offers generously sized bedrooms, including a large primary suite with a private bath, glass shower, jetted tub, and two walk-in closets. The finished lower level provides additional living, recreation, storage space, and a second kitchen. Enjoy the backyard retreat with a patio overlooking beautiful grounds, a pond, and a fire pit—perfect for relaxing or entertaining. A spacious, elegant home in a fantastic Rochester location....
Contact an agent
Home facts
- Year built:1995
- Subdivision & Development:THORNRIDGENO 6
- Listing ID #:20261080742
- Added:1 day(s) ago
- Updated:October 07, 2026 at 10:10 AM
Rooms and interior
- Bedrooms:5
- Total bathrooms:4
- Full bathrooms:4
- Rooms Total:15
- Basement Description:Finished
- Living area:5,345 sq. ft.
Heating and cooling
- Cooling:Central Air
- Heating:Forced Air, Natural Gas
Structure and exterior
- Year built:1995
- Building area:5,345 sq. ft.
- Lot area:0.33 Acres
- Architectural Style:Colonial
- Construction Materials:Brick
- Exterior Features:Patio
- Foundation Description:Basement, Poured, Sump Pump
- Levels:Two
Utilities
- Water:Public
- Sewer:Sewer at Street
Finances and disclosures
- Price:$788,900
- Price per sq. ft.:$147.6
- Tax amount:$7,657
Features and amenities
- Appliances:Dishwasher, Dryer, Free Standing Electric Range, Free Standing Refrigerator, Microwave, Washer
Parking
- Parking description:Attached, Garage Door Opener, Side Entrance, Three Car Garage
- Garage spaces:3

New listings near 1021 Olympia Drive
- New
 $550,000Active5 beds 3 baths2,775 sq. ft.
2810 Sandhurst, Rochester, MI 48307
MLS# 20261081080Listed by: GOOD COMPANY - New
 $999,999Active4 beds 4 baths5,200 sq. ft.
39 Stark Road, RochesterHills, MI 48307
MLS# 20261080990Listed by: BERKSHIRE HATHAWAY HOMESERVICES KEE REALTY BHAM - Open Sat, 10am to 12pmNew
 $674,900Active4 beds 3 baths3,651 sq. ft.
1570 Lomond Lane, RochesterHills, MI 48309
MLS# 20261080425Listed by: EPIQUE REALTY - Open Sat, 12 to 3pmNew
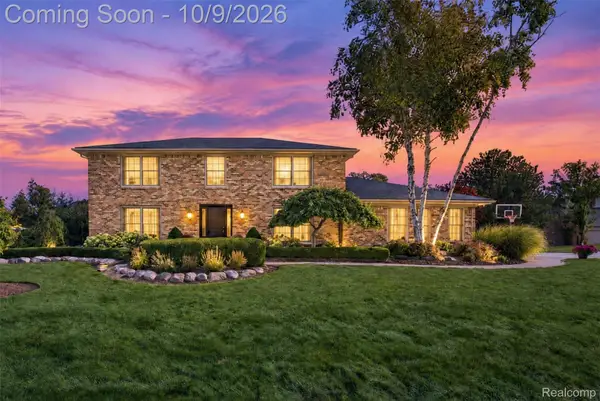 $690,000Active4 beds 4 baths4,794 sq. ft.
3114 Glengrove Drive, RochesterHills, MI 48309
MLS# 20261080304Listed by: BERKSHIRE HATHAWAY HOMESERVICES MIRE - New
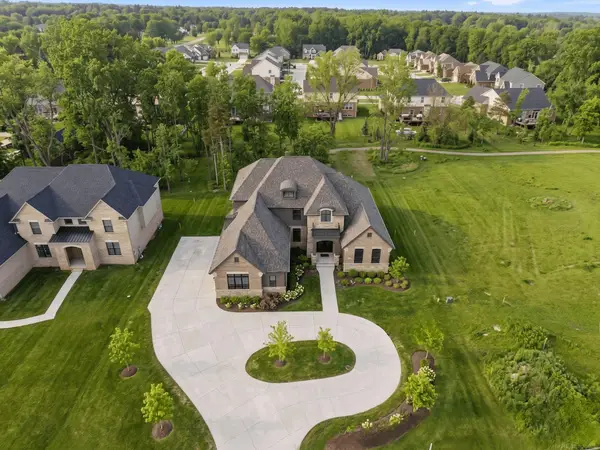 $1,299,000Active4 beds 4 baths3,620 sq. ft.
1055 E Avon RD, RochesterHills, MI 48307
MLS# 58050223886Listed by: VANGUARD REALTY GROUP LLC - New
 $1,100,000Active4 beds 4 baths3,850 sq. ft.
1051 E Avon RD, RochesterHills, MI 48307
MLS# 58050223887Listed by: VANGUARD REALTY GROUP LLC - New
 $299,900Active3 beds 3 baths1,490 sq. ft.
171 Manor Way #146, RochesterHills, MI 48309
MLS# 20261080295Listed by: KELLER WILLIAMS PREMIER - New
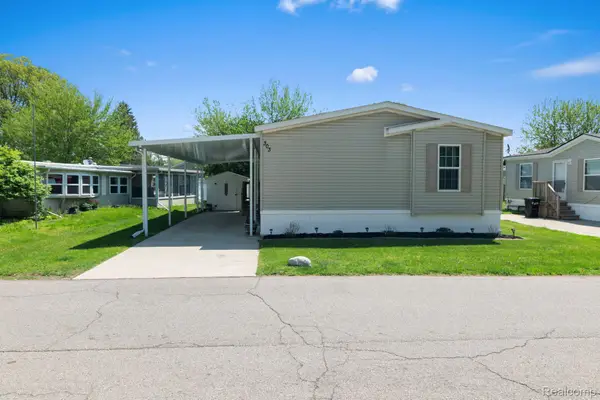 $78,000Active3 beds 2 baths1,344 sq. ft.
303 Toucan Street, RochesterHills, MI 48309
MLS# 20261080167Listed by: BERKSHIRE HATHAWAY HOMESERVICES KEE REALTY BHAM - New
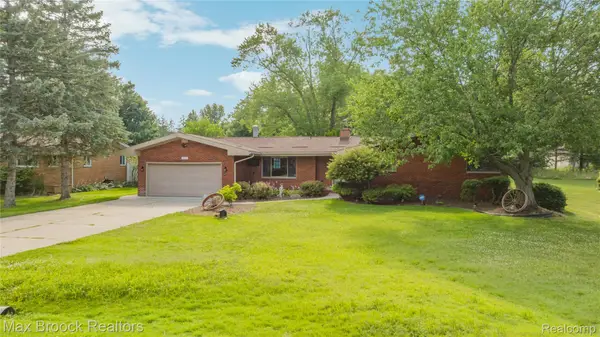 $375,000Active3 beds 2 baths1,659 sq. ft.
2810 Walbridge Road, RochesterHills, MI 48307
MLS# 20261080070Listed by: MAX BROOCK REALTORS


Protect your home and budget from life's surprises with an Assurant Home Warranty, backed by a partner that supports you through every step of homeownership. Explore Plans.
© 2023 - 2026 ERA Franchise Systems LLC. All rights reserved. ERA Franchise Systems LLC fully supports the principles of the Fair Housing Act and the Equal Opportunity Act. ERA, ERA Real Estate powered, and their respective logos are registered service marks of ERA Franchise Systems LLC. Each office is independently owned and operated.