
3114 Glengrove Drive, Rochester Hills, MI 48309
Local realty services provided by:ERA Prime Real Estate Group
3114 Glengrove Drive,Rochesterhills, MI 48309
$690,000
- 4 Beds
- 4 Baths
- 4,794 sq. ft.
- Single family
- Active
Upcoming open houses
- Sat, Oct 1012:00 pm - 03:00 pm
- Sun, Oct 1102:00 pm - 04:00 pm
Listed by: susheilla mehta
Office: berkshire hathaway homeservices mire
MLS#:20261080304
Source:MI_REALCOMP
Price summary
- Price:$690,000
- Price per sq. ft.:$143.93
- Monthly HOA dues:$21.67
About this home
BEAUTIFUL. SPACIOUS. THOUGHTFULLY DESIGNED. This exceptional 4-bedroom, 3.5-bath home offers generous living space, distinctive amenities and incredible flexibility—including the potential for a 5th bedroom in the finished basement. An inviting open-concept design creates an ideal setting for everyday living and entertaining, with a spectacular kitchen featuring a huge island and Viking cooktop with built-in griddle and exhaust. The living room features a ceiling fan with built-in heater & thermostat-controlled remote for year-round comfort, while Yamaha ceiling speakers with wall-mounted volume control bring music effortlessly into the kitchen.
The spacious primary suite offers a walk-in closet & luxurious bath featuring a Jacuzzi tub w/ built-in heater to help keep the water warm, a heated exhaust fan for added winter comfort and an internet-connected TV. Three additional generously sized bedrooms provide plenty of room for family, guests or a home office. A private den with French doors adds even more versatility.
The finished basement is an entertainer's dream, offering open living space, wet bar with counter space and refrigerator, workshop & a truly unique poker/game room featuring granite, cherry engineered flooring, cherry cabinetry and its own wet bar and refrigerator. Dedicated ventilation directly to the exterior makes this space ideal for entertaining and lends itself beautifully to a game room, cigar room or private retreat. A built-in chest freezer in the storage area adds even more convenient storage.
Outside, enjoy the privacy of a corner lot, inviting patio & charming koi pond, along with an invisible fence for added convenience for four-legged family members. The beautiful Quail Ridge neighborhood brings access to walking trails and scenic common areas. Roof replaced in 2022. A rare combination of space, comfort, entertaining options & thoughtful details—this is a home designed to be enjoyed....
Contact an agent
Home facts
- Year built:1979
- Subdivision & Development:QUAIL RIDGENO 1
- Listing ID #:20261080304
- Added:1 day(s) ago
- Updated:October 07, 2026 at 10:10 AM
Rooms and interior
- Bedrooms:4
- Total bathrooms:4
- Full bathrooms:3
- Half bathrooms:1
- Rooms Total:11
- Basement Description:Finished
- Living area:4,794 sq. ft.
Heating and cooling
- Cooling:Ceiling Fans, Central Air
- Heating:Forced Air, Natural Gas
Structure and exterior
- Roof:Asphalt
- Year built:1979
- Building area:4,794 sq. ft.
- Lot area:0.37 Acres
- Architectural Style:Colonial
- Construction Materials:Brick
- Foundation Description:Basement, Poured
- Levels:Three
Utilities
- Water:Water at Street
- Sewer:Sewer at Street
Finances and disclosures
- Price:$690,000
- Price per sq. ft.:$143.93
- Tax amount:$8,299
Features and amenities
- Appliances:Bar Fridge, Built-In Refrigerator, Dishwasher, Disposal, Dryer, Microwave, Stainless Steel Appliances, Washer
Parking
- Parking description:Attached, Circular Driveway, Side Entrance, Three Car Garage
- Garage spaces:3

New listings near 3114 Glengrove Drive
- New
 $550,000Active5 beds 3 baths2,775 sq. ft.
2810 Sandhurst, Rochester, MI 48307
MLS# 20261081080Listed by: GOOD COMPANY - New
 $999,999Active4 beds 4 baths5,200 sq. ft.
39 Stark Road, RochesterHills, MI 48307
MLS# 20261080990Listed by: BERKSHIRE HATHAWAY HOMESERVICES KEE REALTY BHAM - Open Sat, 10am to 12pmNew
 $674,900Active4 beds 3 baths3,651 sq. ft.
1570 Lomond Lane, RochesterHills, MI 48309
MLS# 20261080425Listed by: EPIQUE REALTY - New
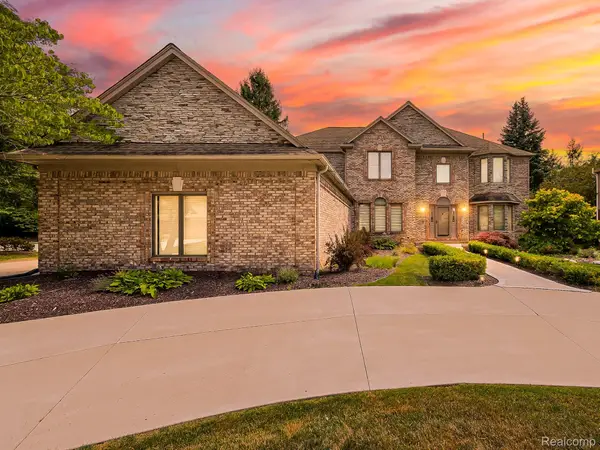 $788,900Active5 beds 4 baths5,345 sq. ft.
1021 Olympia Drive, RochesterHills, MI 48306
MLS# 20261080742Listed by: BERKSHIRE HATHAWAY HOMESERVICES KEE REALTY - New
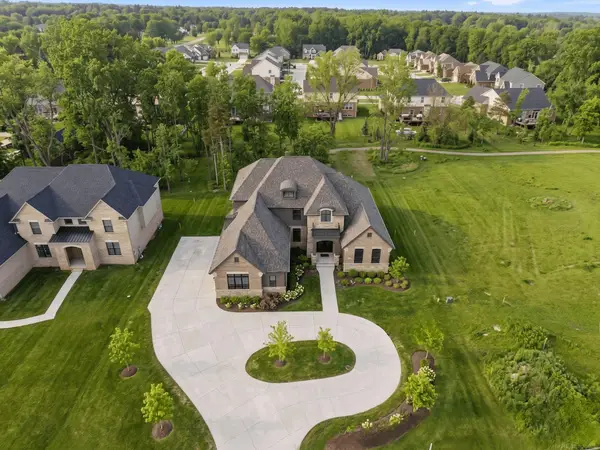 $1,299,000Active4 beds 4 baths3,620 sq. ft.
1055 E Avon RD, RochesterHills, MI 48307
MLS# 58050223886Listed by: VANGUARD REALTY GROUP LLC - New
 $1,100,000Active4 beds 4 baths3,850 sq. ft.
1051 E Avon RD, RochesterHills, MI 48307
MLS# 58050223887Listed by: VANGUARD REALTY GROUP LLC - New
 $299,900Active3 beds 3 baths1,490 sq. ft.
171 Manor Way #146, RochesterHills, MI 48309
MLS# 20261080295Listed by: KELLER WILLIAMS PREMIER - New
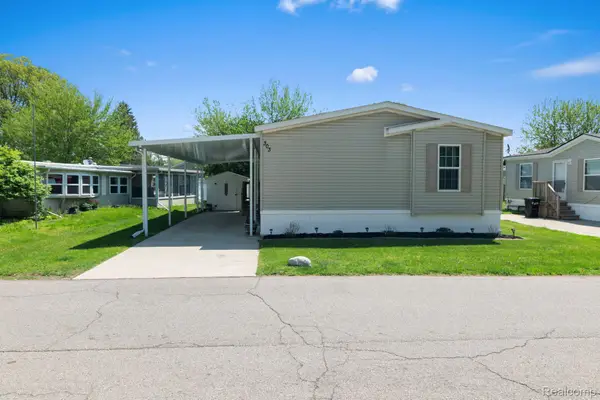 $78,000Active3 beds 2 baths1,344 sq. ft.
303 Toucan Street, RochesterHills, MI 48309
MLS# 20261080167Listed by: BERKSHIRE HATHAWAY HOMESERVICES KEE REALTY BHAM - New
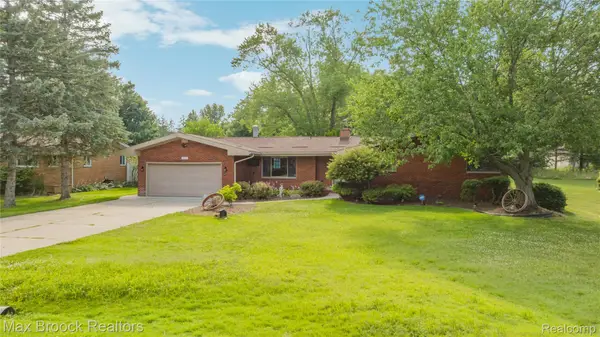 $375,000Active3 beds 2 baths1,659 sq. ft.
2810 Walbridge Road, RochesterHills, MI 48307
MLS# 20261080070Listed by: MAX BROOCK REALTORS


Protect your home and budget from life's surprises with an Assurant Home Warranty, backed by a partner that supports you through every step of homeownership. Explore Plans.
© 2023 - 2026 ERA Franchise Systems LLC. All rights reserved. ERA Franchise Systems LLC fully supports the principles of the Fair Housing Act and the Equal Opportunity Act. ERA, ERA Real Estate powered, and their respective logos are registered service marks of ERA Franchise Systems LLC. Each office is independently owned and operated.