
1570 Lomond Lane, Rochester Hills, MI 48309
Local realty services provided by:ERA Prime Real Estate Group
1570 Lomond Lane,Rochesterhills, MI 48309
$674,900
- 4 Beds
- 3 Baths
- 3,651 sq. ft.
- Single family
- Active
Upcoming open houses
- Sat, Oct 1010:00 am - 12:00 pm
Listed by: jamie scheett
Office: epique realty
MLS#:20261080425
Source:MI_REALCOMP
Price summary
- Price:$674,900
- Price per sq. ft.:$184.85
About this home
Distinctive architecture, exceptional space and a private wooded setting come together at 1570 Lomond Lane. Offering approximately 3,001 sq. ft., 4 bedrooms and 3 baths, this Rochester Hills home is filled with character and provides an impressive combination of indoor and outdoor living. The home's unique architectural design creates an inviting first impression and continues inside with generous living spaces, hardwood flooring, a striking brick fireplace, formal and casual gathering areas, and a spacious kitchen offering abundant cabinetry and room to entertain. Large windows throughout bring in natural light while capturing views of the surrounding mature landscape. The finished lower level provides even more space for entertaining and recreation, complete with a built-in bar. An enclosed hot-tub area creates a private retreat and adds another special feature rarely found in competing homes. The outdoor setting is truly a highlight. Multiple decks and patio areas overlook a beautifully wooded backyard, surrounded by mature trees and landscaping. A charming footbridge adds character to the natural surroundings and helps create a peaceful setting for relaxing or entertaining next to the babbling creek running through the yard. With an attached garage, expansive living areas and a floor plan offering tremendous versatility, this home provides an opportunity to personalize the finishes while preserving the distinctive character that makes it so special. Ideally located in Rochester Hills with convenient access to Downtown Rochester, shopping, dining, parks and recreation. Come experience the space, setting and possibilities of 1570 Lomond Lane. BATVAI....
Contact an agent
Home facts
- Year built:1971
- Subdivision & Development:LOCHMOOR HILLS 1
- Listing ID #:20261080425
- Added:1 day(s) ago
- Updated:October 07, 2026 at 10:10 AM
Rooms and interior
- Bedrooms:4
- Total bathrooms:3
- Full bathrooms:3
- Rooms Total:14
- Basement Description:Finished, Interior Entry, Walk-Out Access, Walk-Up Access
- Living area:3,651 sq. ft.
Heating and cooling
- Cooling:Ceiling Fans
- Heating:Forced Air, Natural Gas
Structure and exterior
- Roof:Asphalt
- Year built:1971
- Building area:3,651 sq. ft.
- Lot area:0.29 Acres
- Lot Features:Corner Lot, Dead End Street, Level, Native Plants, Sprinklers
- Architectural Style:Colonial, Shingle, Split Level
- Construction Materials:Brick, Shingle Siding
- Exterior Features:Balcony, Deck, Enclosed, Lighting, Patio, Spa/Hot-tub
- Foundation Description:Basement, Block, Sump Pump
- Levels:Bi-Level
Utilities
- Water:Public
- Sewer:Public Sewer
Finances and disclosures
- Price:$674,900
- Price per sq. ft.:$184.85
- Tax amount:$5,102
Features and amenities
- Appliances:Dishwasher, Dryer, Free Standing Refrigerator, Microwave, Stainless Steel Appliances, Washer
- Laundry features:Electric Dryer Hookup, Gas Dryer Hookup
- Amenities:Entrance Foyer, High Speed Internet, Programmable Thermostat, Wet Bar
Parking
- Parking description:Attached, Circular Driveway, Driveway, Garage Door Opener, Garage Faces Side, Two Car Garage
- Garage spaces:2

New listings near 1570 Lomond Lane
- New
 $550,000Active5 beds 3 baths2,775 sq. ft.
2810 Sandhurst, Rochester, MI 48307
MLS# 20261081080Listed by: GOOD COMPANY - New
 $999,999Active4 beds 4 baths5,200 sq. ft.
39 Stark Road, RochesterHills, MI 48307
MLS# 20261080990Listed by: BERKSHIRE HATHAWAY HOMESERVICES KEE REALTY BHAM - Open Sat, 12 to 3pmNew
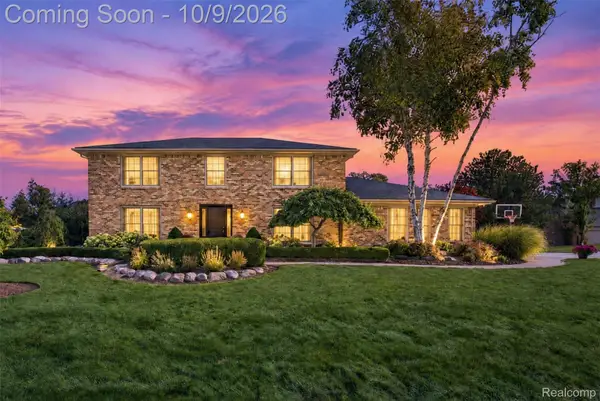 $690,000Active4 beds 4 baths4,794 sq. ft.
3114 Glengrove Drive, RochesterHills, MI 48309
MLS# 20261080304Listed by: BERKSHIRE HATHAWAY HOMESERVICES MIRE - New
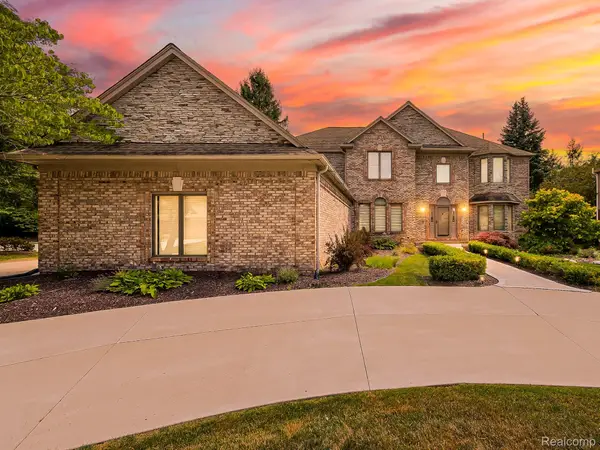 $788,900Active5 beds 4 baths5,345 sq. ft.
1021 Olympia Drive, RochesterHills, MI 48306
MLS# 20261080742Listed by: BERKSHIRE HATHAWAY HOMESERVICES KEE REALTY - New
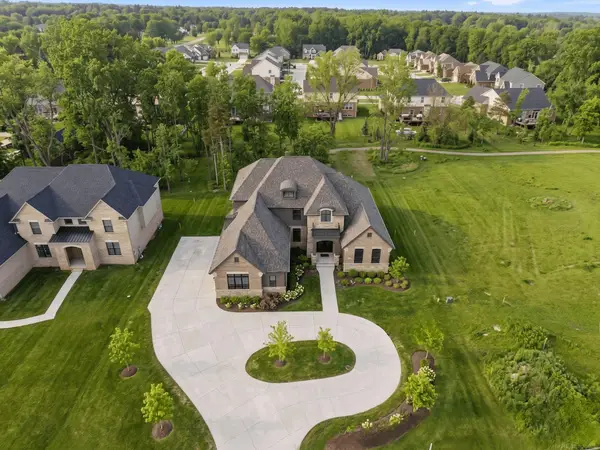 $1,299,000Active4 beds 4 baths3,620 sq. ft.
1055 E Avon RD, RochesterHills, MI 48307
MLS# 58050223886Listed by: VANGUARD REALTY GROUP LLC - New
 $1,100,000Active4 beds 4 baths3,850 sq. ft.
1051 E Avon RD, RochesterHills, MI 48307
MLS# 58050223887Listed by: VANGUARD REALTY GROUP LLC - New
 $299,900Active3 beds 3 baths1,490 sq. ft.
171 Manor Way #146, RochesterHills, MI 48309
MLS# 20261080295Listed by: KELLER WILLIAMS PREMIER - New
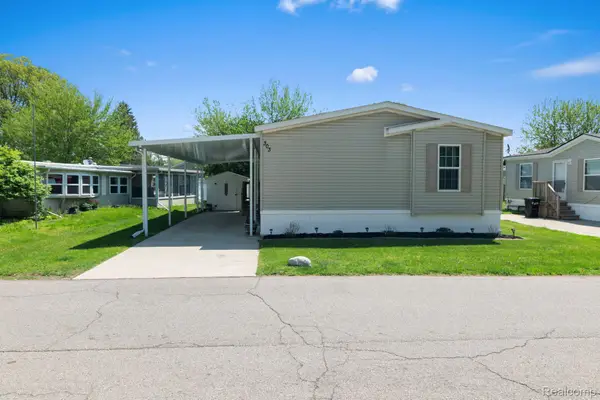 $78,000Active3 beds 2 baths1,344 sq. ft.
303 Toucan Street, RochesterHills, MI 48309
MLS# 20261080167Listed by: BERKSHIRE HATHAWAY HOMESERVICES KEE REALTY BHAM - New
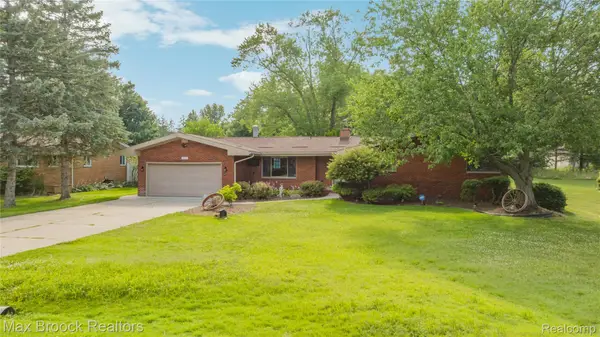 $375,000Active3 beds 2 baths1,659 sq. ft.
2810 Walbridge Road, RochesterHills, MI 48307
MLS# 20261080070Listed by: MAX BROOCK REALTORS


Protect your home and budget from life's surprises with an Assurant Home Warranty, backed by a partner that supports you through every step of homeownership. Explore Plans.
© 2023 - 2026 ERA Franchise Systems LLC. All rights reserved. ERA Franchise Systems LLC fully supports the principles of the Fair Housing Act and the Equal Opportunity Act. ERA, ERA Real Estate powered, and their respective logos are registered service marks of ERA Franchise Systems LLC. Each office is independently owned and operated.