
1045 E Tienken RD, Rochester Hills, MI 48306
Local realty services provided by:ERA Prime Real Estate Group
1045 E Tienken RD,Rochesterhills, MI 48306
$450,000
- 3 Beds
- 2 Baths
- 2,294 sq. ft.
- Single family
- Active
Upcoming open houses
- Sun, Nov 1501:00 pm - 03:00 pm
Listed by: geri brown, cynthia vestal
Office: berkshire hathaway homeservices kee realty
MLS#:20261088659
Source:MI_REALCOMP
Price summary
- Price:$450,000
- Price per sq. ft.:$196.16
About this home
** OPEN HOUSE: 1:00 PM to 3:00 PM SUNDAY, 11/15/2026 ** SUPER RARE OFFERING! A timeless Salt Box Colonial replica Built in 1982, located in the Historic Stoney Creek Village of Rochester Hills District, with STUNNING VIEWS of STONY CREEK RIVER & WOODS! This charming 3 Bed, 2 Bath true-to-era home offers timeless character and a picturesque setting with modern conveniences. Beautiful, spacious open Living Room & Dining Room with cozy Natural Gas Fireplace. Gorgeous 10" wide Southern Pine Plank flooring throughout. Flexible 1st floor Room with Hardwood Floring under Carpet and with Full Bathroom, could be used as 1st Floor Bedroom Suite, Office or TV/Media Room. Cute Kitchen with Storage Pantry, Broom Closet, Eating Nook Area and nice Wood Cabinets, leads to large, fully screened porch overlooking the peaceful Stony Creek river. Finished Walk-Out lower level with 3 Large Daylight Egress windows offers additional living space that opens to a large covered patio with spectacular views of beautiful woods & Stony Creek River! A distinctive Carriage Shed style 2 Car Garage was thoughtfully designed to complement the home's historic character. Enjoy the charm and convenience of this historic neighborhood, with Rochester Schools, Van Hoosen Farm & Museum, and the City of Rochester a short distance away. Award Winning Hugger Elementary School, Hart Middle School and Stoney Creek High School. This is a rare opportunity to enjoy a home in Rochester Hills with character, charm, great vibes, and a story all its own! Call for Showing Appt Today!...
Contact an agent
Home facts
- Year built:1982
- Subdivision & Development:STONY CREEK
- Listing ID #:20261088659
- Added:10 day(s) ago
- Updated:November 15, 2026 at 11:24 AM
Rooms and interior
- Bedrooms:3
- Total bathrooms:2
- Full bathrooms:2
- Rooms Total:9
- Basement Description:Daylight, Finished, Partial, Walk-Out Access
- Living area:2,294 sq. ft.
Heating and cooling
- Cooling:Ceiling Fans, Central Air
- Heating:Forced Air, Natural Gas
Structure and exterior
- Roof:Asphalt
- Year built:1982
- Building area:2,294 sq. ft.
- Lot area:0.41 Acres
- Lot Features:Hilly Ravine, Native Plants, Sprinklers, Water View, Wooded
- Architectural Style:Colonial, Early American, Saltbox
- Construction Materials:Vinyl Siding
- Exterior Features:Covered, Deck, Enclosed, Patio, Porch
- Foundation Description:Basement, Block
- Levels:Two
Utilities
- Water:Well
- Sewer:Septic Tank
Finances and disclosures
- Price:$450,000
- Price per sq. ft.:$196.16
- Tax amount:$4,410
Features and amenities
- Appliances:Dishwasher, Disposal, Dryer, Free Standing Electric Range, Free Standing Freezer, Free Standing Refrigerator, Microwave, Range Hood, Washer, Water Softener Owned
- Laundry features:Electric Dryer Hookup, Laundry Room, Washer Hookup
Parking
- Parking description:Detached, Two Car Garage
- Garage spaces:2

New listings near 1045 E Tienken RD
- New
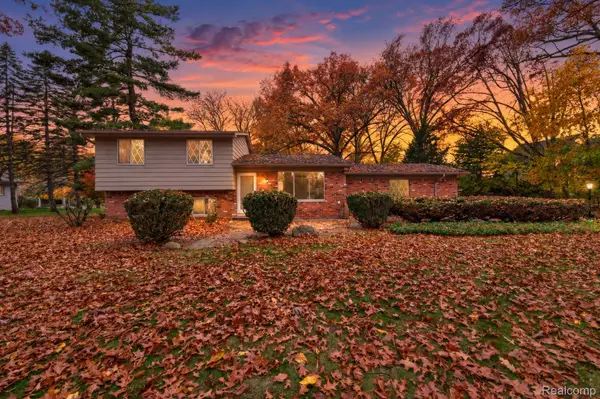 $350,000Active4 beds 2 baths1,472 sq. ft.
3450 York RD, RochesterHills, MI 48309
MLS# 20261092101Listed by: BERKSHIRE HATHAWAY HOMESERVICES KEE REALTY BHAM - Open Sun, 1 to 3pmNew
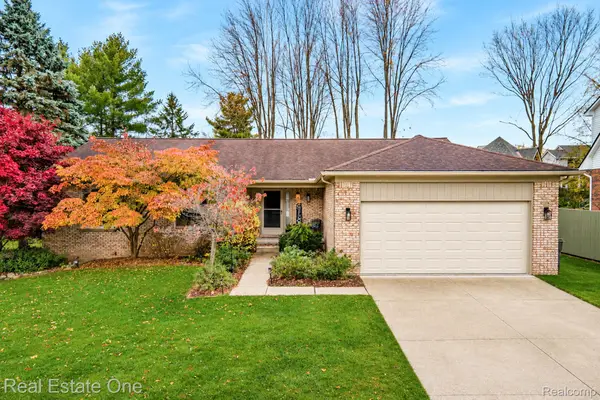 $485,000Active3 beds 3 baths1,776 sq. ft.
1719 N Fairview LN, RochesterHills, MI 48306
MLS# 20261091805Listed by: REAL ESTATE ONE-TROY - New
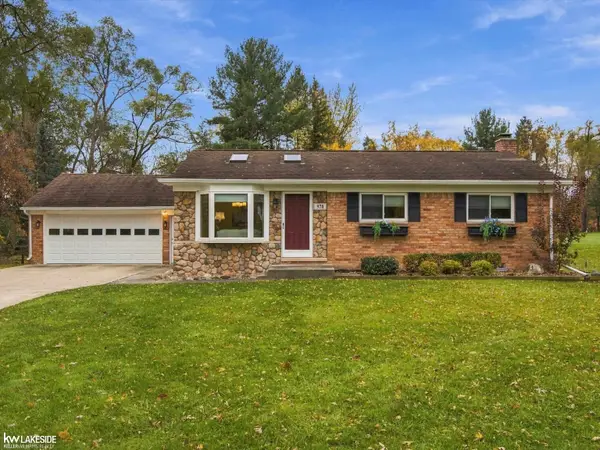 $400,000Active3 beds 2 baths2,106 sq. ft.
970 Bloomer RD, RochesterHills, MI 48307
MLS# 58050227582Listed by: KELLER WILLIAMS REALTY LAKESIDE - Open Sun, 2 to 4pmNew
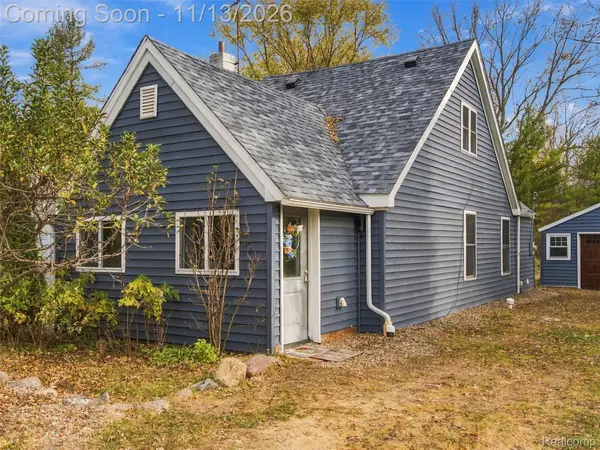 $225,000Active3 beds 1 baths1,082 sq. ft.
3181 Grant RD, RochesterHills, MI 48309
MLS# 20261091610Listed by: ANTHONY DJON LUXURY REAL ESTATE - New
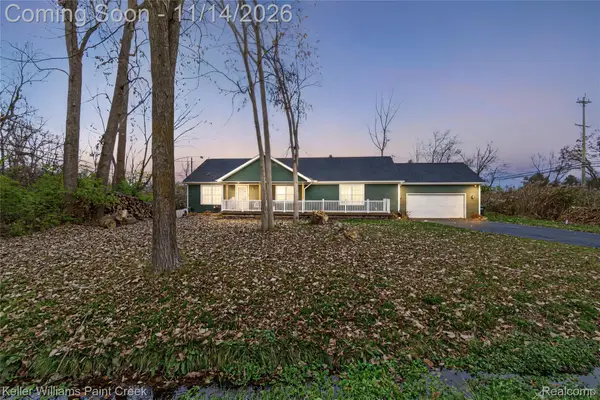 $425,000Active3 beds 2 baths1,800 sq. ft.
144 Ann Maria DR, RochesterHills, MI 48306
MLS# 20261091546Listed by: KELLER WILLIAMS PAINT CREEK - New
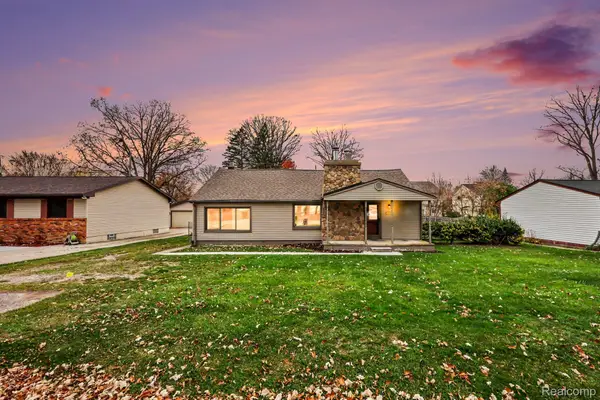 $199,000Active2 beds 1 baths1,164 sq. ft.
2824 Woodelm DR, RochesterHills, MI 48309
MLS# 20261087527Listed by: @PROPERTIES CHRISTIE'S INT'L R E CLARKSTON - Open Sun, 1 to 3pmNew
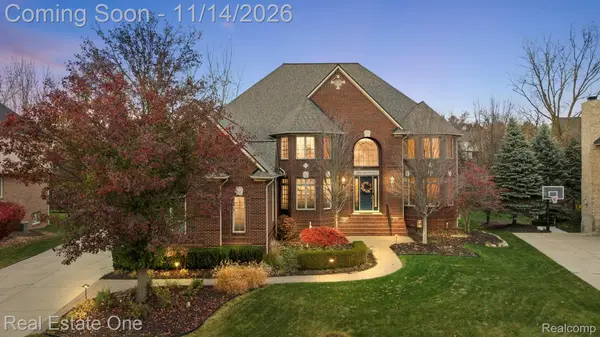 $1,275,000Active4 beds 6 baths6,936 sq. ft.
899 Majestic, RochesterHills, MI 48306
MLS# 20261091349Listed by: REAL ESTATE ONE-ROCHESTER - Open Sun, 1 to 3pmNew
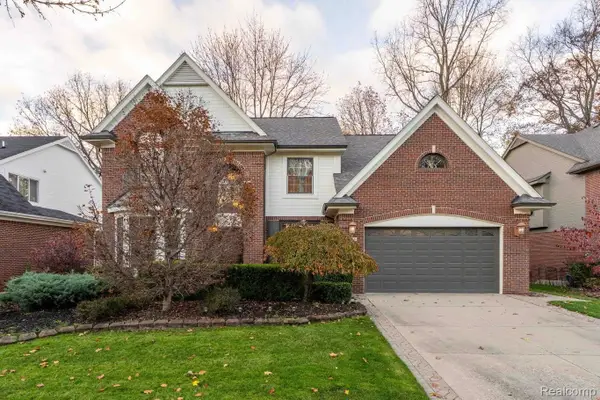 $629,900Active4 beds 3 baths2,836 sq. ft.
1076 Chesapeake, RochesterHills, MI 48307
MLS# 20261090145Listed by: BERKSHIRE HATHAWAY HOMESERVICES KEE REALTY BHAM - New
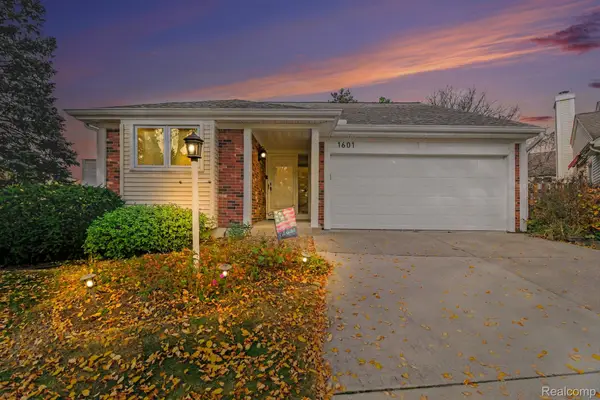 $375,000Active2 beds 3 baths2,291 sq. ft.
1601 Stonecrest DR, RochesterHills, MI 48307
MLS# 20261090189Listed by: OAK AND STONE REAL ESTATE - New
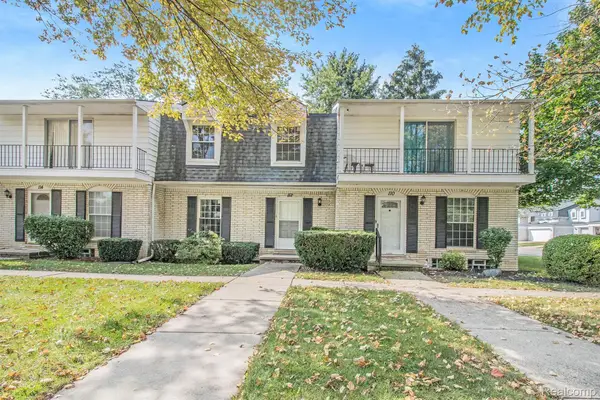 $219,000Active2 beds 3 baths1,506 sq. ft.
112 LONGFORD DR, RochesterHills, MI 48309
MLS# 20261091233Listed by: COMMUNITY CHOICE REALTY ASSOCIATES, LLC


Protect your home and budget from life's surprises with an Assurant Home Warranty, backed by a partner that supports you through every step of homeownership. Explore Plans.
© 2023 - 2026 ERA Franchise Systems LLC. All rights reserved. ERA Franchise Systems LLC fully supports the principles of the Fair Housing Act and the Equal Opportunity Act. ERA, ERA Real Estate powered, and their respective logos are registered service marks of ERA Franchise Systems LLC. Each office is independently owned and operated.