
1150 N Livernois Road, Rochester Hills, MI 48306
Local realty services provided by:ERA Reardon Realty
1150 N Livernois Road,Rochester Hills, MI 48306
$650,000
- 5 Beds
- 4 Baths
- 4,068 sq. ft.
- Single family
- Active
Listed by: kristin ebert
Office: keller williams paint creek
MLS#:26051682
Source:MI_MICHRIC
Price summary
- Price:$650,000
- Price per sq. ft.:$268.82
About this home
Nearly 3 acres. Paint Creek frontage. A wooded retreat just minutes from downtown Rochester! Set within the Rochester Community School District and zoned for Adams High School, 1150 N Livernois offers an exceptional combination of space, natural beauty and privacy. Two included parcels create an expansive setting, with the home tucked onto the 1.90-acre rear parcel and an additional 1.08 acres extending toward the front. Along the back, Paint Creek, mature trees and wildlife provide a peaceful backdrop to everyday living. Inside, hardwood floors, coved ceilings and a vaulted great room with fireplace blend character with generous living spaces. A wraparound deck, accessible from the great room and breakfast nook, overlooks the creek valley and woods. The floor plan offers five bedrooms, four full baths, a commercial grade kitchen range and a finished walk out lower level with a primary suite and private bath. An oversized 700 square foot detached two car garage connects to the home through a paver courtyard. Originally built in 1955 and expanded over time, the home offers approximately 3,800 finished square feet with room to make it your own. Offered as is and ready for its next chapter, this property pairs a remarkable natural setting with convenient access to the Paint Creek Trail on Dutton Rd, downtown Rochester, parks, dining and everyday essentials. Bring your vision to a place where the land, creek and privacy are already here. Buyer/Buyer's Agent to verify parcel boundaries and property information. Sale includes two tax IDs: 15-03-351-027 & 15-03-351-026....
Contact an agent
Home facts
- Year built:1955
- Listing ID #:26051682
- Added:1 day(s) ago
- Updated:September 30, 2026 at 05:06 PM
Rooms and interior
- Bedrooms:5
- Total bathrooms:4
- Full bathrooms:4
- Rooms Total:12
- Kitchen Description:Dishwasher, Range, Trash Compactor
- Basement:Yes
- Living area:4,068 sq. ft.
Heating and cooling
- Heating:Baseboard, Hot Water, Radiant
Structure and exterior
- Year built:1955
- Building area:4,068 sq. ft.
- Lot area:2.98 Acres
- Construction Materials:Brick, Vinyl Siding
Utilities
- Water:Well
Finances and disclosures
- Price:$650,000
- Price per sq. ft.:$268.82
- Tax amount:$2,951 (2025)
Parking
- Garage:Yes
- Garage spaces:2.5
New listings near 1150 N Livernois Road
- New
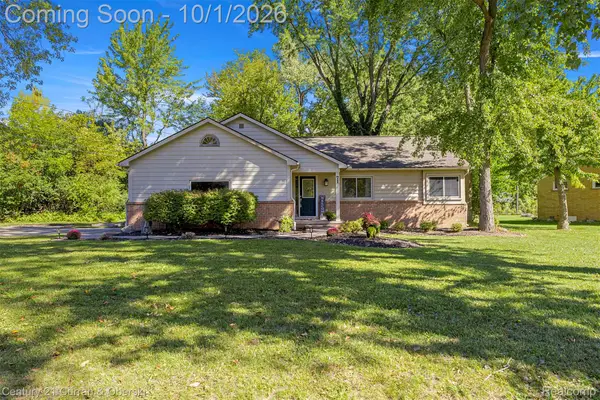 $339,999Active3 beds 2 baths1,900 sq. ft.
71 Michelson Road, RochesterHills, MI 48307
MLS# 20261078693Listed by: CENTURY 21 CURRAN & OBERSKI
- Open Sat, 2 to 4pmNew
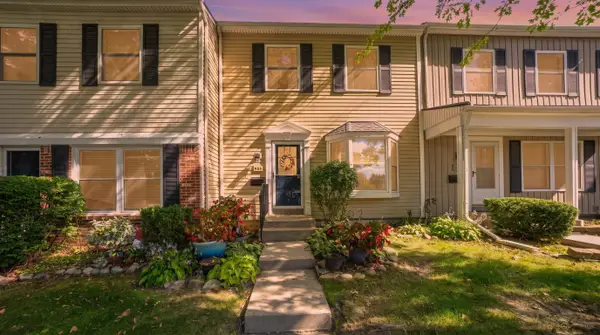 $150,000Active2 beds 2 baths1,250 sq. ft.
905 Medford Court, RochesterHills, MI 48307
MLS# 81026052076Listed by: KELLER WILLIAMS PAINT CREEK - New
 $749,999Active4 beds 5 baths5,592 sq. ft.
1781 Westridge Drive, Rochester, MI 48306
MLS# 20261079068Listed by: MITOWN REALTY - New
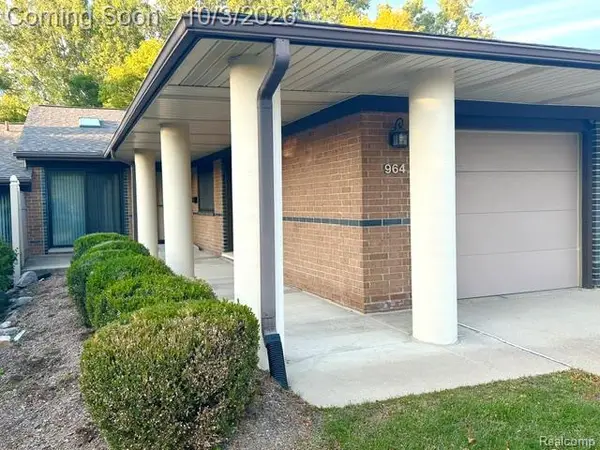 $305,000Active2 beds 2 baths1,079 sq. ft.
964 Wexford Way #21, RochesterHills, MI 48307
MLS# 20261078855Listed by: BERKSHIRE HATHAWAY HOMESERVICES KEE REALTY BHAM - New
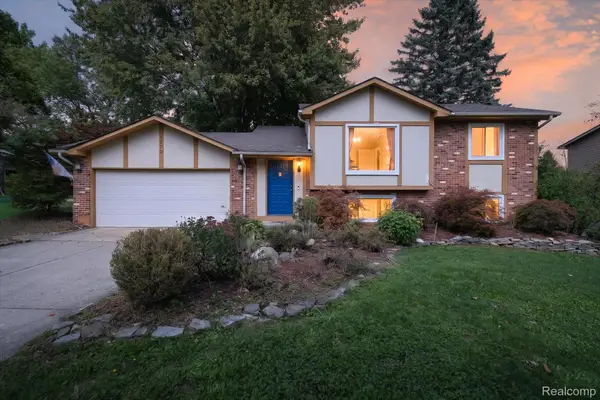 $350,000Active3 beds 2 baths1,483 sq. ft.
1570 South Boulevard W, RochesterHills, MI 48309
MLS# 20261078997Listed by: BASE REAL ESTATE - New
 $799,000Active4 beds 5 baths3,415 sq. ft.
3738 Cherrywood Court, RochesterHills, MI 48309
MLS# 20261066173Listed by: REAL ESTATE ONE-W BLMFLD - New
 $375,000Active4 beds 2 baths1,544 sq. ft.
1061 Truwood Drive, RochesterHills, MI 48307
MLS# 20261078279Listed by: NATIONAL REALTY CENTERS, INC - New
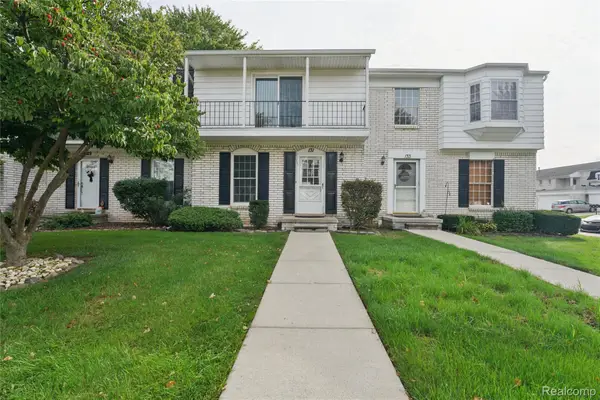 $234,900Active2 beds 3 baths1,406 sq. ft.
131 Manor Way #1, RochesterHills, MI 48309
MLS# 20261078903Listed by: BEYCOME BROKERAGE REALTY LLC - New
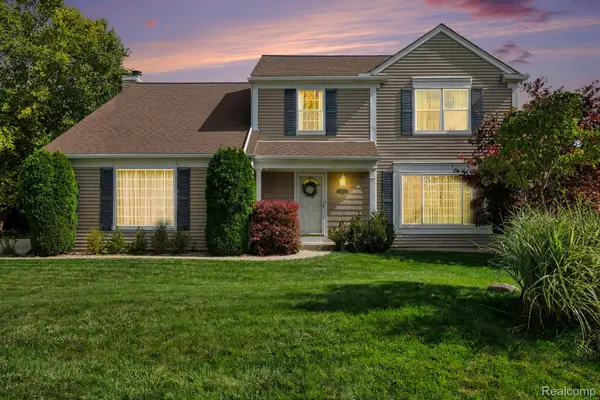 $474,900Active4 beds 3 baths2,074 sq. ft.
1692 Ridgecrest, RochesterHills, MI 48306
MLS# 20261078889Listed by: BERKSHIRE HATHAWAY HOMESERVICES MIRE - New
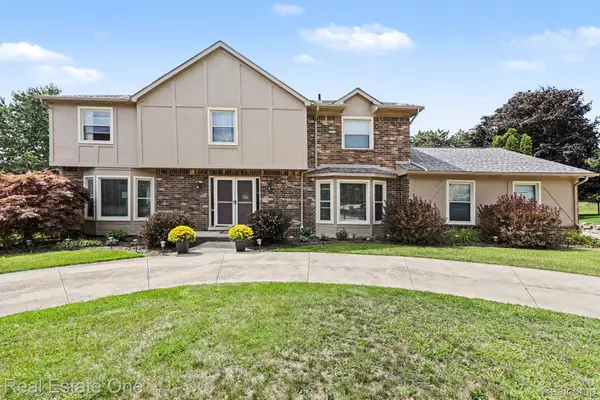 $655,000Active4 beds 4 baths4,554 sq. ft.
1904 Chelsea Court, RochesterHills, MI 48306
MLS# 20261078847Listed by: REAL ESTATE ONE-TROY


Protect your home and budget from life's surprises with an Assurant Home Warranty, backed by a partner that supports you through every step of homeownership. Explore Plans.
© 2023 - 2026 ERA Franchise Systems LLC. All rights reserved. ERA Franchise Systems LLC fully supports the principles of the Fair Housing Act and the Equal Opportunity Act. ERA, ERA Real Estate powered, and their respective logos are registered service marks of ERA Franchise Systems LLC. Each office is independently owned and operated.