
1171 Barneswood Lane, Rochester Hills, MI 48306
Local realty services provided by:ERA Prime Real Estate Group
1171 Barneswood Lane,Rochesterhills, MI 48306
$510,000
- 4 Beds
- 3 Baths
- 2,060 sq. ft.
- Single family
- Active
Listed by: patrick k carolan
Office: coldwell banker professionals-birm
MLS#:20261078562
Source:MI_REALCOMP
Price summary
- Price:$510,000
- Price per sq. ft.:$247.57
- Monthly HOA dues:$14.58
About this home
STUNNING CURB APPEAL - NESTLED DEEP IN ONE OF THE MOST DESIRABLE SUBS IN ROCHESTER HILLS - THE SELLERS HAVE SPENT OVER $130,000 IN UPDATES AND IMPROVEMENTS TO THIS BEAUTIFUL COLONIAL SINCE 2013 - RARE, GORGEOUS DEEP BACKYARD, BACKING TO WOODS - PREMIUM LOT & SETTING THAT YOU ONLY SEE IN THE MOVIES - ENJOY EVENINGS IN YOUR AWESOME SCREENED IN REAR PORCH/GAZEBO - UPDATES INCLUDE: QUALITY REPLACEMENT ANDERSON WINDOWS ON FIRST FLOOR LIVING AREA - EXCEPTIONAL UPDATED MODERN KITCHEN IS THE STUNNING HEART OF THE HOME: MOVABLE ISLAND, SLEEK APPLIANCES, QUARTZ COUNTERTOPS, HEATED KITCHEN FLOORING, OPEN TO DINING AREA - GENEROUS MASTER SUITE - CHECK OUT THIS RENOVATED MASTER BATH, DONE TO THE 9's - UPDATED HALL BATH - WASHER & DRYER INCLUDED - THIS HOME HAS IT ALL - LOCATED IN ROCHESTER SCHOOLS: LONG MEADOW, WEST MIDDLE & ROCHESTER ADAMS HIGH SCHOOL - THE SELLERS HATE TO LEAVE THIS BEAUTIFUL HOME THEY HAVE LOVED SO MUCH - IT IS TIME TO LIVE THE LIFE & MAKE ALL YOUR DREAMS COME TRUE AT 1171 BARNESWOOD LANE!...
Contact an agent
Home facts
- Year built:1977
- Subdivision & Development:FAIRVIEW FARMS 2
- Listing ID #:20261078562
- Added:1 day(s) ago
- Updated:October 01, 2026 at 05:59 AM
Rooms and interior
- Bedrooms:4
- Total bathrooms:3
- Full bathrooms:2
- Half bathrooms:1
- Rooms Total:8
- Basement Description:Unfinished
- Living area:2,060 sq. ft.
Heating and cooling
- Cooling:Central Air
- Heating:Forced Air, Natural Gas
Structure and exterior
- Year built:1977
- Building area:2,060 sq. ft.
- Lot area:0.4 Acres
- Lot Features:Sprinklers, Wooded
- Architectural Style:Colonial
- Construction Materials:Vinyl Siding
- Exterior Features:Covered, Enclosed, Patio, Porch
- Foundation Description:Basement, Poured
- Levels:Two
Utilities
- Water:Public
- Sewer:Public Sewer
Finances and disclosures
- Price:$510,000
- Price per sq. ft.:$247.57
- Tax amount:$3,648
Features and amenities
- Appliances:Dishwasher, Disposal, Dryer, Free Standing Gas Range, Free Standing Refrigerator, Microwave, Washer
Parking
- Parking description:Attached, Electricity In Garage, Garage Door Opener, Side Entrance, Two Car Garage
- Garage spaces:2

New listings near 1171 Barneswood Lane
- New
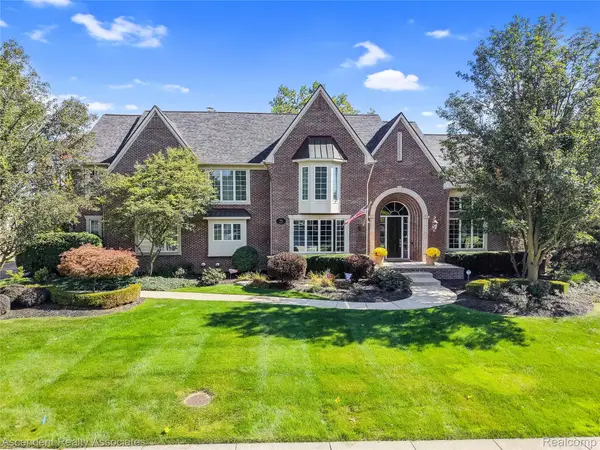 $1,300,000Active4 beds 6 baths5,914 sq. ft.
734 Wellington Circle, RochesterHills, MI 48309
MLS# 20261078945Listed by: ASCENDENT REALTY ASSOCIATES, LLC - New
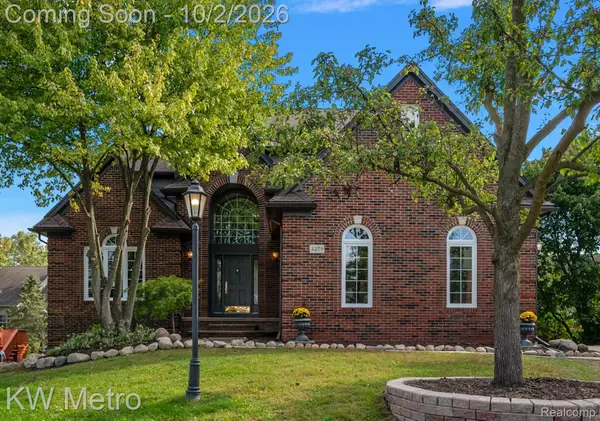 $695,000Active4 beds 4 baths4,901 sq. ft.
3379 Seminole Court, RochesterHills, MI 48309
MLS# 20261077463Listed by: KW METRO - New
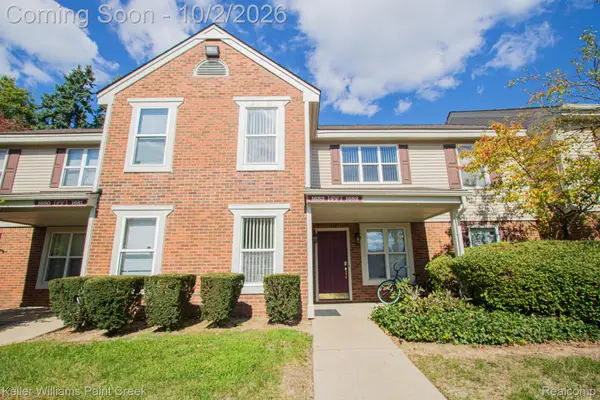 $174,900Active2 beds 1 baths838 sq. ft.
1683 Clemens Circle #41, RochesterHills, MI 48307
MLS# 20261078390Listed by: KELLER WILLIAMS PAINT CREEK - New
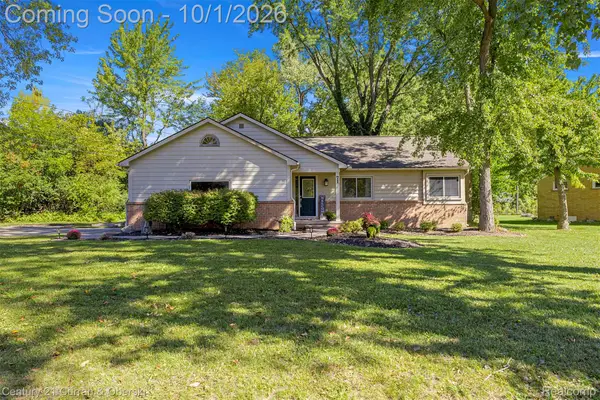 $339,999Active3 beds 2 baths1,900 sq. ft.
71 Michelson Road, RochesterHills, MI 48307
MLS# 20261078693Listed by: CENTURY 21 CURRAN & OBERSKI - Open Sat, 2 to 4pmNew
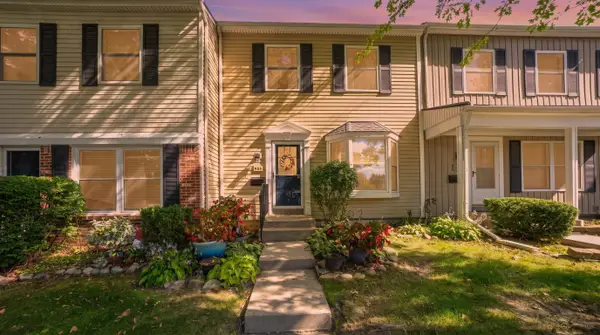 $150,000Active2 beds 2 baths1,250 sq. ft.
905 Medford Court, RochesterHills, MI 48307
MLS# 81026052076Listed by: KELLER WILLIAMS PAINT CREEK - New
 $749,999Active4 beds 5 baths5,592 sq. ft.
1781 Westridge Drive, Rochester, MI 48306
MLS# 20261079068Listed by: MITOWN REALTY - New
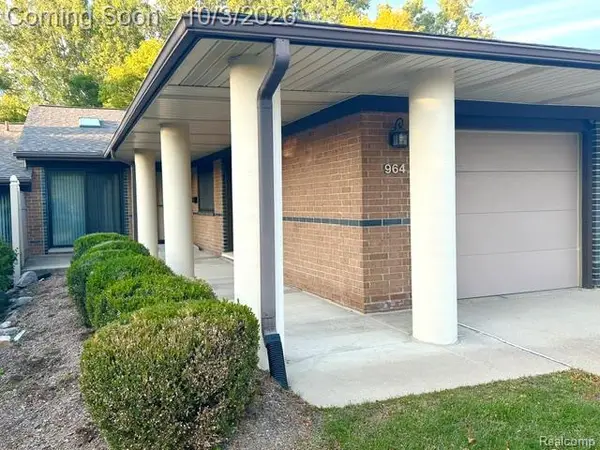 $305,000Active2 beds 2 baths1,079 sq. ft.
964 Wexford Way #21, RochesterHills, MI 48307
MLS# 20261078855Listed by: BERKSHIRE HATHAWAY HOMESERVICES KEE REALTY BHAM - New
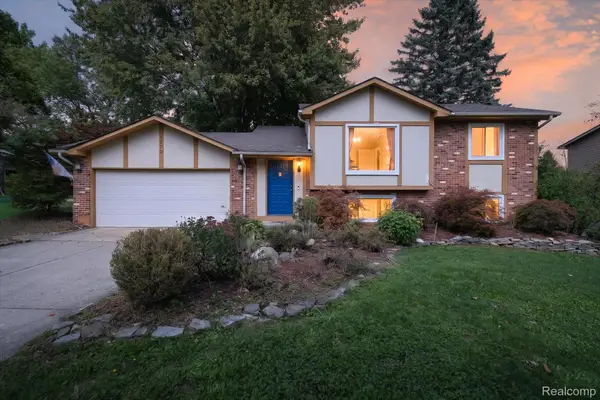 $350,000Active3 beds 2 baths1,483 sq. ft.
1570 South Boulevard W, RochesterHills, MI 48309
MLS# 20261078997Listed by: BASE REAL ESTATE - New
 $799,000Active4 beds 5 baths3,415 sq. ft.
3738 Cherrywood Court, RochesterHills, MI 48309
MLS# 20261066173Listed by: REAL ESTATE ONE-W BLMFLD - New
 $375,000Active4 beds 2 baths1,544 sq. ft.
1061 Truwood Drive, RochesterHills, MI 48307
MLS# 20261078279Listed by: NATIONAL REALTY CENTERS, INC


Protect your home and budget from life's surprises with an Assurant Home Warranty, backed by a partner that supports you through every step of homeownership. Explore Plans.
© 2023 - 2026 ERA Franchise Systems LLC. All rights reserved. ERA Franchise Systems LLC fully supports the principles of the Fair Housing Act and the Equal Opportunity Act. ERA, ERA Real Estate powered, and their respective logos are registered service marks of ERA Franchise Systems LLC. Each office is independently owned and operated.