
1683 Dancer DR, Rochester Hills, MI 48307
Local realty services provided by:ERA Prime Real Estate Group
1683 Dancer DR,Rochesterhills, MI 48307
$390,000
- 3 Beds
- 2 Baths
- 1,403 sq. ft.
- Single family
- Pending
Listed by: nikki trombley
Office: arterra realty michigan llc.
MLS#:20261087917
Source:MI_REALCOMP
Price summary
- Price:$390,000
- Price per sq. ft.:$277.98
- Monthly HOA dues:$6.25
About this home
NEW OPPORTUNITY IN ROCHESTER HILLS! Welcome to 1683 Dancer Dr., a well-maintained home offering an ideal combination of thoughtful updates, versatile living space, and a convenient Rochester Hills location. Set in a park like setting, this home is close to shopping, universities, Downtown Rochester and everyday conveniences.
Step inside to a bright and inviting kitchen featuring granite countertops, stainless steel appliances, and a sliding doorwall that brings in natural light and opens to the backyard. Appliances are included, making the move even easier.
The (updated) full bath, attic fan and newer major mechanicals, including the furnace, air conditioning, and hot water heater, add to the home's comfort. The layout provides functionality for everyday living. A finished basement provides valuable additional living space with endless possibilities for a home office, exercise area, media room, hobby space, storage or recreation area. The newly landscaped yard and exposed aggregate patio create a great outdoor extension of the living space, perfect for morning coffee, entertaining, or relaxing at the end of the day.
An attached two-car garage provides convenient parking plus plenty of room for storage. With updates already completed, flexible living space, a great outdoor setting, and immediate occupancy, this is a home that deserves a look. Come see what 1683 Dancer Dr. has to offer, this one is worth seeing! Seller is motivated and will consider all reasonable offers. Immediate occupancy. Seller is providing a one year APHW Home Warranty....
Contact an agent
Home facts
- Year built:1985
- Subdivision & Development:AVON HILLS VILLAGE 2
- Listing ID #:20261087917
- Added:13 day(s) ago
- Updated:November 14, 2026 at 09:09 AM
Rooms and interior
- Bedrooms:3
- Total bathrooms:2
- Full bathrooms:1
- Half bathrooms:1
- Rooms Total:6
- Basement Description:Partially Finished
- Living area:1,403 sq. ft.
Heating and cooling
- Cooling:Ceiling Fans, Central Air
- Heating:Forced Air, Natural Gas
Structure and exterior
- Roof:Asphalt
- Year built:1985
- Building area:1,403 sq. ft.
- Lot area:0.19 Acres
- Architectural Style:Colonial
- Construction Materials:Aluminum Siding, Brick
- Exterior Features:Lighting, Patio
- Foundation Description:Basement, Poured, Sump Pump
- Levels:Two
Utilities
- Water:Public
- Sewer:Public Sewer
Finances and disclosures
- Price:$390,000
- Price per sq. ft.:$277.98
- Tax amount:$2,820
Features and amenities
- Appliances:Dishwasher, Disposal, Dryer, Free Standing Gas Range, Free Standing Refrigerator, Microwave, Stainless Steel Appliances, Washer
- Amenities:Entrance Foyer, High Speed Internet
Parking
- Parking description:Attached, Electricity In Garage, Garage Door Opener, Two Car Garage
- Garage spaces:2

New listings near 1683 Dancer DR
- Open Sat, 1 to 3pmNew
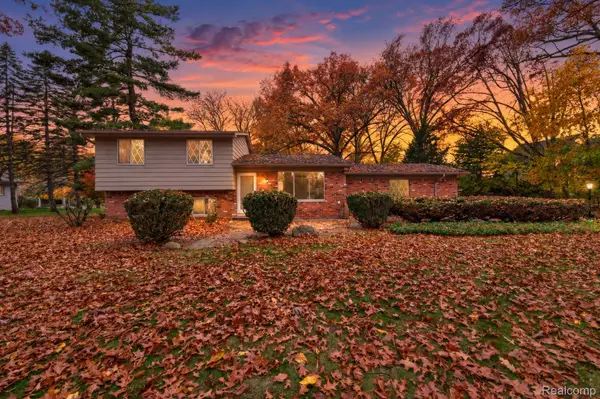 $350,000Active4 beds 2 baths1,472 sq. ft.
3450 York RD, RochesterHills, MI 48309
MLS# 20261092101Listed by: BERKSHIRE HATHAWAY HOMESERVICES KEE REALTY BHAM - Open Sun, 1 to 3pmNew
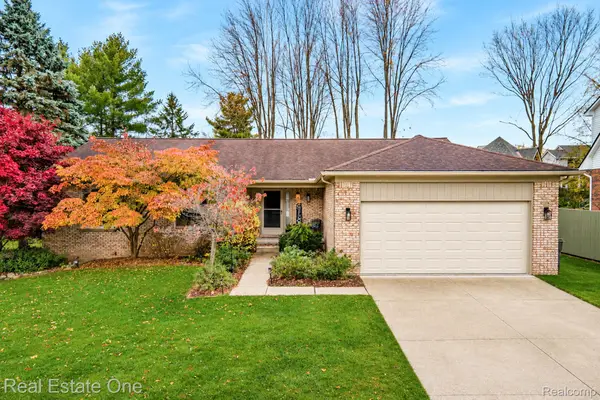 $485,000Active3 beds 3 baths1,776 sq. ft.
1719 N Fairview LN, RochesterHills, MI 48306
MLS# 20261091805Listed by: REAL ESTATE ONE-TROY - New
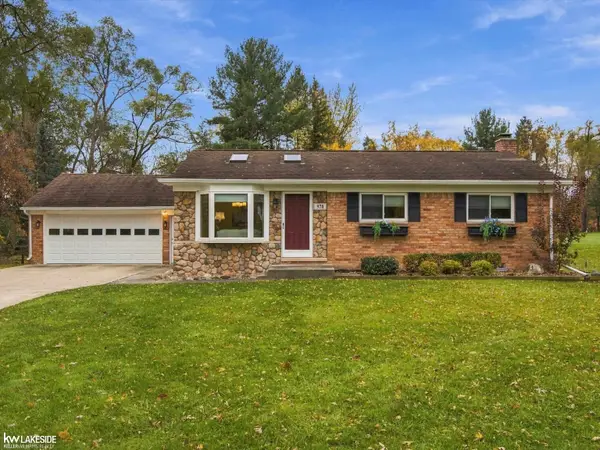 $400,000Active3 beds 2 baths2,106 sq. ft.
970 Bloomer RD, RochesterHills, MI 48307
MLS# 58050227582Listed by: KELLER WILLIAMS REALTY LAKESIDE - Open Sun, 2 to 4pmNew
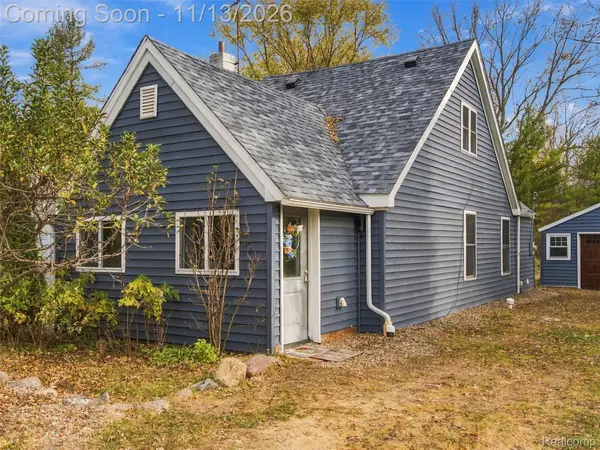 $225,000Active3 beds 1 baths1,082 sq. ft.
3181 Grant RD, RochesterHills, MI 48309
MLS# 20261091610Listed by: ANTHONY DJON LUXURY REAL ESTATE - Open Sat, 1 to 3pmNew
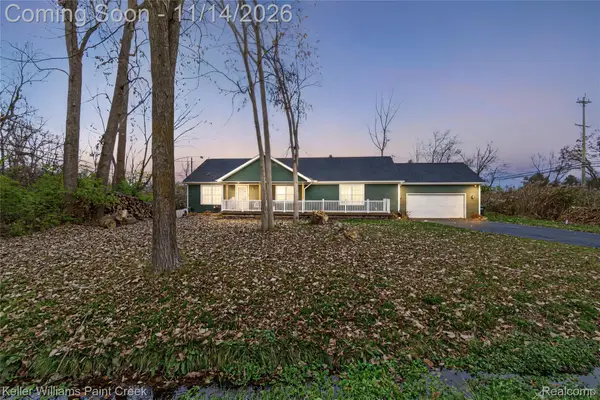 $425,000Active3 beds 2 baths1,800 sq. ft.
144 Ann Maria DR, RochesterHills, MI 48306
MLS# 20261091546Listed by: KELLER WILLIAMS PAINT CREEK - New
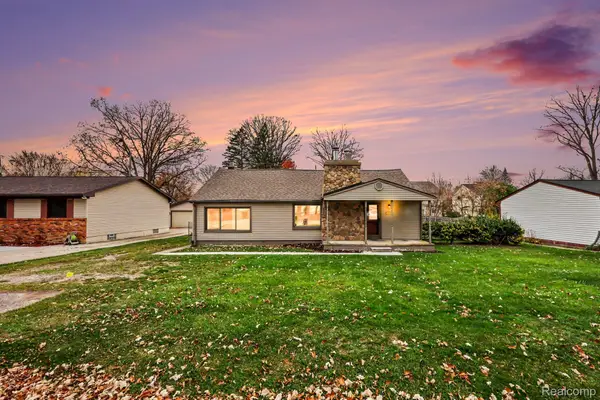 $199,000Active2 beds 1 baths1,164 sq. ft.
2824 Woodelm DR, RochesterHills, MI 48309
MLS# 20261087527Listed by: @PROPERTIES CHRISTIE'S INT'L R E CLARKSTON - Open Sun, 1 to 3pmNew
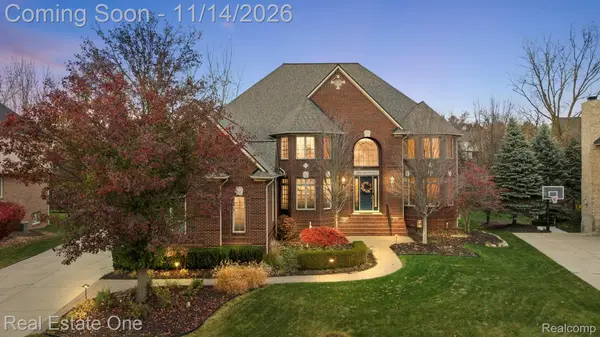 $1,275,000Active4 beds 6 baths6,936 sq. ft.
899 Majestic, RochesterHills, MI 48306
MLS# 20261091349Listed by: REAL ESTATE ONE-ROCHESTER - Open Sun, 1 to 3pmNew
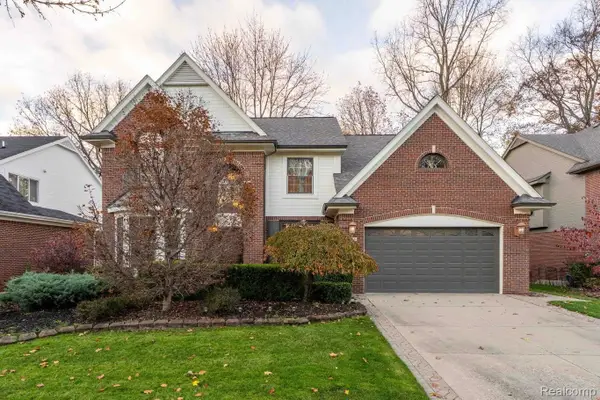 $629,900Active4 beds 3 baths2,836 sq. ft.
1076 Chesapeake, RochesterHills, MI 48307
MLS# 20261090145Listed by: BERKSHIRE HATHAWAY HOMESERVICES KEE REALTY BHAM - New
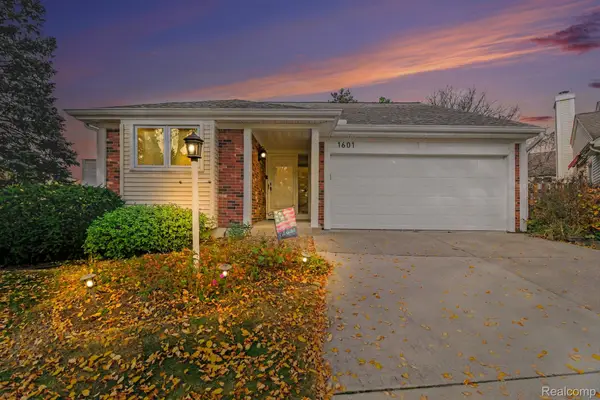 $375,000Active2 beds 3 baths2,291 sq. ft.
1601 Stonecrest DR, RochesterHills, MI 48307
MLS# 20261090189Listed by: OAK AND STONE REAL ESTATE - New
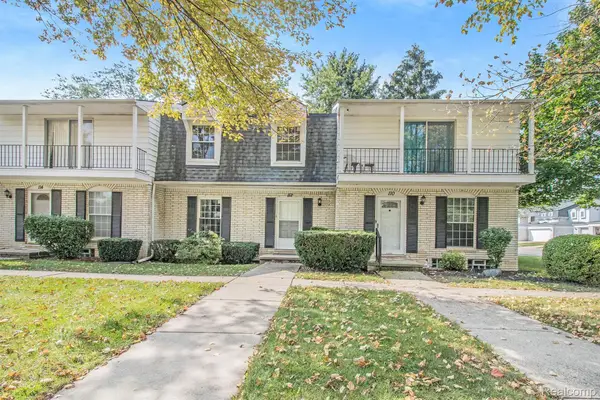 $219,000Active2 beds 3 baths1,506 sq. ft.
112 LONGFORD DR, RochesterHills, MI 48309
MLS# 20261091233Listed by: COMMUNITY CHOICE REALTY ASSOCIATES, LLC


Protect your home and budget from life's surprises with an Assurant Home Warranty, backed by a partner that supports you through every step of homeownership. Explore Plans.
© 2023 - 2026 ERA Franchise Systems LLC. All rights reserved. ERA Franchise Systems LLC fully supports the principles of the Fair Housing Act and the Equal Opportunity Act. ERA, ERA Real Estate powered, and their respective logos are registered service marks of ERA Franchise Systems LLC. Each office is independently owned and operated.