
1724 Foresthill Drive, Rochester Hills, MI 48306
Local realty services provided by:ERA Prime Real Estate Group
1724 Foresthill Drive,Rochesterhills, MI 48306
$619,000
- 4 Beds
- 3 Baths
- 3,260 sq. ft.
- Single family
- Active
Upcoming open houses
- Sun, Aug 2302:00 pm - 04:00 pm
Listed by: jiyun noh
Office: keller williams paint creek
MLS#:20261065798
Source:MI_REALCOMP
Price summary
- Price:$619,000
- Price per sq. ft.:$189.88
- Monthly HOA dues:$12.92
About this home
Welcome to this beautiful, light filled colonial in the highly sought after North Fairview Farms subdivision! Zoned for award winning Brewster ES, Van Hoosen MS, and Adams High School. A grand two story foyer with gleaming hardwood floors welcomes you into the living and dining rooms. The refreshed, sun filled kitchen features an island, abundant cabinetry, and a dining area surrounded by three floor-to-ceiling windows. Step outside to the private deck off the doorwall in the kitchen, perfect for entertaining and summer BBQs! The cozy family room offers a natural fireplace and expansive windows. Upstairs, you'll find four spacious bedrooms, two full baths, and a convenient second-floor laundry room. The primary suite features vaulted ceilings, a large walk-in closet, and an ensuite bath with a soaking tub, separate shower, and double vanity. The huge finished basement provides flexible space for a home theater, rec room, or gym. Residents also enjoy access to the private subdivision park with walking trails, a baseball diamond, and a playground....
Contact an agent
Home facts
- Year built:1991
- Subdivision & Development:NORTH FAIRVIEW FARMS 7
- Listing ID #:20261065798
- Added:1 day(s) ago
- Updated:August 21, 2026 at 04:21 AM
Rooms and interior
- Bedrooms:4
- Total bathrooms:3
- Full bathrooms:2
- Half bathrooms:1
- Rooms Total:9
- Basement Description:Finished
- Living area:3,260 sq. ft.
Heating and cooling
- Cooling:Ceiling Fans, Central Air
- Heating:Forced Air, Natural Gas
Structure and exterior
- Year built:1991
- Building area:3,260 sq. ft.
- Lot area:0.26 Acres
- Architectural Style:Colonial
- Construction Materials:Brick, Vinyl Siding
- Exterior Features:Deck
- Foundation Description:Basement, Poured
- Levels:Two
Utilities
- Water:Public
- Sewer:Public Sewer
Finances and disclosures
- Price:$619,000
- Price per sq. ft.:$189.88
- Tax amount:$4,705
Features and amenities
- Appliances:Dishwasher, Disposal, Dryer, Free Standing Refrigerator, Microwave, Trash Compactor, Washer
Parking
- Parking description:Attached, Direct Access, Garage Door Opener, Two Car Garage
- Garage spaces:2

New listings near 1724 Foresthill Drive
- Open Sun, 1:30 to 3:30pmNew
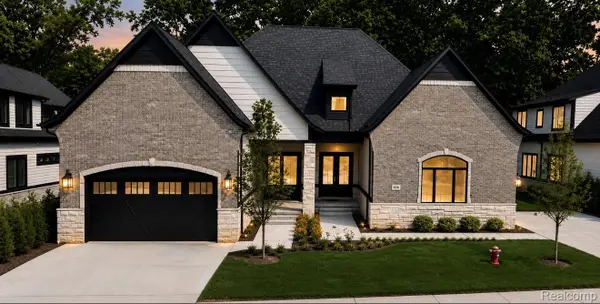 $959,900Active3 beds 5 baths4,325 sq. ft.
526 Maplehill Road, RochesterHills, MI 48306
MLS# 20261065528Listed by: KELLER WILLIAMS LAKESIDE - New
 $324,900Active2 beds 3 baths2,224 sq. ft.
412 Meadow Bridge Drive, RochesterHills, MI 48307
MLS# 20261066807Listed by: VIE REAL ESTATE - New
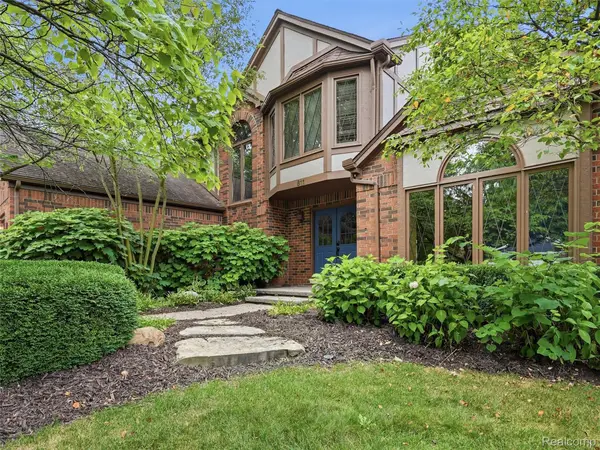 $499,999Active4 beds 3 baths2,783 sq. ft.
811 Snowmass Drive W, RochesterHills, MI 48309
MLS# 20261064627Listed by: BROOKSTONE, REALTORS LLC - New
 $649,999Active4 beds 3 baths4,152 sq. ft.
2738 Long Meadow Lane, RochesterHills, MI 48307
MLS# 20261065446Listed by: COMMUNITY CHOICE REALTY INC - Open Sat, 1:30 to 3pmNew
 $595,000Active3 beds 4 baths4,113 sq. ft.
2070 Reagan Drive, RochesterHills, MI 48309
MLS# 20261065468Listed by: EXP REALTY THE PERNA TEAM - New
 $135,000Active2 beds 1 baths1,000 sq. ft.
902 Little Hill Court, RochesterHills, MI 48307
MLS# 20261066554Listed by: COLDWELL BANKER PROFESSIONALS-BIRM - New
 $469,900Active3 beds 3 baths2,292 sq. ft.
2096 Winchester Road, RochesterHills, MI 48307
MLS# 20261066122Listed by: WESSEL REALTY - New
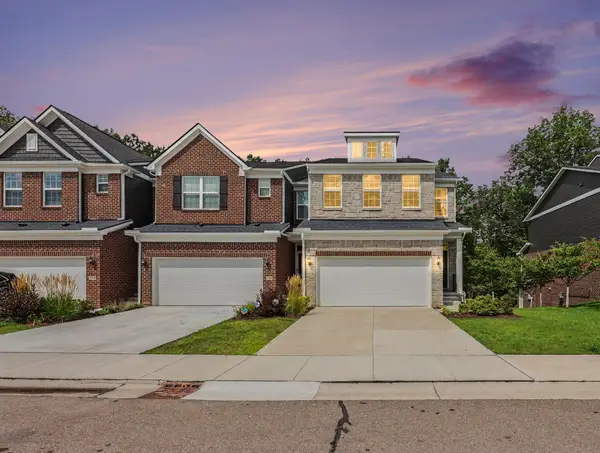 $595,000Active3 beds 3 baths2,930 sq. ft.
692 Peppermint Drive, RochesterHills, MI 48307
MLS# 81026043910Listed by: REDFIN CORPORATION - Open Sun, 12 to 2pmNew
 $349,000Active3 beds 3 baths2,468 sq. ft.
732 Hamilton Court, RochesterHills, MI 48307
MLS# 20261066055Listed by: REAL ESTATE ONE-COMMERCE


Protect your home and budget from life's surprises with an Assurant Home Warranty, backed by a partner that supports you through every step of homeownership. Explore Plans.
© 2023 - 2026 ERA Franchise Systems LLC. All rights reserved. ERA Franchise Systems LLC fully supports the principles of the Fair Housing Act and the Equal Opportunity Act. ERA, ERA Real Estate powered, and their respective logos are registered service marks of ERA Franchise Systems LLC. Each office is independently owned and operated.