
2096 Winchester Road, Rochester Hills, MI 48307
Local realty services provided by:ERA Prime Real Estate Group
2096 Winchester Road,Rochesterhills, MI 48307
$469,900
- 3 Beds
- 3 Baths
- 2,292 sq. ft.
- Single family
- Pending
Listed by: carl wessel, christopher wessel
Office: wessel realty
MLS#:20261066122
Source:MI_REALCOMP
Price summary
- Price:$469,900
- Price per sq. ft.:$205.02
- Monthly HOA dues:$7.42
About this home
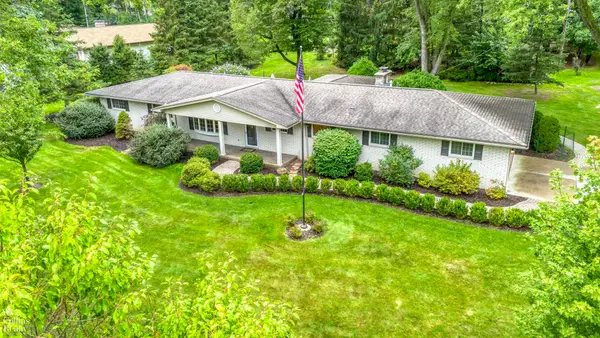
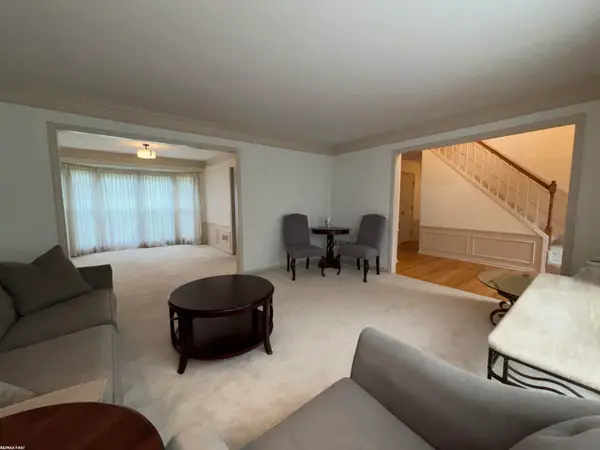
Stunning 3-bedroom, 2.5-bath ranch in Rochester Hills with an attached two-car garage and finished basement. The great room makes an immediate impression with its cathedral ceiling, natural stone surround gas fireplace with granite hearth, rich wood floors, and two door walls opening to the backyard deck. The kitchen delivers on both style and function with Lafata cabinetry, Silestone countertops, stainless steel appliances including newer Bosch dishwasher, reverse osmosis water filtration system, pantry, and recessed lighting. Wood floors carry through to the adjoining dining nook. First-floor laundry off the garage is finished to the same standard, featuring a granite countertop, stainless undermount sink, and fold-down ironing board. All three bedrooms are generously sized, with the primary offering a private ensuite bath; both full baths are outfitted with Jolie filtered showerheads. Downstairs, the finished basement adds significant living space with a large rec room, dedicated office, workout area, half bath, and a large storage room. Outside, a covered front porch and rear deck extend the living space in both directions. Underground pet fence wiring is in place and remains with the home; transmitter and collars are excluded. Move-in ready with quality finishes throughout — schedule your private showing today....
Contact an agent
Home facts
- Year built:1985
- Subdivision & Development:CUMBERLAND HILLSNO 1
- Listing ID #:20261066122
- Added:43 day(s) ago
- Updated:October 02, 2026 at 09:09 AM
Rooms and interior
- Bedrooms:3
- Total bathrooms:3
- Full bathrooms:2
- Half bathrooms:1
- Rooms Total:7
- Basement Description:Finished
- Living area:2,292 sq. ft.
Heating and cooling
- Cooling:Ceiling Fans, Central Air
- Heating:Forced Air, Natural Gas
Structure and exterior
- Year built:1985
- Building area:2,292 sq. ft.
- Lot area:0.22 Acres
- Architectural Style:Ranch
- Construction Materials:Cedar, Vinyl Siding, Wood Siding
- Exterior Features:Deck, Porch
- Foundation Description:Basement, Poured
- Levels:One
Utilities
- Water:Public
- Sewer:Public Sewer
Finances and disclosures
- Price:$469,900
- Price per sq. ft.:$205.02
- Tax amount:$4,903
Features and amenities
- Appliances:Built-In Electric Oven, Dishwasher, Dryer, Free Standing Refrigerator, Gas Cooktop, Microwave, Washer
- Laundry features:Laundry Room
Parking
- Parking description:Attached, Two Car Garage
- Garage spaces:2

New listings near 2096 Winchester Road
- New
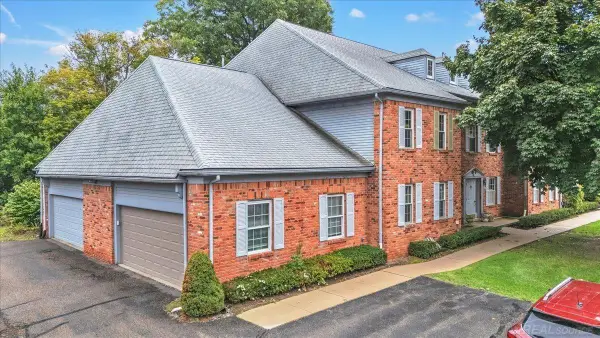 $260,000Active2 beds 2 baths1,396 sq. ft.
1625 Huntington PARK, RochesterHills, MI 48309
MLS# 58050223768Listed by: CENTURY 21 PROFESSIONALS - New
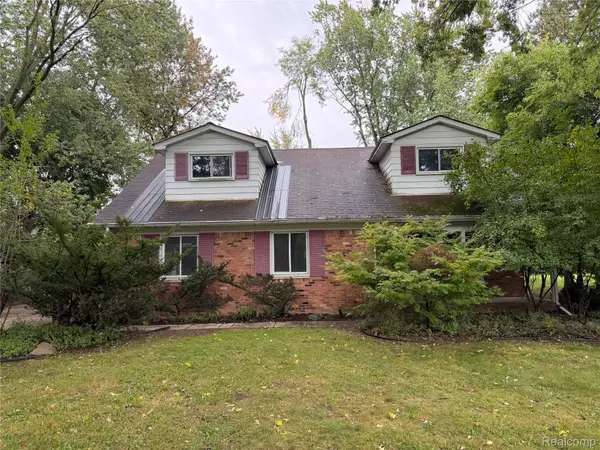 $274,900Active4 beds 3 baths2,683 sq. ft.
2109 Walton Boulevard, RochesterHills, MI 48309
MLS# 20261080028Listed by: JOHN GRAHAM REALTY, LLC - New
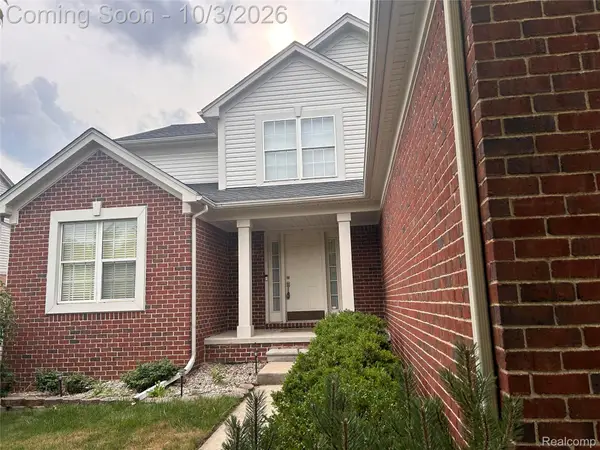 $614,900Active4 beds 3 baths2,746 sq. ft.
2738 Long Meadow Lane, RochesterHills, MI 48307
MLS# 20261076963Listed by: COMMUNITY CHOICE REALTY INC - New
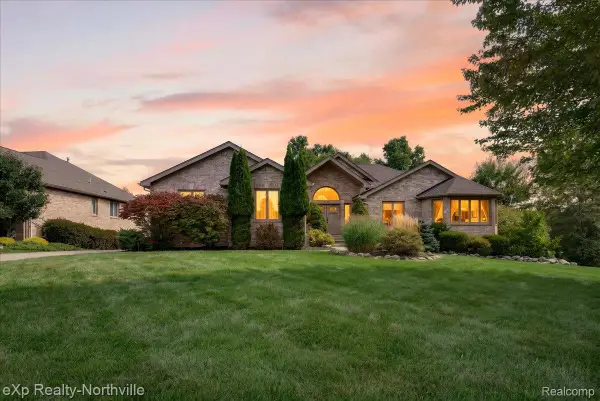 $629,900Active4 beds 4 baths4,338 sq. ft.
2016 Reagan Drive, RochesterHills, MI 48309
MLS# 20261075774Listed by: EXP REALTY - NORTHVILLE - New
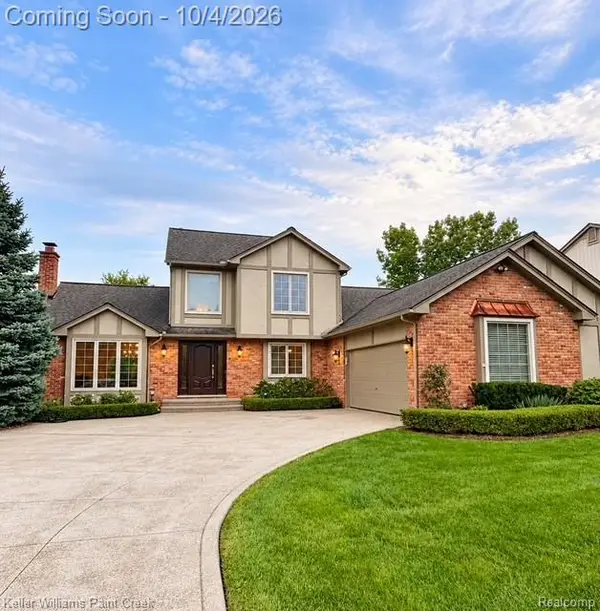 $659,900Active4 beds 4 baths3,784 sq. ft.
1066 Grandview Drive, RochesterHills, MI 48306
MLS# 20261070757Listed by: KELLER WILLIAMS PAINT CREEK - Open Sat, 1 to 3pmNew
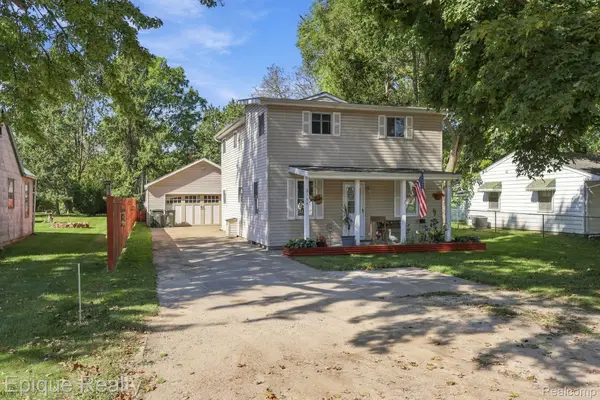 $274,900Active3 beds 2 baths1,242 sq. ft.
3144 Eastwood Drive, RochesterHills, MI 48309
MLS# 20261078520Listed by: EPIQUE REALTY - New
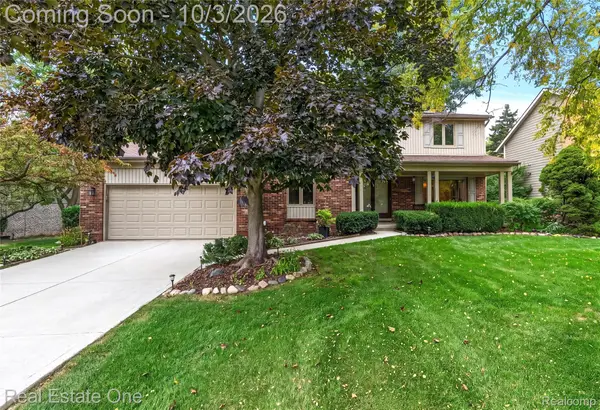 $574,900Active4 beds 3 baths3,585 sq. ft.
335 Fordcroft Drive, RochesterHills, MI 48309
MLS# 20261078546Listed by: REAL ESTATE ONE-ROCHESTER - Open Sun, 12 to 2pmNew
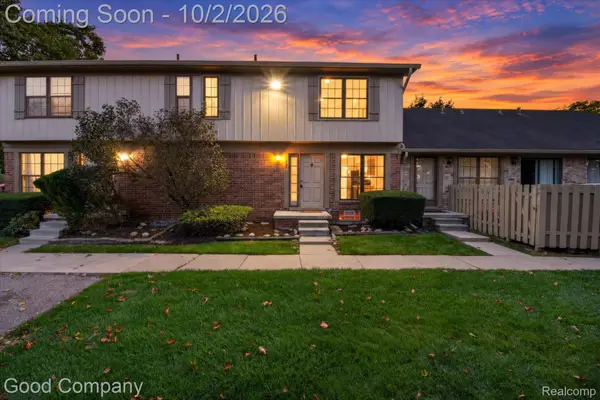 $249,000Active3 beds 2 baths1,296 sq. ft.
861 Langdon Court, RochesterHills, MI 48307
MLS# 20261079084Listed by: GOOD COMPANY - New
 $499,000Active4 beds 3 baths2,281 sq. ft.
1200 Priscilla LN, RochesterHills, MI 48309
MLS# 58050223605Listed by: W.C. COLLINS REALTY - New
 $575,000Active4 beds 3 baths3,160 sq. ft.
2356 Pleasant View DR, RochesterHills, MI 48306
MLS# 58050223597Listed by: RE/MAX FIRST


Protect your home and budget from life's surprises with an Assurant Home Warranty, backed by a partner that supports you through every step of homeownership. Explore Plans.
© 2023 - 2026 ERA Franchise Systems LLC. All rights reserved. ERA Franchise Systems LLC fully supports the principles of the Fair Housing Act and the Equal Opportunity Act. ERA, ERA Real Estate powered, and their respective logos are registered service marks of ERA Franchise Systems LLC. Each office is independently owned and operated.