
692 Peppermint Drive, Rochester Hills, MI 48307
Local realty services provided by:ERA Reardon Realty
692 Peppermint Drive,Rochester Hills, MI 48307
$595,000
- 3 Beds
- 3 Baths
- 2,930 sq. ft.
- Condominium
- Active
Listed by: anne loehr
Office: redfin corporation
MLS#:26043910
Source:MI_MICHRIC
Price summary
- Price:$595,000
- Price per sq. ft.:$266.82
- Monthly HOA dues:$265
About this home
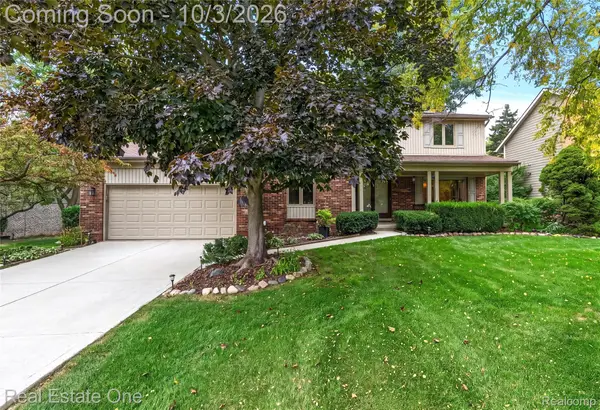
Rochester Hills! Located in highly desirable Groves community, this updated condo features a modern open-concept layout enhanced by thoughtful upgrades and custom finishes throughout. Premium lot with serene nature views. Numerous living spaces offer a bright, seamless flow with custom kitchen, quartz surfaces, large island and ample counter and cabinet options. Spacious bedrooms and elegant, beautifully appointed bathrooms. Expand your living space into the fully finished basement, perfect for a home theater, gym, office, or secondary recreation lounge. Enjoy turnkey, low-maintenance living with convenient access to top-rated schools, local shopping, dining, and major commuting routes. Schedule your private showing.
Contact an agent
Home facts
- Year built:2022
- Listing ID #:26043910
- Added:46 day(s) ago
- Updated:October 05, 2026 at 03:47 PM
Rooms and interior
- Bedrooms:3
- Total bathrooms:3
- Full bathrooms:2
- Half bathrooms:1
- Rooms Total:11
- Kitchen Description:Dishwasher, Disposal, Freezer, Microwave, Oven, Range, Refrigerator
- Basement:Yes
- Living area:2,930 sq. ft.
Heating and cooling
- Heating:Forced Air
- Central air:Yes
Structure and exterior
- Year built:2022
- Building area:2,930 sq. ft.
- Construction Materials:Brick, Stone, Vinyl Siding
Utilities
- Water:Public
Finances and disclosures
- Price:$595,000
- Price per sq. ft.:$266.82
- Tax amount:$8,028 (2025)
Features and amenities
- Laundry features:Washer
Parking
- Garage:Yes
- Garage spaces:2
New listings near 692 Peppermint Drive
- New
 $299,900Active3 beds 3 baths1,490 sq. ft.
171 Manor Way #146, RochesterHills, MI 48309
MLS# 20261080295Listed by: KELLER WILLIAMS PREMIER
- New
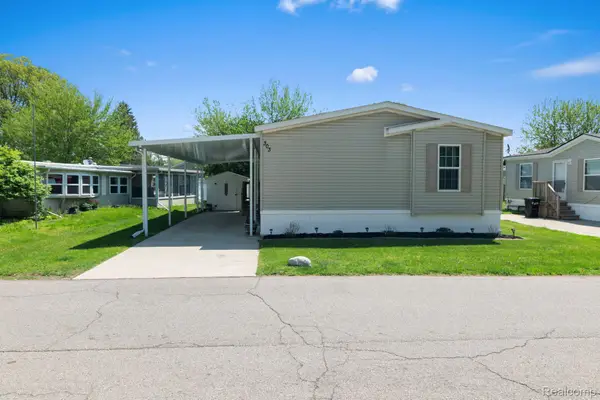 $78,000Active3 beds 2 baths1,344 sq. ft.
303 Toucan Street, RochesterHills, MI 48309
MLS# 20261080167Listed by: BERKSHIRE HATHAWAY HOMESERVICES KEE REALTY BHAM - New
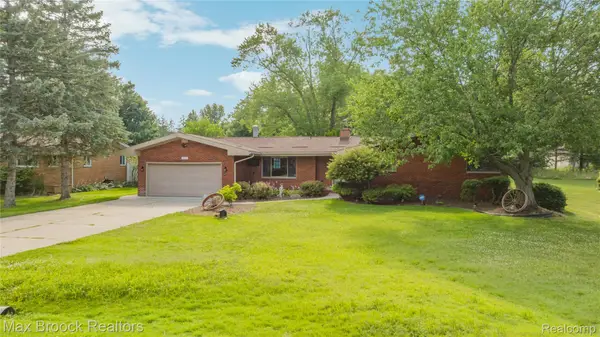 $375,000Active3 beds 2 baths1,659 sq. ft.
2810 Walbridge Road, RochesterHills, MI 48307
MLS# 20261080070Listed by: MAX BROOCK REALTORS - New
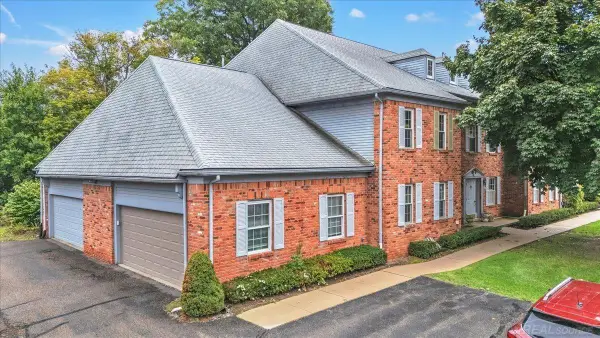 $260,000Active2 beds 2 baths1,396 sq. ft.
1625 Huntington PARK, RochesterHills, MI 48309
MLS# 58050223768Listed by: CENTURY 21 PROFESSIONALS - New
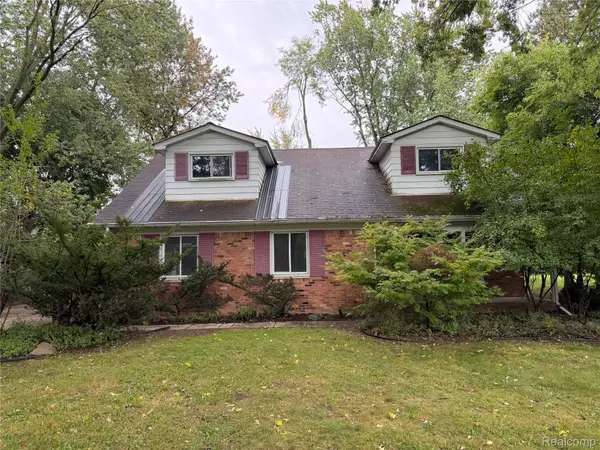 $274,900Active4 beds 3 baths2,683 sq. ft.
2109 Walton Boulevard, RochesterHills, MI 48309
MLS# 20261080028Listed by: JOHN GRAHAM REALTY, LLC - New
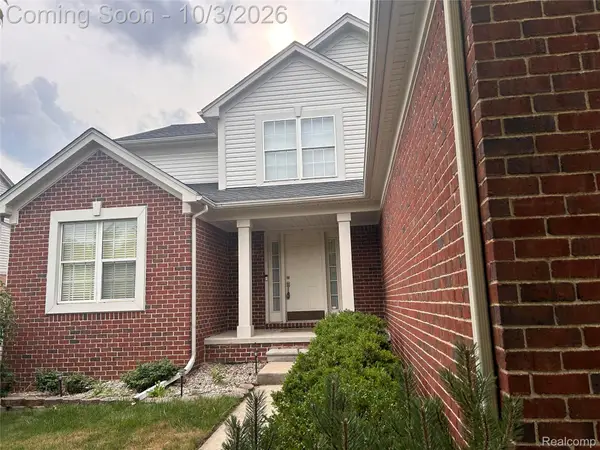 $614,900Active4 beds 3 baths2,746 sq. ft.
2738 Long Meadow Lane, RochesterHills, MI 48307
MLS# 20261076963Listed by: COMMUNITY CHOICE REALTY INC - New
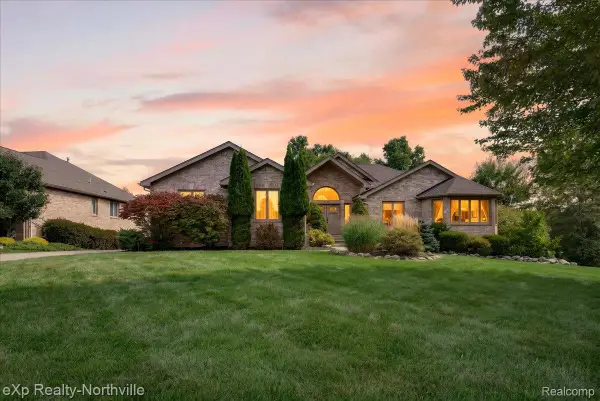 $629,900Active4 beds 4 baths4,338 sq. ft.
2016 Reagan Drive, RochesterHills, MI 48309
MLS# 20261075774Listed by: EXP REALTY - NORTHVILLE - New
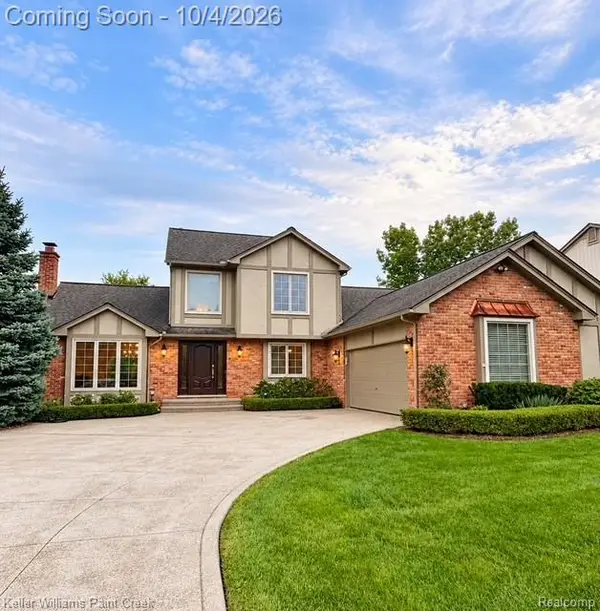 $659,900Active4 beds 4 baths3,784 sq. ft.
1066 Grandview Drive, RochesterHills, MI 48306
MLS# 20261070757Listed by: KELLER WILLIAMS PAINT CREEK - New
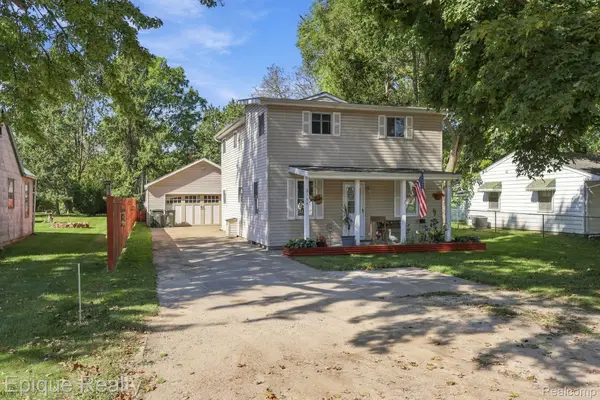 $274,900Active3 beds 2 baths1,242 sq. ft.
3144 Eastwood Drive, RochesterHills, MI 48309
MLS# 20261078520Listed by: EPIQUE REALTY - New
 $574,900Active4 beds 3 baths3,585 sq. ft.
335 Fordcroft Drive, RochesterHills, MI 48309
MLS# 20261078546Listed by: REAL ESTATE ONE-ROCHESTER


Protect your home and budget from life's surprises with an Assurant Home Warranty, backed by a partner that supports you through every step of homeownership. Explore Plans.
© 2023 - 2026 ERA Franchise Systems LLC. All rights reserved. ERA Franchise Systems LLC fully supports the principles of the Fair Housing Act and the Equal Opportunity Act. ERA, ERA Real Estate powered, and their respective logos are registered service marks of ERA Franchise Systems LLC. Each office is independently owned and operated.