
1727 Hillcrest Drive, Rochester Hills, MI 48306
Local realty services provided by:ERA Prime Real Estate Group
1727 Hillcrest Drive,Rochesterhills, MI 48306
$750,000
- 4 Beds
- 3 Baths
- 2,700 sq. ft.
- Single family
- Active
Listed by: antonio rodriguez wilkes
Office: social house real estate group llc.
MLS#:20261062621
Source:MI_REALCOMP
Price summary
- Price:$750,000
- Price per sq. ft.:$277.78
- Monthly HOA dues:$12.5
About this home
Welcome to 1727 Hillcrest Drive in Rochester Hills, a beautifully updated 4-bedroom, 2.5-bath home located within the award-winning Rochester Community Schools district. Exceptional location with Brewster Elementary less than half a mile away, and Van Hoosen Middle School and Adams High School just approximately 2 miles from home. Impressive two-story great room makes a statement with soaring ceilings, a dramatic catwalk, a natural wood-burning fireplace, and stunning floor-to-ceiling windows that fill the home with natural light. Custom wainscoting and 3/4” solid hardwood flooring add warmth and character throughout the main living areas. A dedicated study just off the dining room provides the perfect space for a home office, reading room, or flex space, while first-floor laundry adds everyday convenience. Upstairs, retreat to the oversized primary suite, featuring a beautifully appointed primary bath with DITRA-HEAT heated ceramic flooring, a frameless Euro-style curbless shower, and a custom walk-in closet. The kitchen features stainless steel KitchenAid appliances and a gas range, while the private, tree-lined fenced backyard and maintenance-free composite deck create an inviting space for entertaining, relaxing, or enjoying Michigan summers. Major updates provide added peace of mind, including a high-efficiency Bryant A/C (2025), high-efficiency Bryant furnace (2021), high-efficiency water heater (2021), Pella windows throughout (2020–2021), and updated light fixtures and paint (2026). An additional backup Hydro sump pump adds another layer of protection. Beyond the home, the subdivision offers an incredible 23 acres of parks and common areas, complete with walking paths, picnic areas, and plenty of green space to enjoy. Do yourself a favor and schedule your showing TODAY.( OPEN HOUSE THIS WEEKEND 8/15/2026 FROM 1:00PM-3:00PM)...
Contact an agent
Home facts
- Year built:1988
- Subdivision & Development:NORTH FAIRVIEW FARMS 5
- Listing ID #:20261062621
- Added:6 day(s) ago
- Updated:August 17, 2026 at 10:03 AM
Rooms and interior
- Bedrooms:4
- Total bathrooms:3
- Full bathrooms:2
- Half bathrooms:1
- Rooms Total:10
- Basement Description:Unfinished
- Living area:2,700 sq. ft.
Heating and cooling
- Heating:Forced Air, Natural Gas
Structure and exterior
- Year built:1988
- Building area:2,700 sq. ft.
- Lot area:0.3 Acres
- Architectural Style:Colonial
- Construction Materials:Brick, Vinyl Siding
- Foundation Description:Basement, Poured
- Levels:Two
Utilities
- Water:Public
- Sewer:Public Sewer
Finances and disclosures
- Price:$750,000
- Price per sq. ft.:$277.78
- Tax amount:$9,937
Parking
- Parking description:Attached, Two Car Garage
- Garage spaces:2

New listings near 1727 Hillcrest Drive
- New
 $315,000Active0.42 Acres
950 Gallaland Avenue, Rochester Hills, MI 48307
MLS# 26043111Listed by: KELLER WILLIAMS SOMERSET - New
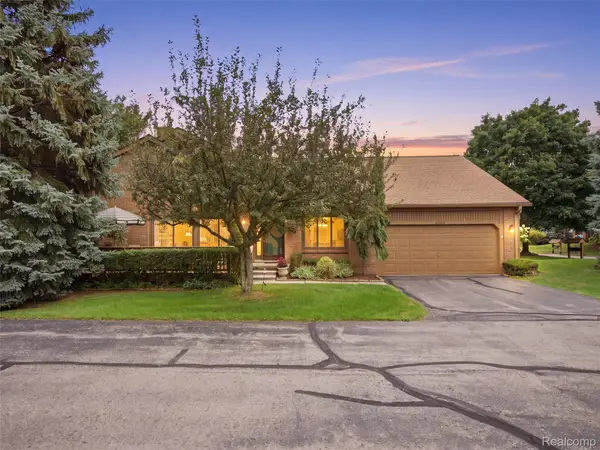 $322,000Active2 beds 4 baths2,294 sq. ft.
2195 London Bridge Drive, RochesterHills, MI 48307
MLS# 20261064939Listed by: RE/MAX FIRST - New
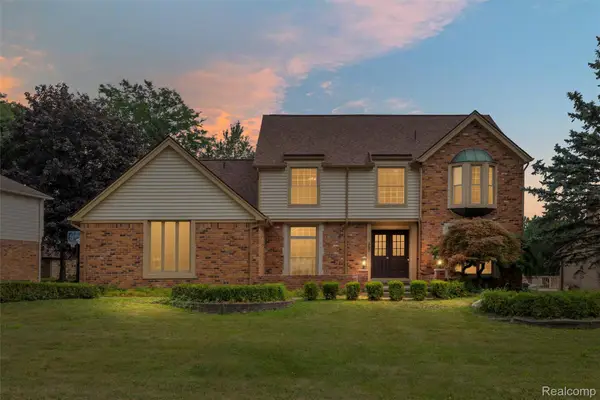 $570,000Active4 beds 3 baths2,627 sq. ft.
450 Timberline Drive, RochesterHills, MI 48309
MLS# 20261064746Listed by: @PROPERTIES CHRISTIE'S INT'L R E ROCHESTER - New
 $310,000Active3 beds 3 baths1,408 sq. ft.
1157 Pine Ridge Court, RochesterHills, MI 48306
MLS# 20261064663Listed by: MAX BROOCK, REALTORS-ROYAL OAK - New
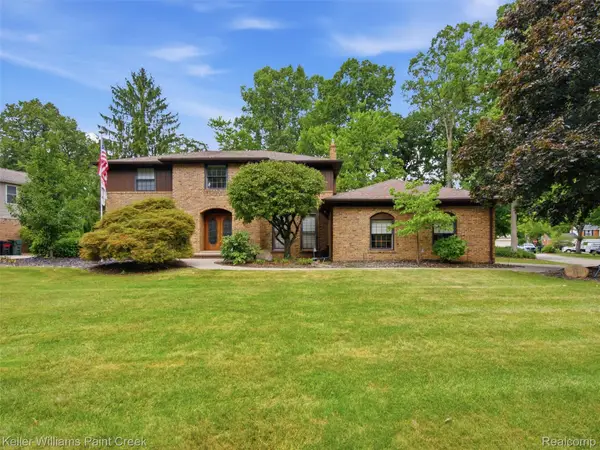 $725,000Active4 beds 3 baths3,194 sq. ft.
2950 Leyton Court, RochesterHills, MI 48306
MLS# 20261063889Listed by: KELLER WILLIAMS PAINT CREEK - New
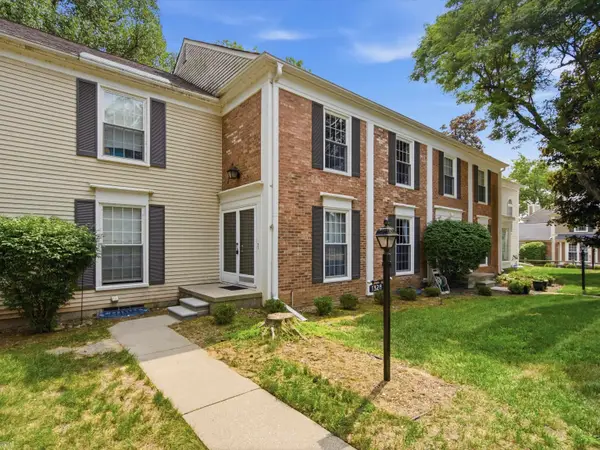 $315,000Active3 beds 4 baths2,128 sq. ft.
1328 Brook LN, RochesterHills, MI 48306
MLS# 58050218535Listed by: REALTEAM REAL ESTATE - New
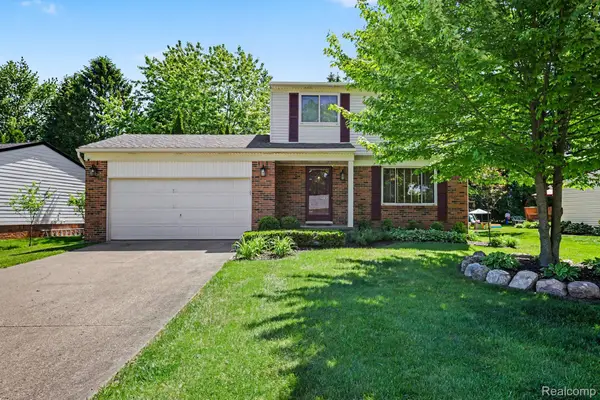 $399,999Active3 beds 2 baths1,403 sq. ft.
1683 Dancer Drive, RochesterHills, MI 48307
MLS# 20261064479Listed by: ARTERRA REALTY MICHIGAN LLC - New
 $559,000Active4 beds 3 baths2,674 sq. ft.
1026 Covington Place DR, RochesterHills, MI 48309
MLS# 58050218466Listed by: KELLER WILLIAMS REALTY LAKESIDE - New
 $220,000Active2 beds 1 baths736 sq. ft.
3239 Crooks Rd RD, RochesterHills, MI 48309
MLS# 58050218471Listed by: BERKSHIRE HATHAWAY HOMESERVICES KEE REALTY ROCH - New
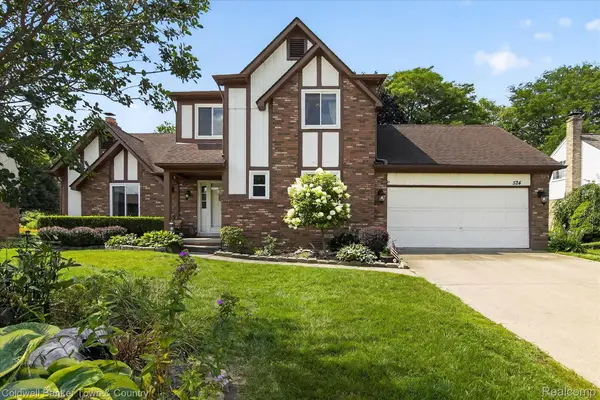 $475,000Active3 beds 3 baths2,043 sq. ft.
524 Kentucky Drive, RochesterHills, MI 48307
MLS# 20261064254Listed by: COLDWELL BANKER TOWN & COUNTRY


Protect your home and budget from life's surprises with an Assurant Home Warranty, backed by a partner that supports you through every step of homeownership. Explore Plans.
© 2023 - 2026 ERA Franchise Systems LLC. All rights reserved. ERA Franchise Systems LLC fully supports the principles of the Fair Housing Act and the Equal Opportunity Act. ERA, ERA Real Estate powered, and their respective logos are registered service marks of ERA Franchise Systems LLC. Each office is independently owned and operated.