
1961 Pondview CT, Rochester Hills, MI 48309
Local realty services provided by:ERA Prime Real Estate Group
1961 Pondview CT,Rochesterhills, MI 48309
$359,900
- 3 Beds
- 2 Baths
- 2,640 sq. ft.
- Single family
- Active
Listed by: andrew a konopada
Office: re/max classic
MLS#:20261091148
Source:MI_REALCOMP
Price summary
- Price:$359,900
- Price per sq. ft.:$136.33
- Monthly HOA dues:$317
About this home
Beautifully remodeled 3-br condo w 2 full baths!! 1 BR on main floor and 2 BR's upstairs. All new kitchen w new cabinets, quartz counters & stainless-steel appliances!! Everything's new incl new floors, doors, interior trim, new carpet. Freshly painted, bath- upstairs new in 25 & lower level (23). 1 car attached garage w auto opener. Clean & immediate occupancy & move right in... End unit, no shared walls!! Brand new stainless steel appliances!!
Contact an agent
Home facts
- Year built:1974
- Subdivision & Development:STREAMWOOD ESTATES OCCPN 178
- Listing ID #:20261091148
- Added:4 day(s) ago
- Updated:November 15, 2026 at 11:24 AM
Rooms and interior
- Bedrooms:3
- Total bathrooms:2
- Full bathrooms:2
- Rooms Total:6
- Basement Description:Finished, Full
- Living area:2,640 sq. ft.
Heating and cooling
- Heating:Forced Air, Natural Gas
Structure and exterior
- Year built:1974
- Building area:2,640 sq. ft.
- Architectural Style:Colonial
- Construction Materials:Brick, Wood Siding
- Foundation Description:Basement, Poured
- Levels:Two
Utilities
- Water:Public
- Sewer:Public Sewer
Finances and disclosures
- Price:$359,900
- Price per sq. ft.:$136.33
- Tax amount:$7,438
Parking
- Parking description:Attached, One Car Garage
- Garage spaces:1

New listings near 1961 Pondview CT
- New
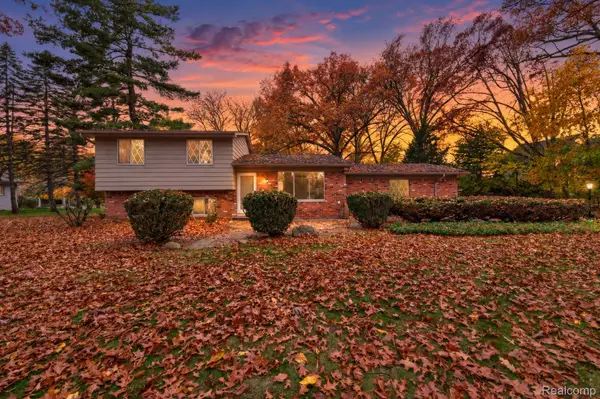 $350,000Active4 beds 2 baths1,472 sq. ft.
3450 York RD, RochesterHills, MI 48309
MLS# 20261092101Listed by: BERKSHIRE HATHAWAY HOMESERVICES KEE REALTY BHAM - Open Sun, 1 to 3pmNew
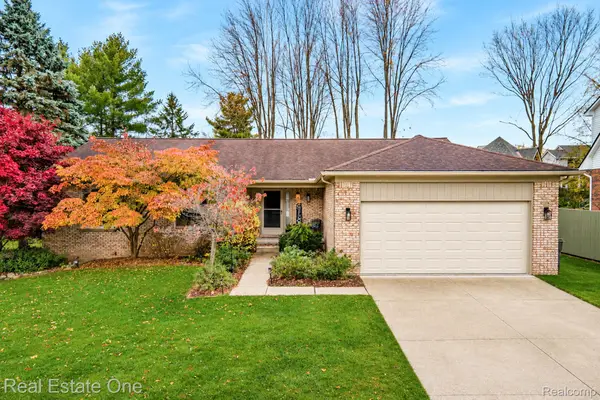 $485,000Active3 beds 3 baths1,776 sq. ft.
1719 N Fairview LN, RochesterHills, MI 48306
MLS# 20261091805Listed by: REAL ESTATE ONE-TROY - New
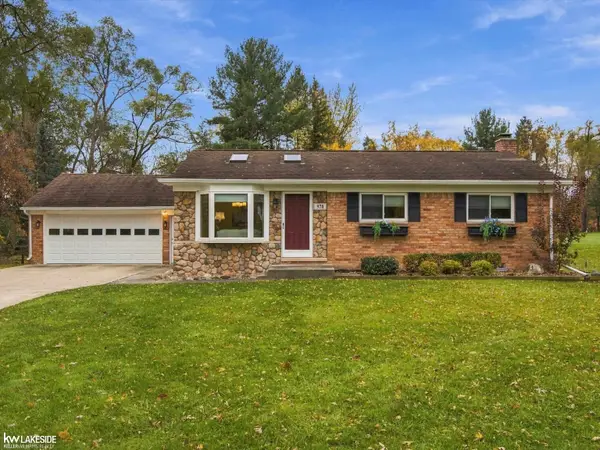 $400,000Active3 beds 2 baths2,106 sq. ft.
970 Bloomer RD, RochesterHills, MI 48307
MLS# 58050227582Listed by: KELLER WILLIAMS REALTY LAKESIDE - Open Sun, 2 to 4pmNew
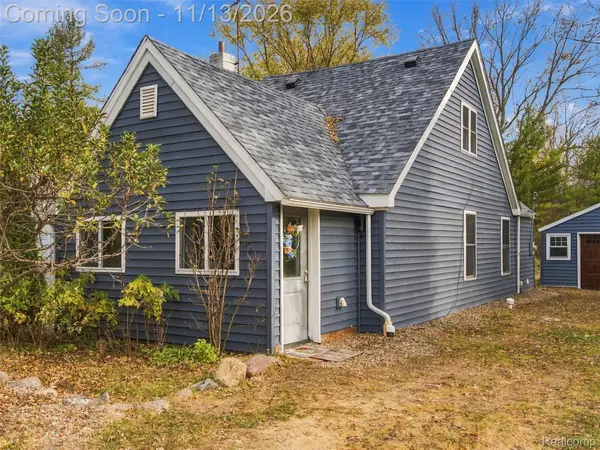 $225,000Active3 beds 1 baths1,082 sq. ft.
3181 Grant RD, RochesterHills, MI 48309
MLS# 20261091610Listed by: ANTHONY DJON LUXURY REAL ESTATE - New
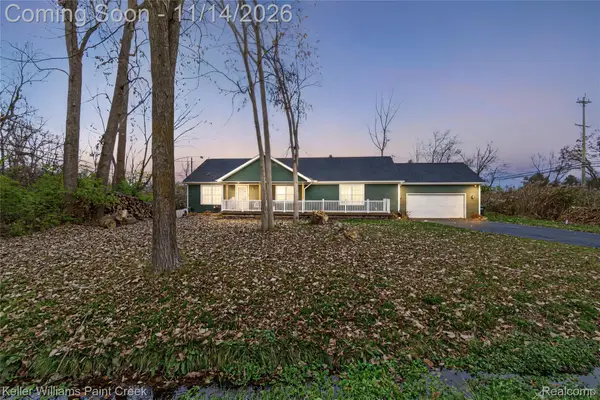 $425,000Active3 beds 2 baths1,800 sq. ft.
144 Ann Maria DR, RochesterHills, MI 48306
MLS# 20261091546Listed by: KELLER WILLIAMS PAINT CREEK - New
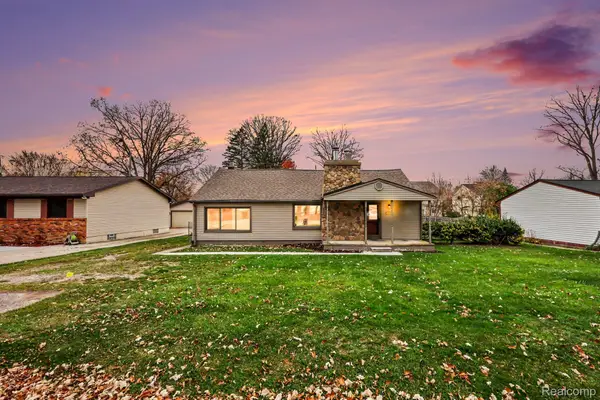 $199,000Active2 beds 1 baths1,164 sq. ft.
2824 Woodelm DR, RochesterHills, MI 48309
MLS# 20261087527Listed by: @PROPERTIES CHRISTIE'S INT'L R E CLARKSTON - Open Sun, 1 to 3pmNew
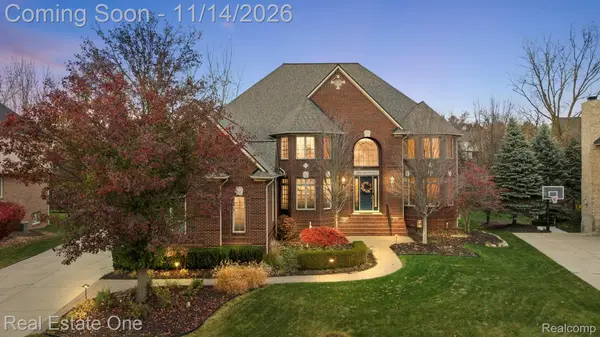 $1,275,000Active4 beds 6 baths6,936 sq. ft.
899 Majestic, RochesterHills, MI 48306
MLS# 20261091349Listed by: REAL ESTATE ONE-ROCHESTER - Open Sun, 1 to 3pmNew
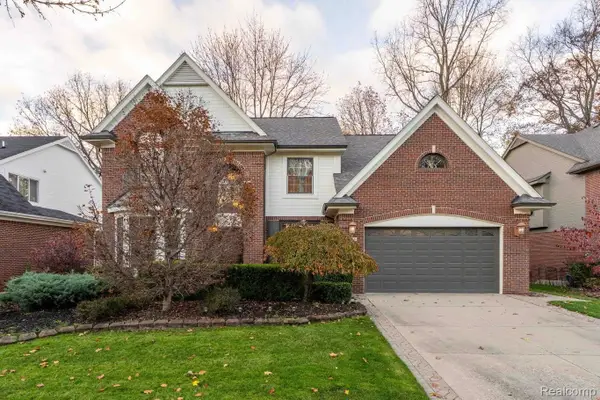 $629,900Active4 beds 3 baths2,836 sq. ft.
1076 Chesapeake, RochesterHills, MI 48307
MLS# 20261090145Listed by: BERKSHIRE HATHAWAY HOMESERVICES KEE REALTY BHAM - New
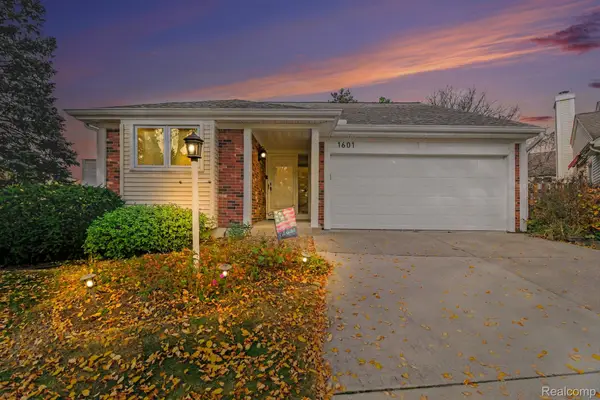 $375,000Active2 beds 3 baths2,291 sq. ft.
1601 Stonecrest DR, RochesterHills, MI 48307
MLS# 20261090189Listed by: OAK AND STONE REAL ESTATE - New
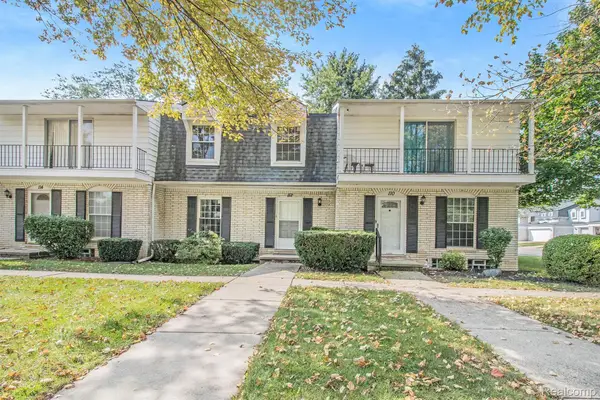 $219,000Active2 beds 3 baths1,506 sq. ft.
112 LONGFORD DR, RochesterHills, MI 48309
MLS# 20261091233Listed by: COMMUNITY CHOICE REALTY ASSOCIATES, LLC


Protect your home and budget from life's surprises with an Assurant Home Warranty, backed by a partner that supports you through every step of homeownership. Explore Plans.
© 2023 - 2026 ERA Franchise Systems LLC. All rights reserved. ERA Franchise Systems LLC fully supports the principles of the Fair Housing Act and the Equal Opportunity Act. ERA, ERA Real Estate powered, and their respective logos are registered service marks of ERA Franchise Systems LLC. Each office is independently owned and operated.