
197 Perrydale Street, Rochester Hills, MI 48306
Local realty services provided by:ERA Prime Real Estate Group
197 Perrydale Street,Rochesterhills, MI 48306
$479,900
- 3 Beds
- 2 Baths
- 2,940 sq. ft.
- Single family
- Active
Listed by: hanna nicholson
Office: re/max first
MLS#:20261063457
Source:MI_REALCOMP
Price summary
- Price:$479,900
- Price per sq. ft.:$163.23
About this home
Welcome to 197 Perrydale, an exceptional, light-filled ranch in Rochester Hills. Set on a lush 0.67-acre lot at the end of a quiet, tree-lined cul-de-sac, this property immediately impresses with custom paver walkways and beautiful, manicured landscaping. Situated in the award-winning Rochester School District, this home offers an unbeatable location close to local shopping, The Village of Rochester Hills, bustling Downtown Rochester, Fogler’s Greenhouse, Yates Cider Mill, and scenic outdoor trails at Bear Creek, Paint Creek, and Stony Creek Metropark. Inside, natural daylight pours throughout a super spacious layout featuring great-sized bedrooms with generous closet space, including a primary suite complete with a charming nook perfect for an at-home office or a personal "get ready" area. The beautiful kitchen is built for both everyday living and easy entertaining, boasting updated quartz countertops, stainless steel appliances, abundant storage, a casual breakfast nook, and a custom peek-a-boo window looking into the huge family room. Directly accessible for seamless indoor-outdoor living, relax on the great screened-in porch or the walkout deck that wraps around the back of the house—both perfect for cozy nights or coffee-drinking mornings. Downstairs, the finished basement dramatically expands your living space, complete with a private room, a dedicated drop zone area to keep life organized, and a versatile layout designed for effortless entertaining. Step outside to your private backyard oasis framed by mature trees and cool off in the above-ground pool complete with its own dedicated tanning deck. Completing this fantastic property is an oversized 2.5-car garage that is fully heated and air-conditioned, providing the ultimate year-round space for hobbies, workouts, storage, or projects, alongside the convenience of city water, city sewer, and recent major updates including a 4-year-old roof and new AC units (2021 & 2024)....
Contact an agent
Home facts
- Year built:1962
- Subdivision & Development:PERRYDALE
- Listing ID #:20261063457
- Added:5 day(s) ago
- Updated:August 17, 2026 at 10:03 AM
Rooms and interior
- Bedrooms:3
- Total bathrooms:2
- Full bathrooms:1
- Half bathrooms:1
- Rooms Total:8
- Basement Description:Finished, Walk-Out Access
- Living area:2,940 sq. ft.
Heating and cooling
- Cooling:Ceiling Fans, Central Air
- Heating:Forced Air, Natural Gas
Structure and exterior
- Year built:1962
- Building area:2,940 sq. ft.
- Lot area:0.64 Acres
- Lot Features:Dead End Street
- Architectural Style:Ranch
- Construction Materials:Brick
- Exterior Features:Deck, Enclosed, Patio
- Foundation Description:Active Radon Mitigation, Basement, Block
- Levels:One
Utilities
- Water:Public
- Sewer:Public Sewer
Finances and disclosures
- Price:$479,900
- Price per sq. ft.:$163.23
- Tax amount:$5,998
Features and amenities
- Appliances:Dishwasher, Double Oven, Dryer, Free Standing Refrigerator, Gas Cooktop, Range Hood, Washer
- Pool features:Above Ground
Parking
- Parking description:Attached, Electricity In Garage, Garage Faces Side, Oversized, Two and Half Car Garage
- Garage spaces:2.5

New listings near 197 Perrydale Street
- New
 $315,000Active0.42 Acres
950 Gallaland Avenue, Rochester Hills, MI 48307
MLS# 26043111Listed by: KELLER WILLIAMS SOMERSET - New
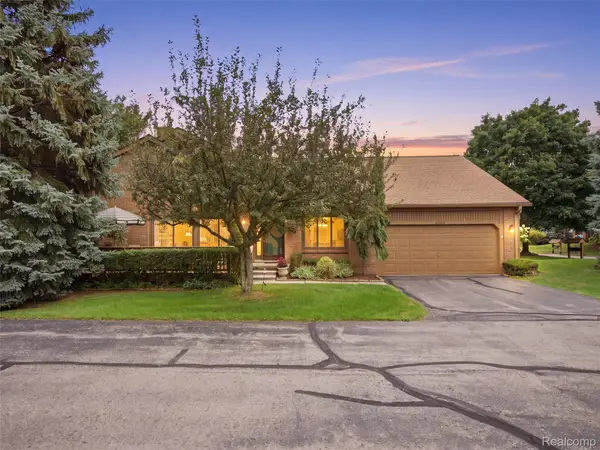 $322,000Active2 beds 4 baths2,294 sq. ft.
2195 London Bridge Drive, RochesterHills, MI 48307
MLS# 20261064939Listed by: RE/MAX FIRST - New
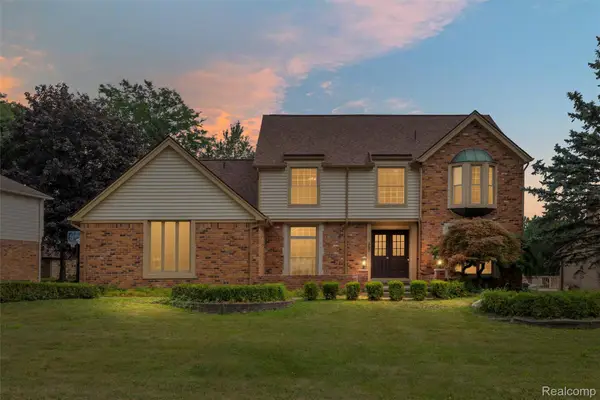 $570,000Active4 beds 3 baths2,627 sq. ft.
450 Timberline Drive, RochesterHills, MI 48309
MLS# 20261064746Listed by: @PROPERTIES CHRISTIE'S INT'L R E ROCHESTER - New
 $310,000Active3 beds 3 baths1,408 sq. ft.
1157 Pine Ridge Court, RochesterHills, MI 48306
MLS# 20261064663Listed by: MAX BROOCK, REALTORS-ROYAL OAK - New
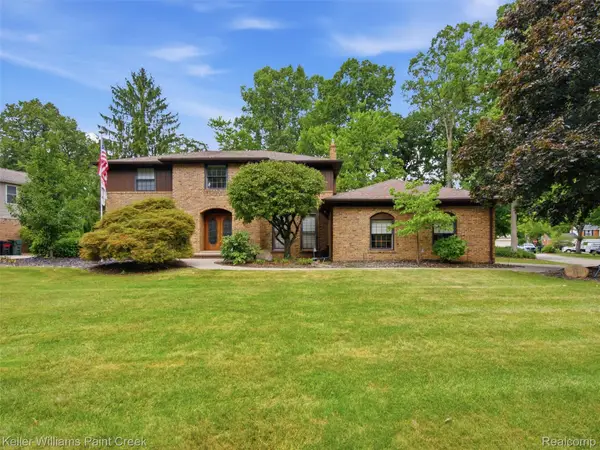 $725,000Active4 beds 3 baths3,194 sq. ft.
2950 Leyton Court, RochesterHills, MI 48306
MLS# 20261063889Listed by: KELLER WILLIAMS PAINT CREEK - New
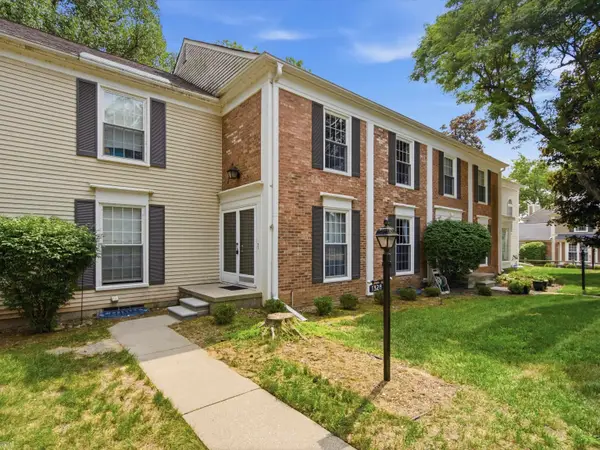 $315,000Active3 beds 4 baths2,128 sq. ft.
1328 Brook LN, RochesterHills, MI 48306
MLS# 58050218535Listed by: REALTEAM REAL ESTATE - New
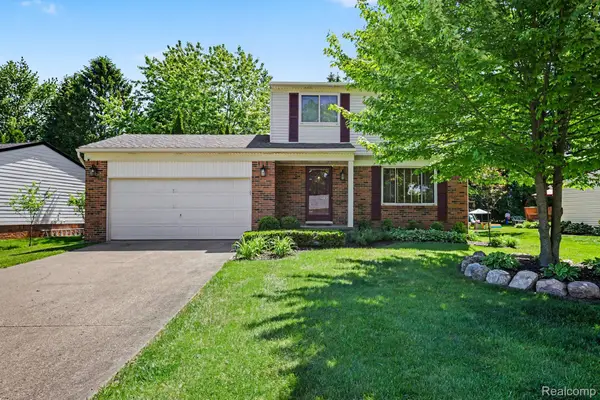 $399,999Active3 beds 2 baths1,403 sq. ft.
1683 Dancer Drive, RochesterHills, MI 48307
MLS# 20261064479Listed by: ARTERRA REALTY MICHIGAN LLC - New
 $559,000Active4 beds 3 baths2,674 sq. ft.
1026 Covington Place DR, RochesterHills, MI 48309
MLS# 58050218466Listed by: KELLER WILLIAMS REALTY LAKESIDE - New
 $220,000Active2 beds 1 baths736 sq. ft.
3239 Crooks Rd RD, RochesterHills, MI 48309
MLS# 58050218471Listed by: BERKSHIRE HATHAWAY HOMESERVICES KEE REALTY ROCH - New
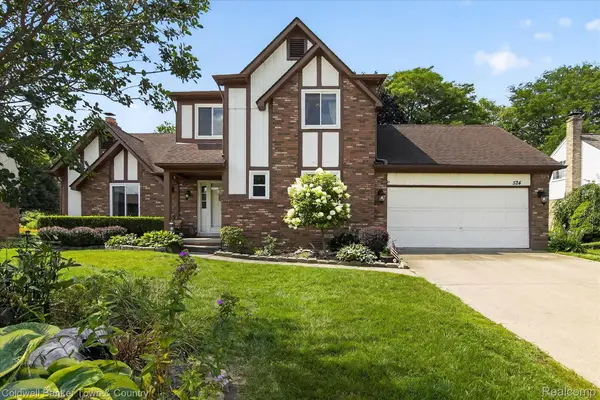 $475,000Active3 beds 3 baths2,043 sq. ft.
524 Kentucky Drive, RochesterHills, MI 48307
MLS# 20261064254Listed by: COLDWELL BANKER TOWN & COUNTRY


Protect your home and budget from life's surprises with an Assurant Home Warranty, backed by a partner that supports you through every step of homeownership. Explore Plans.
© 2023 - 2026 ERA Franchise Systems LLC. All rights reserved. ERA Franchise Systems LLC fully supports the principles of the Fair Housing Act and the Equal Opportunity Act. ERA, ERA Real Estate powered, and their respective logos are registered service marks of ERA Franchise Systems LLC. Each office is independently owned and operated.