
2048 Grace Avenue, Rochester Hills, MI 48309
Local realty services provided by:ERA Prime Real Estate Group
2048 Grace Avenue,Rochesterhills, MI 48309
$399,900
- 3 Beds
- 3 Baths
- 2,264 sq. ft.
- Single family
- Active
Upcoming open houses
- Sun, Aug 3001:00 pm - 03:00 pm
Listed by: rose mitchell
Office: berkshire hathaway homeservices kee realty
MLS#:20261067990
Source:MI_REALCOMP
Price summary
- Price:$399,900
- Price per sq. ft.:$176.63
About this home
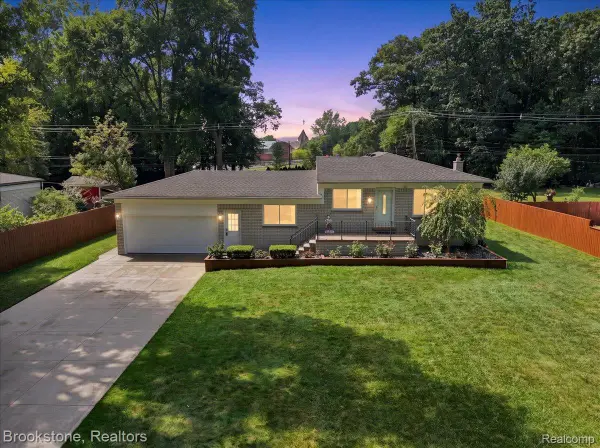
Welcome home to this beautifully updated, light-filled home featuring 3 bedrooms and 3 full baths, including a private primary en-suite. The heart of the home is an impressive open-concept great room that flows seamlessly into the dining area and kitchen, complete with a built-in cooktop and oven. Step through the patio door wall onto the expansive wrap-around Trex deck, extending the living space outdoors and overlooking the spacious, privacy-fenced backyard—perfect for relaxing or entertaining. Upstairs, you'll find three comfortable bedrooms, including a private primary suite, along with a beautifully remodeled main bath. The incredible finished lower-level walkout was completely remodeled in 2022, offering a spacious second living area with direct access to a secluded private patio. Major updates include a new roof, ventilation system, and T1-11 siding (2026), remodeled lower level (2022), Trex deck (2022), furnace and central air conditioning (2021), and remodeled upstairs main bath. Beautifully maintained and thoughtfully updated, this home is truly move-in ready! Included in home sale: Refrigerator, Washer, and Dryer.
Excluded from home sale: Microwave and Seller-Owned Security System.
The property is equipped with 24/7 video surveillance monitoring for security and safety....
Contact an agent
Home facts
- Year built:1992
- Subdivision & Development:SOUTH BLVD GARDENS
- Listing ID #:20261067990
- Added:1 day(s) ago
- Updated:August 26, 2026 at 07:14 PM
Rooms and interior
- Bedrooms:3
- Total bathrooms:3
- Full bathrooms:3
- Rooms Total:7
- Basement Description:Finished, Full, Walk-Out Access
- Living area:2,264 sq. ft.
Heating and cooling
- Cooling:Ceiling Fans, Central Air
- Heating:Forced Air, Natural Gas
Structure and exterior
- Roof:Asphalt
- Year built:1992
- Building area:2,264 sq. ft.
- Lot area:0.27 Acres
- Lot Features:Corner Lot
- Architectural Style:Split Level
- Construction Materials:Wood Siding
- Exterior Features:Deck, Patio
- Foundation Description:Basement, Poured
- Levels:Quad-Level
Utilities
- Water:Public
- Sewer:Public Sewer
Finances and disclosures
- Price:$399,900
- Price per sq. ft.:$176.63
- Tax amount:$5,291
Features and amenities
- Appliances:Built-In Electric Range, Built-In Gas Oven, Dishwasher, Disposal, Dryer, Electric Cooktop, Free Standing Refrigerator, Humidifier, Washer
- Laundry features:Gas Dryer Hookup, Washer Hookup
- Amenities:High Speed Internet
Parking
- Parking description:Attached, Two Car Garage
- Garage spaces:2

New listings near 2048 Grace Avenue
- New
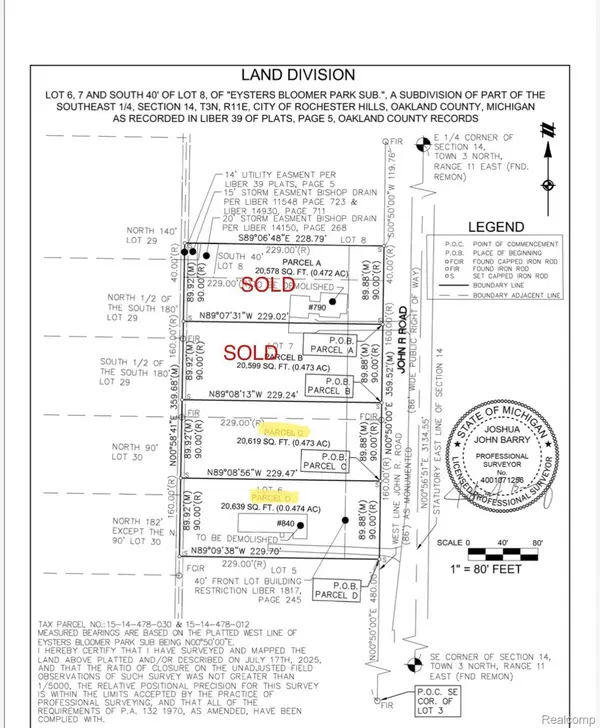 $275,000Active0.47 Acres
00 John R, RochesterHills, MI 48307
MLS# 20261068506Listed by: SWITCH REALTY, LLC - New
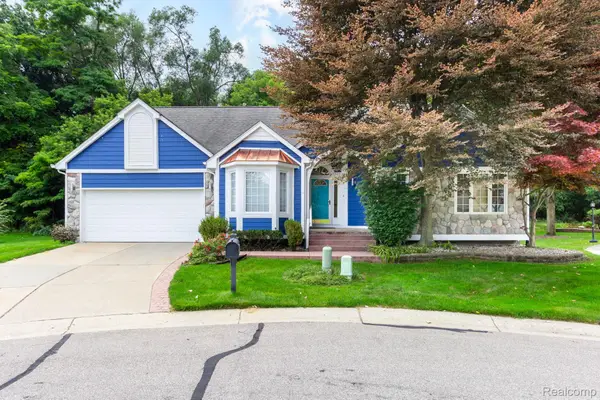 $529,000Active3 beds 3 baths2,215 sq. ft.
3387 Henley Court, RochesterHills, MI 48309
MLS# 20261068308Listed by: GATEWAY REALTY ASSOCIATES INC - New
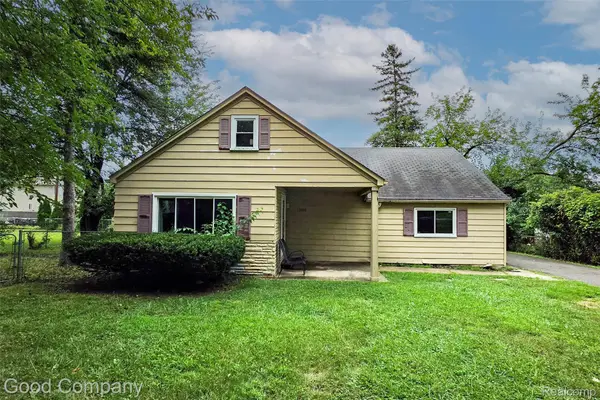 $199,999Active3 beds 1 baths1,674 sq. ft.
3685 Cone Avenue, RochesterHills, MI 48309
MLS# 20261067538Listed by: GOOD COMPANY - New
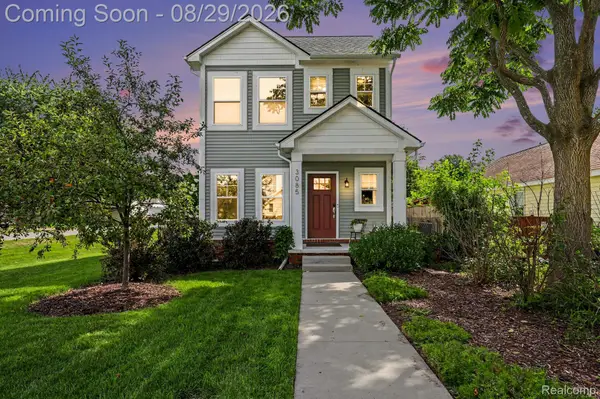 $439,000Active3 beds 3 baths1,948 sq. ft.
3085 Harrison Avenue, RochesterHills, MI 48307
MLS# 20261066457Listed by: EXP REALTY - MARK WHITE & ASSOCIATES - New
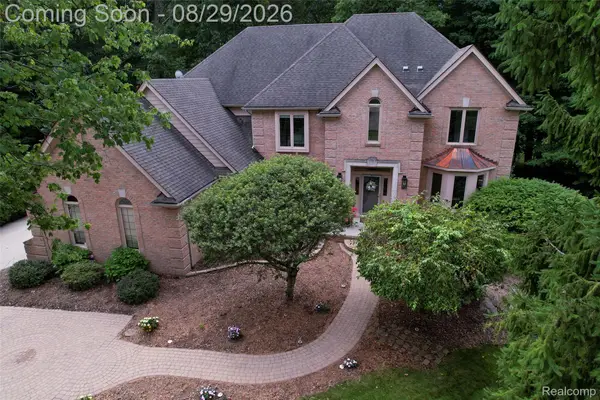 $899,900Active4 beds 6 baths6,408 sq. ft.
1733 Apple Ridge Court, RochesterHills, MI 48306
MLS# 20261064636Listed by: KW DOMAIN - New
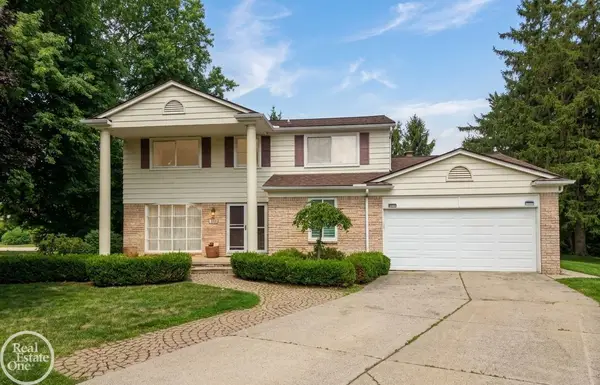 $489,628Active4 beds 3 baths2,289 sq. ft.
715 Abbey CT, RochesterHills, MI 48307
MLS# 58050219553Listed by: REAL ESTATE ONE INC-SHELBY - New
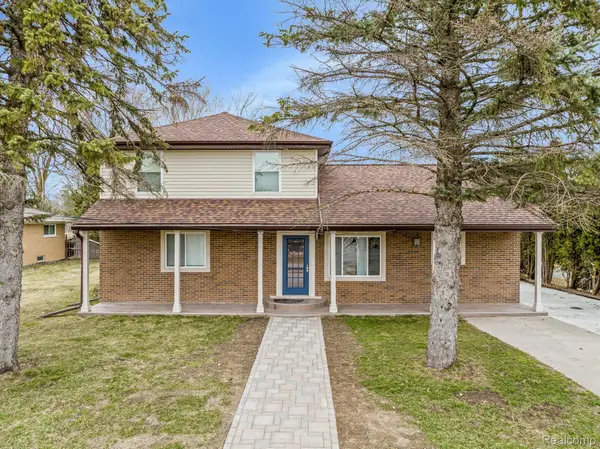 $499,000Active4 beds 3 baths2,250 sq. ft.
498 South Boulevard W, RochesterHills, MI 48307
MLS# 20261067261Listed by: ST JUDE REALTY - Open Sat, 2 to 4pmNew
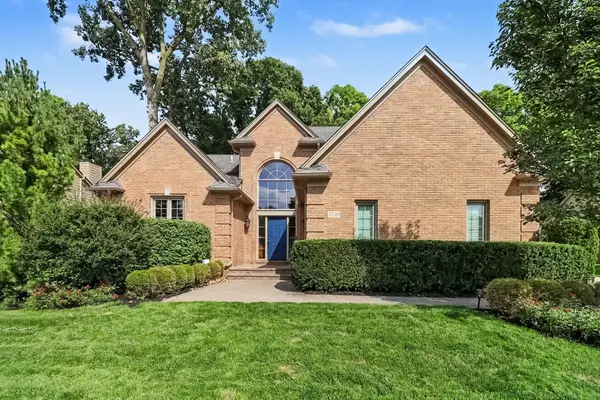 $599,900Active3 beds 4 baths3,344 sq. ft.
3739 Warwick Drive, Rochester Hills, MI 48309
MLS# 26044544Listed by: KELLER WILLIAMS ANN ARBOR MRKT - New
 $425,000Active3 beds 2 baths2,284 sq. ft.
2494 Frankson Avenue, RochesterHills, MI 48307
MLS# 20261066595Listed by: BROOKSTONE, REALTORS LLC


Protect your home and budget from life's surprises with an Assurant Home Warranty, backed by a partner that supports you through every step of homeownership. Explore Plans.
© 2023 - 2026 ERA Franchise Systems LLC. All rights reserved. ERA Franchise Systems LLC fully supports the principles of the Fair Housing Act and the Equal Opportunity Act. ERA, ERA Real Estate powered, and their respective logos are registered service marks of ERA Franchise Systems LLC. Each office is independently owned and operated.