
3387 Henley Court, Rochester Hills, MI 48309
Local realty services provided by:ERA Prime Real Estate Group
3387 Henley Court,Rochesterhills, MI 48309
$529,000
- 3 Beds
- 3 Baths
- 2,215 sq. ft.
- Single family
- Active
Listed by: mary jane mattera
Office: gateway realty associates inc
MLS#:20261068308
Source:MI_REALCOMP
Price summary
- Price:$529,000
- Price per sq. ft.:$238.83
- Monthly HOA dues:$245
About this home
Beautiful Ranch Condominium on a Private Wooded Lot in Desirable Rochester Hills
Welcome to this light-filled 3 bedroom, 2.5 bath ranch-style condominium perfectly situated on a quiet cul-de-sac with a serene wooded backdrop. Freshly painted and thoughtfully updated, this home offers an inviting open-concept layout, Vaulted Ceilings, enhanced by large windows and hardwood floors throughout, creating a warm and airy atmosphere.
The flexible floor plan includes a third bedroom that easily functions as a home office, playroom, or hobby space, giving you options to tailor the home to your lifestyle. The low-maintenance exterior and composite deck make outdoor living effortless and enjoyable.
This condominium blends comfort, convenience, and natural beauty — an ideal opportunity for low-maintenance living in one of Rochester Hills’ most desirable areas.
Contact an agent
Home facts
- Year built:1996
- Subdivision & Development:FAIRGROVE MANOR CONDO
- Listing ID #:20261068308
- Added:1 day(s) ago
- Updated:August 26, 2026 at 07:14 PM
Rooms and interior
- Bedrooms:3
- Total bathrooms:3
- Full bathrooms:2
- Half bathrooms:1
- Rooms Total:8
- Bathrooms Description:Jetted Tub
- Basement Description:Partially Finished, Private
- Living area:2,215 sq. ft.
Heating and cooling
- Cooling:Ceiling Fans, Central Air
- Heating:Forced Air, Natural Gas
Structure and exterior
- Roof:Asphalt
- Year built:1996
- Building area:2,215 sq. ft.
- Lot Features:Dead End Street, Sprinklers, Wooded
- Architectural Style:Craftsman, Free Standing/Detached, Ranch
- Construction Materials:Stone
- Exterior Features:Deck, Grounds Maintenance, Lighting, Porch, Private Entrance
- Foundation Description:Basement, Poured, Sump Pump
- Levels:One Story Ground
Utilities
- Water:Water at Street
- Sewer:Public Sewer
Finances and disclosures
- Price:$529,000
- Price per sq. ft.:$238.83
- Tax amount:$6,403
Features and amenities
- Appliances:Dishwasher, Disposal, Dryer, Free Standing Electric Range, Free Standing Refrigerator, Microwave, Stainless Steel Appliances, Trash Compactor, Washer
- Laundry features:In Unit, Laundry Room
- Amenities:Entrance Foyer, Programmable Thermostat
Parking
- Parking description:Attached, Electricity In Garage, Garage Door Opener, Garage Faces Front, Two Car Garage
- Garage spaces:2

New listings near 3387 Henley Court
- New
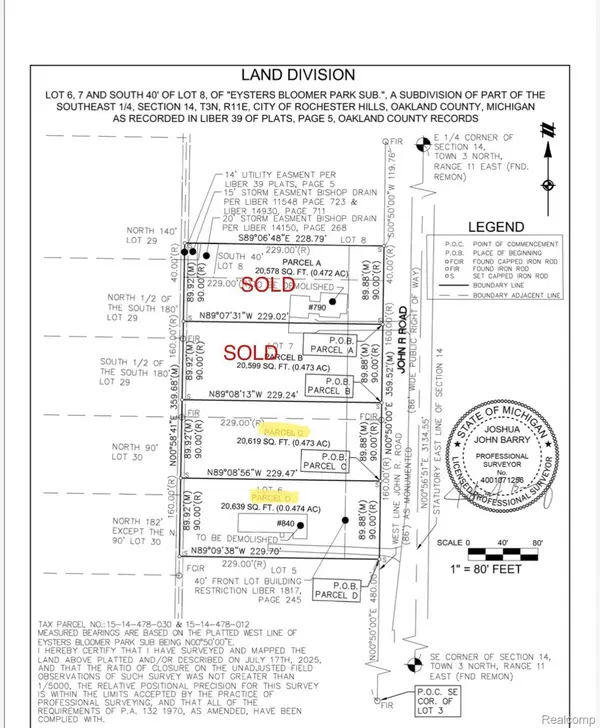 $275,000Active0.47 Acres
00 John R, RochesterHills, MI 48307
MLS# 20261068506Listed by: SWITCH REALTY, LLC - Open Sun, 1 to 3pmNew
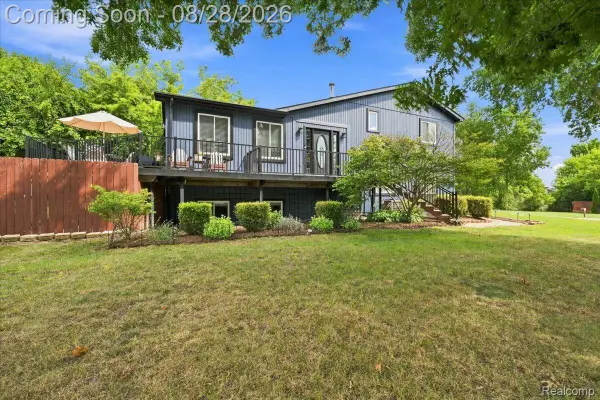 $399,900Active3 beds 3 baths2,264 sq. ft.
2048 Grace Avenue, RochesterHills, MI 48309
MLS# 20261067990Listed by: BERKSHIRE HATHAWAY HOMESERVICES KEE REALTY - New
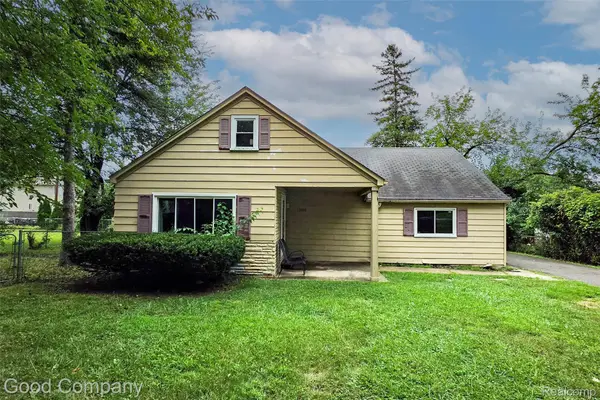 $199,999Active3 beds 1 baths1,674 sq. ft.
3685 Cone Avenue, RochesterHills, MI 48309
MLS# 20261067538Listed by: GOOD COMPANY - New
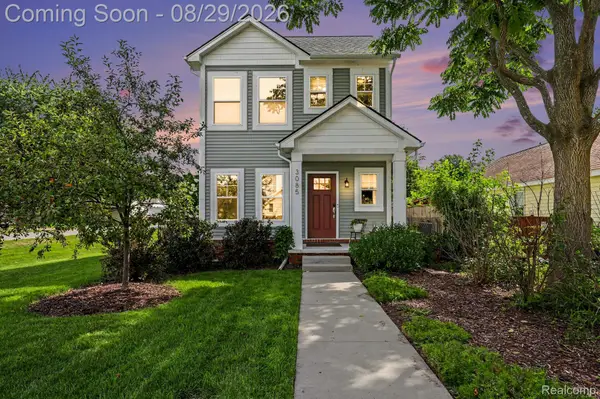 $439,000Active3 beds 3 baths1,948 sq. ft.
3085 Harrison Avenue, RochesterHills, MI 48307
MLS# 20261066457Listed by: EXP REALTY - MARK WHITE & ASSOCIATES - New
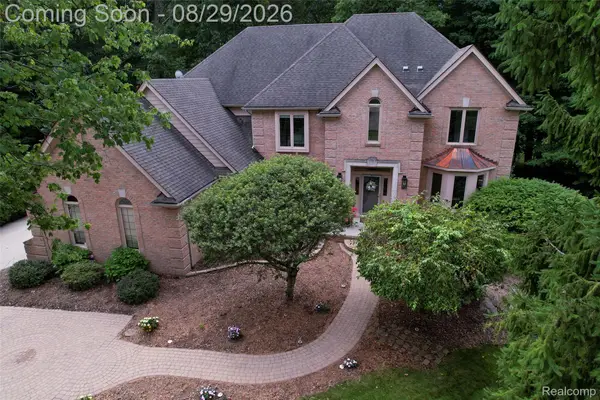 $899,900Active4 beds 6 baths6,408 sq. ft.
1733 Apple Ridge Court, RochesterHills, MI 48306
MLS# 20261064636Listed by: KW DOMAIN - New
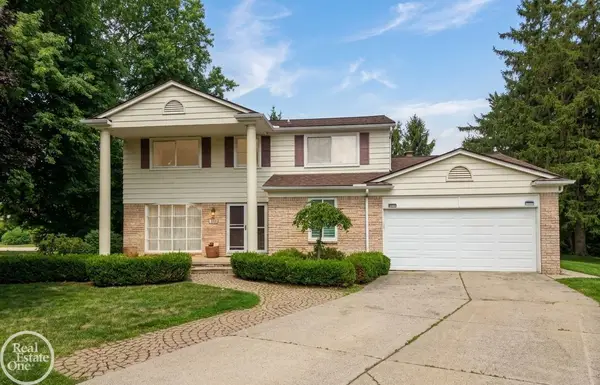 $489,628Active4 beds 3 baths2,289 sq. ft.
715 Abbey CT, RochesterHills, MI 48307
MLS# 58050219553Listed by: REAL ESTATE ONE INC-SHELBY - New
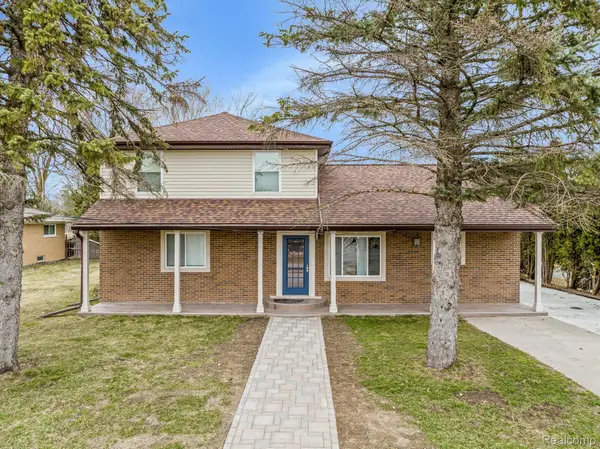 $499,000Active4 beds 3 baths2,250 sq. ft.
498 South Boulevard W, RochesterHills, MI 48307
MLS# 20261067261Listed by: ST JUDE REALTY - Open Sat, 2 to 4pmNew
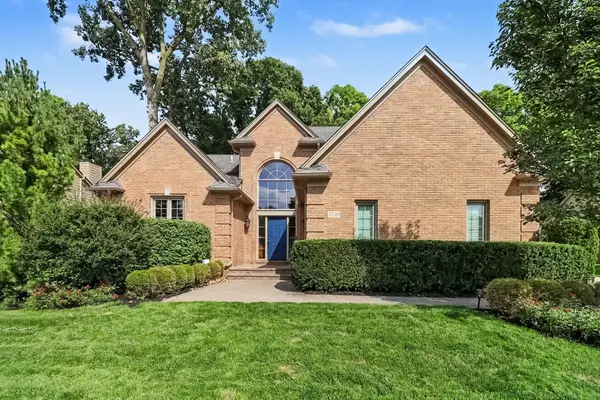 $599,900Active3 beds 4 baths3,344 sq. ft.
3739 Warwick Drive, Rochester Hills, MI 48309
MLS# 26044544Listed by: KELLER WILLIAMS ANN ARBOR MRKT - New
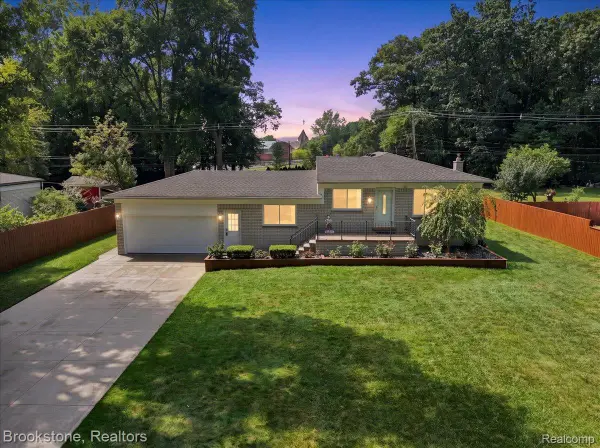 $425,000Active3 beds 2 baths2,284 sq. ft.
2494 Frankson Avenue, RochesterHills, MI 48307
MLS# 20261066595Listed by: BROOKSTONE, REALTORS LLC


Protect your home and budget from life's surprises with an Assurant Home Warranty, backed by a partner that supports you through every step of homeownership. Explore Plans.
© 2023 - 2026 ERA Franchise Systems LLC. All rights reserved. ERA Franchise Systems LLC fully supports the principles of the Fair Housing Act and the Equal Opportunity Act. ERA, ERA Real Estate powered, and their respective logos are registered service marks of ERA Franchise Systems LLC. Each office is independently owned and operated.